
Price Reduction - Waterfront - Eco Friendly
Address
910 N Kepler Road, DELAND, FL
Price
$ 1,300,000
Property Attributes
- MLS#V4942014
- TypeSingle Family
- Listing Status Active
- CountyVolusia
- CityDELAND
- AreaDeland
- NeighborhoodLAKE TALMADGE LAKE FRONT
- Zip32724
- StyleSingle Family Residence
- Year Built1966
- Taxes$ 11227
- Price$ 1,300,000
- Bedrooms5
- Full Bathrooms5
- Half Bathrooms1
- Sqr Footage5946
- Lot Size2.65 Acres
Data Source:
Stellar MLS
Property Description
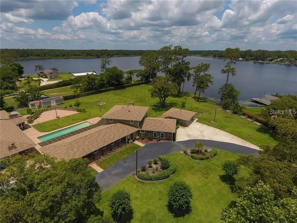
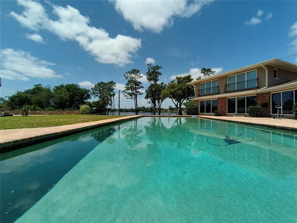
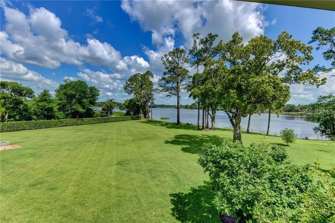
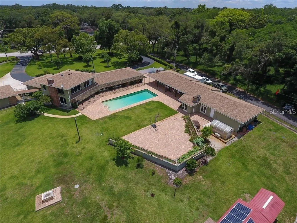
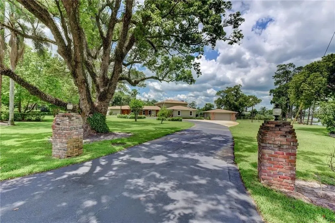
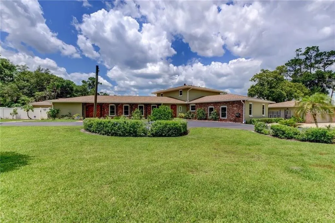
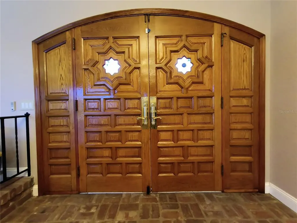
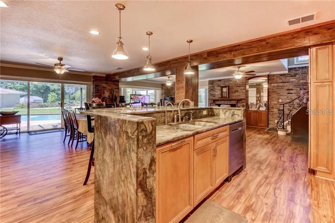
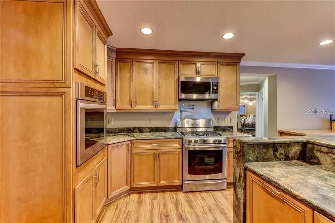
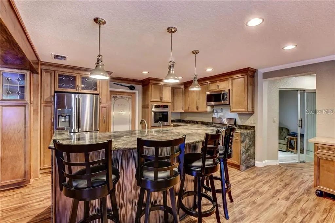
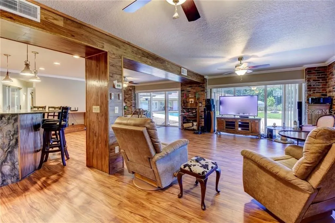
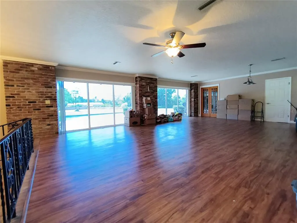
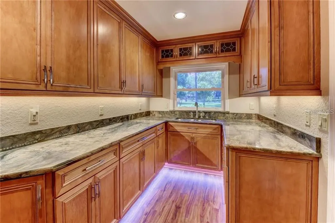
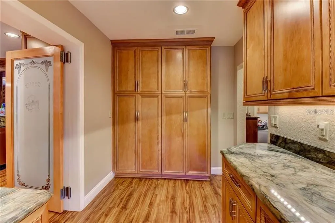
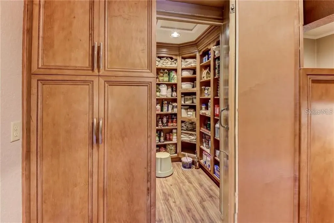
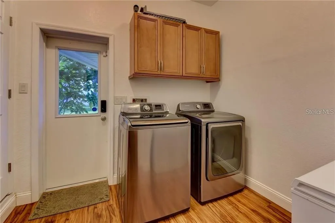
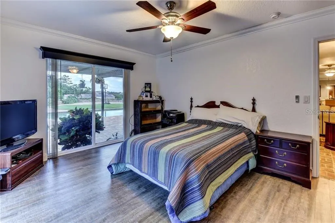
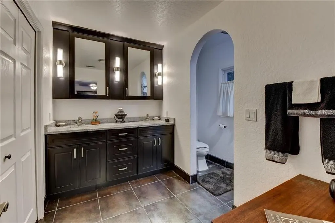
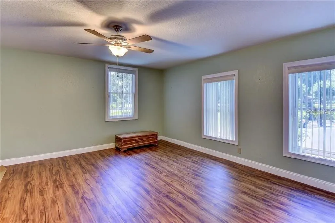
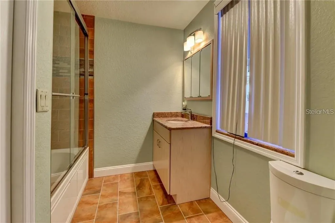
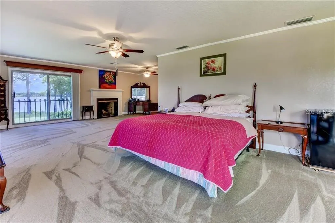
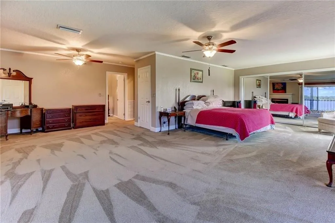
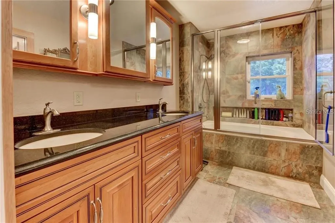
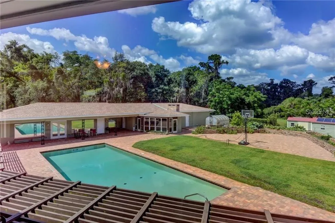
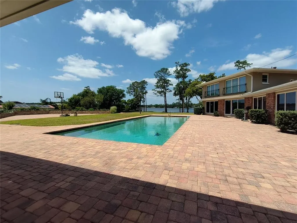
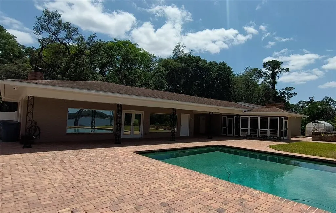
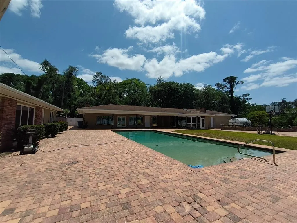
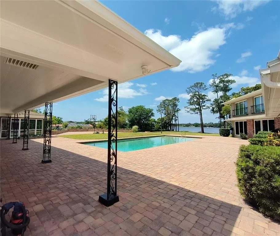
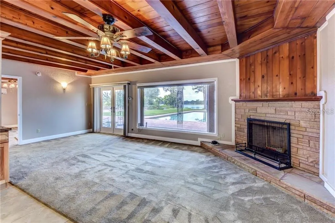
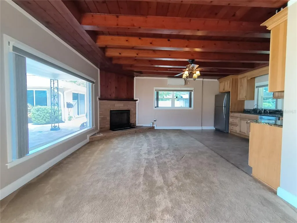
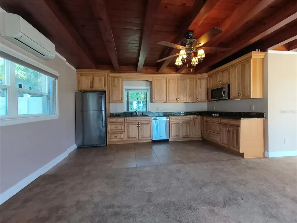
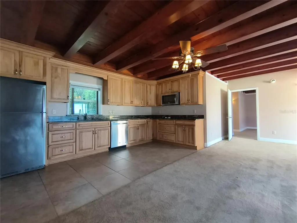
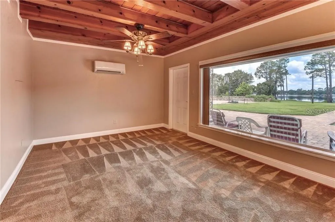
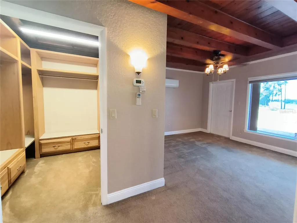
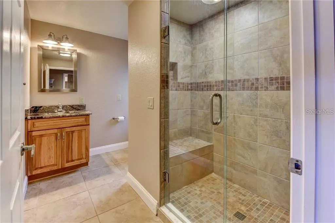
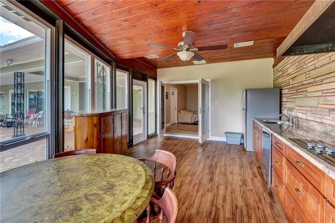
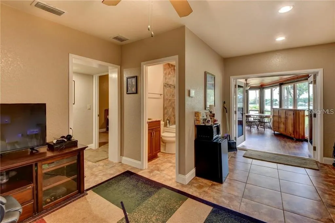
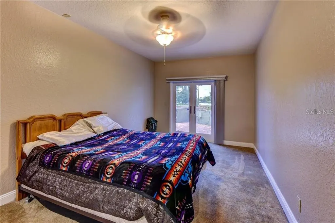
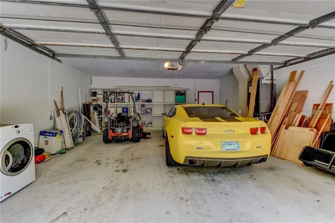
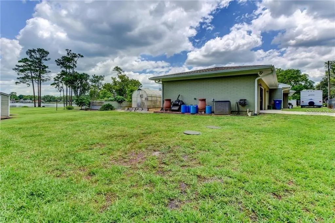
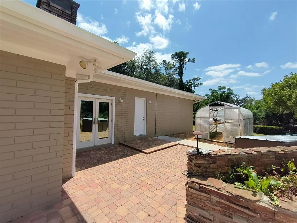
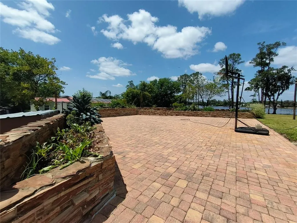
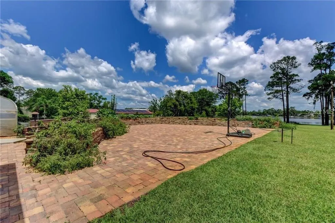
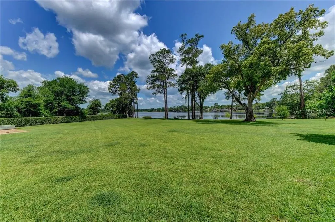
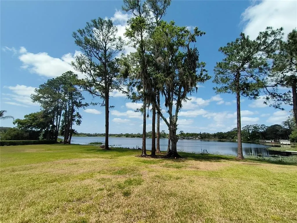
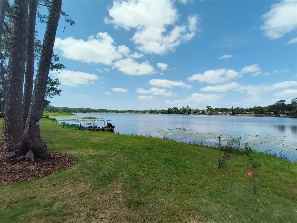
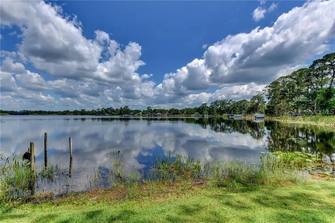
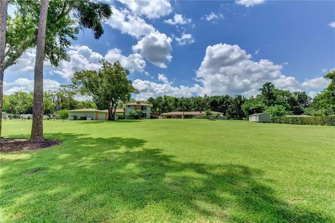
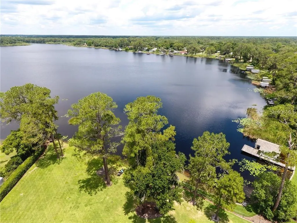
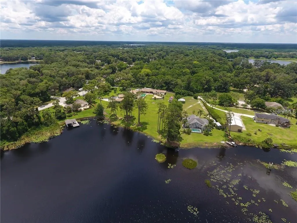
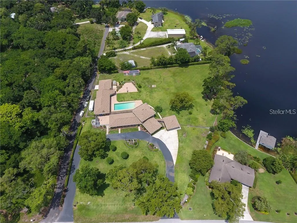
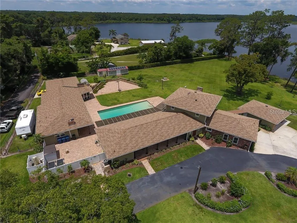
Discover a one of a kind, lake front multi-generational estate! This exceptional property offers a rare blend of privacy, comfort, and versatility. It truly has it all! Set lake front on Lake Talmadge in DeLand on a sprawling 2.65 acres, featuring a spacious main home, two fully equipped in-law residences, 2 garages, a pool, amazing views, and more! The main home features 3 bedrooms with 3 full en-suite bathrooms and powder room, a gourmet kitchen, butlers pantry, 2 fireplaces and more. The unique qualities are evident from the moment you step through the grand carved oak doors. Chicago brick paves your way through the foyer to the massive great room, featuring luxury vinyl flooring, custom crown molding, and walls of windows. Designed for both the aspiring home chef and effortless entertaining, at the very heart of the home, the gourmet kitchen is as functional as it is breathtaking. Featuring high-end stainless steel appliances, custom cabinetry, Brazilian granite, gas range with pot filler. The open layout flows seamlessly into the surrounding living and dining areas, while the wood burning fireplace and lakefront views create a backdrop of natural beauty while you cook, dine, or entertain. Adding to the homes functionality, is a thoughtfully designed butlers pantry complete with custom cabinetry, stainless steel sink, granite counters, and a huge walk-in pantry. Retreat to the expansive upstairs primary bedroom, a serene retreat designed for both luxury and relaxation. Enjoy breathtaking views while a wood burning fireplace adds warmth and charm. The suite also features 2 custom closets and a luxurious en-suite bathroom complete with soaking tub, shower, and double vanity. The primary home also includes 2 downstairs bedrooms with 2 full en-suite bathrooms, and indoor laundry room, and a 24x26 garage. Primary home updates and features include Roof 2018, HVAC 2015, Tank less W/H 2015, updated Electric 2015, FAS Windows 2024. Adding to its exceptional versatility, the estate also includes two fully equipped in-law homes. Thoughtfully designed, each in-law home includes 1 bedroom, 1 full bathroom, fully updated kitchens, private entrances and beautiful pool and lake front views. The in-law homes provide privacy, comfort and modern conveniences to family and guests. Updates and features to the in-law residences include, Roof 2018, New Mini Splits, Tank-less W/H 2015, Updated electric 2015, FAS Windows 2024, custom closets and cabinetry, 1- wood burning fireplace, 1 -24x25 garage with W/D hook up and new ceiling. Step outside and experience the true beauty of this lakefront estate’s outdoor living space. The expansive grounds feature paved raised garden beds, as well as a dedicated greenhouse for year-round cultivation. Surrounding the property, you’ll find a variety of mature fruit trees that provide abundance and charm. At the center of it all is a sparkling 50x20 pool with unobstructed views of the lake, creating a resort-like atmosphere and true outdoor Florida lifestyle. Exterior property updates include: Gas Powered home Generator, Property Reverse Osmosis Water Filtration System, New Pool pump 2023, New Well Pump 2023, 3 septic tanks, 500 gallon LP tank underground, Resealed driveway 2025, Exterior Paint 2025, Fully Fenced, 12x30 shed and 8x12. This property is a rare offering that has it all! Take the opportunity to own your multi-generational paradise and schedule your showing today.
| Price History | |
|---|---|
| 12/19/2025 | Listed $1,399,999 |
| 8/17/2026 | 4$1,349,000 |
| 9/15/2026 | 4$1,300,000 |
General Features
| Sewer | Septic Tank |
|---|---|
| Heating | Central,Electric |
| Cooling | Central Air,Mini-Split Unit(s) |
| Utilities | BB/HS Internet Available,Cable Connected,Electricity Connected,Propane,Water Connected |
| Roof | Shingle |
| Appliances | Built-In Oven,Cooktop,Dishwasher,Disposal,Exhaust Fan,Freezer,Gas Water Heater,Ice Maker,Microwave,Range,Range Hood,Refrigerator,Whole House R.O. System |
| Zoning | 01R4 |
| Garage Spaces | 4 |
| Patio/Porch Features | Front Porch,Patio |
| Pool Features | Gunite,In Ground,Lighting,Pool Sweep |
| Construction Materials | Block,Brick |
| Year Built | 1966 |
| View | Garden,Pool,Trees/Woods,Water |
| Levels | Two |
| Property Subtype | Single Family Residence |
| Tax Year | 2024 |
| Ownership | Fee Simple |
| Waterfront Features | Lake Front |
| County | Volusia |
| New Construction | false |
| Property Type | Residential |
| Attached Garage | true |
| Energy Efficient | Windows |
| Subdivision Name | LAKE TALMADGE LAKE FRONT |
| Facing Direction | Southeast |
| Garage Y/N | true |
| Green Water Conservation | Whole House Water Purification |
| Other Structures | Additional Single Family Home,Greenhouse,Guest House,Shed(s),Workshop |
| Total Rooms | 4 |
| Full Baths | 5 |
| Status | Active |
| Directions | EAST ON 44 (NEW YORK AVENUE) LEFT ON KEPLER AND HOME IS ON THE LEFT ON LAKE TALMADGE |
| City | DELAND |
| Body of Water | LAKE TALMADGE |
| Senior Community Y/N | false |
| MLS Area | 32724 - Deland |
| Lot Size Units | Acres |
| Lot Size Square Feet | 115434 |
| Carport Y/N | false |
| Listing Terms | Cash,Conventional,FHA,VA Loan |
| Land Lease Y/N | false |
| Tax Annual Amount | 11227.4 |
| Property Condition | Completed |
| Additional Parcels Y/N | false |
| Lease Considered Y/N | false |
| Virtual Tour | https://www.propertypanorama.com/instaview/stellar/V4942014 |
| Building Area Units | Square Feet |
| Living Area Units | Square Feet |
| Standard Status | Active |
| Occupancy Type | Owner |
| Tax Lot | 0030 |
| Legal Description | 2 17 30 S 6 1/4 CHS OF SE 1/4 W OF COUNTY RD EXC TRIANGLE PER DB 450 PG 181 & EXC THAT PART W OF ALINE 371.26 FT W OF CO RD ON S/L PER OR 1705 PG 165 & EXC STATE RD PER OR 3288 PG 0741 PER OR 6976 PG 4561 PER OR 7009 PG 3288 PER OR 7321 PG 4565 PER O R 736 |
| Water View | Lake |
| Water Access Type | Lake |
| Water Access Y/N | true |
| Additional Rooms | Great Room,Inside Utility,Storage Rooms |
| ILS Total SQFT | 3107 |
| ILS Under Air SQFT | 1662 |
| Water View Y/N | true |
| Flood Zone Code | x |
| In Law Suite YN | true |
| In Law Suite Description | 2+ Bathrooms,2+ Bedrooms,Detached (ADU),Kitchen,Private Entrance |
| Flood Zone Code X | Yes |
| DockY/N | false |
Interior Features
| Interior Amenities | Built-in Features,Ceiling Fan(s),Dry Bar,Eating Space In Kitchen,Kitchen/Family Room Combo,PrimaryBedroom Upstairs,Split Bedroom,Stone Counters,Thermostat,Walk-In Closet(s) |
|---|---|
| Flooring | Carpet |
| Fireplace Features | Living Room,Other Room,Master Bedroom,Wood Burning |
| Total Stories | 1 |
| Air Conditioning Y/N | true |
| Heating Y/N | true |
| Window Features | Tinted Windows |
| Fireplace Y/N | true |
| Half Baths | 1 |
| Laundry Features | Inside,Laundry Room |
| Total Bedrooms | 5 |
| LivingAreaSource | Public Records |
| Total Baths | 6 |
Exterior Features
| Exterior Amenities | Courtyard,Garden,Irrigation System,Lighting,Private Mailbox,Rain Gutters,Sliding Doors,Storage |
|---|---|
| Vegetation | Fruit Trees,Trees/Landscaped |
| Fencing | Fenced,Vinyl |
| Parking Features | Circular Driveway,Driveway,Garage Door Opener,Garage Faces Side,Guest,Off Street,Oversized |
| Lot Features | In County,Irregular Lot,Landscaped,Near Public Transit,Oversized Lot,Zoned for Horses |
| Water Source | Well |
| Lot Size Area | 2.65 |
| Foundation Details | Slab |
| Spa | false |
| Building Area Total | 7531 |
| Lot Size Acres | 2.65 |
| Road Surface Type | Paved |
| Private Pool | true |
| Waterfront Y/N | true |
| Covered Spaces | 4 |
| Road Frontage Type | Street Paved |
| Number of Lots | 1 |
| Road Responsibility | Public Maintained Road |
Amenities
- Foreclosure
- Views
- Short Sale
- New Construction
- Adult 55+
- Lease To Own
- No HOA Fees
- Furnished
- Primary On Main
- Air Conditioning
- Seller Finance
- Green
- Fixer Upper
- Horse
- Golf
- Fireplace
- Deck
- Garage
- Basement
- Pool
Property vs Single Family Average in 32724
Price
Taxes
Year Built
 Copyright © MFRMLS.com All information deemed reliable but not guaranteed. All properties are subject to prior sale, change or withdrawal. Neither listing broker(s) or information provider(s) shall be responsible for any typographical errors, misinformation, misprints and shall be held totally harmless. Listing(s) information is provided for consumers personal, non-commercial use and may not be used for any purpose other than to identify prospective properties consumers may be interested in purchasing. Information on this site was last updated Last updated on September 21, 2026 1:20 PM UTC The listing information on this page last changed on Last updated on September 21, 2026 1:20 PM UTCd. The data relating to real estate for sale on this website comes in part from the Internet Data Exchange program of MFR MLS.
All information deemed reliable but not guaranteed. All properties are subject to prior sale, change or withdrawal. Neither listing broker(s) or information provider(s) shall be responsible for any typographical errors, misinformation, misprints and shall be held totally harmless. Listing(s) information is provided for consumers personal, non-commercial use and may not be used for any purpose other than to identify prospective properties consumers may be interested in purchasing.
Updated on September 21, 2026 1:20 PM UTC
Copyright © MFRMLS.com All information deemed reliable but not guaranteed. All properties are subject to prior sale, change or withdrawal. Neither listing broker(s) or information provider(s) shall be responsible for any typographical errors, misinformation, misprints and shall be held totally harmless. Listing(s) information is provided for consumers personal, non-commercial use and may not be used for any purpose other than to identify prospective properties consumers may be interested in purchasing. Information on this site was last updated Last updated on September 21, 2026 1:20 PM UTC The listing information on this page last changed on Last updated on September 21, 2026 1:20 PM UTCd. The data relating to real estate for sale on this website comes in part from the Internet Data Exchange program of MFR MLS.
All information deemed reliable but not guaranteed. All properties are subject to prior sale, change or withdrawal. Neither listing broker(s) or information provider(s) shall be responsible for any typographical errors, misinformation, misprints and shall be held totally harmless. Listing(s) information is provided for consumers personal, non-commercial use and may not be used for any purpose other than to identify prospective properties consumers may be interested in purchasing.
Updated on September 21, 2026 1:20 PM UTC
 Copyright Southeast Florida Multiple Listing Service © 2026. Accuracy of listing information is not guaranteed. Listing information is provided for personal consumer, non-commercial use, solely to identify potential properties for potential purchase. All other use is strictly prohibited, is a violation of the terms of use, and may violate federal and state law.
Data Last Updated: September 21, 2026 2:17 PM UTC
Copyright Southeast Florida Multiple Listing Service © 2026. Accuracy of listing information is not guaranteed. Listing information is provided for personal consumer, non-commercial use, solely to identify potential properties for potential purchase. All other use is strictly prohibited, is a violation of the terms of use, and may violate federal and state law.
Data Last Updated: September 21, 2026 2:17 PM UTC
