
Water Views - Primary on Main - Adult 55+











Address
659 Timber Pond Drive, BRANDON, FL
Price
$ 450,000
Property Attributes
- MLS#TB8547128
- TypeSingle Family
- Listing Status Active
- CountyHillsborough
- CityBRANDON
- AreaBrandon
- NeighborhoodTIMBER POND SUB UNIT 2
- Zip33510
- StyleSingle Family Residence
- Year Built1987
- Taxes$ 677
- Price$ 450,000
- Bedrooms4
- Full Bathrooms2
- Half Bathrooms0
- Sqr Footage2601
- Lot Size0.19 Acres
Data Source:
Stellar MLS
Property Description
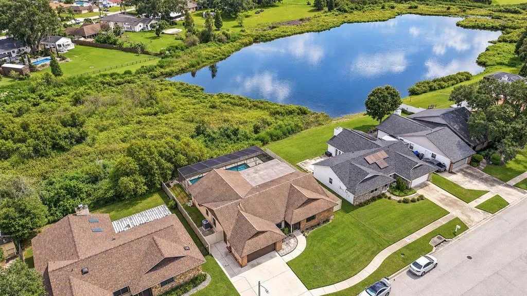
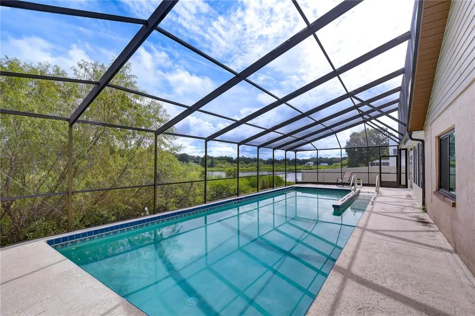
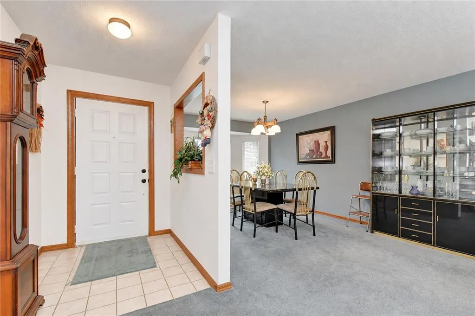
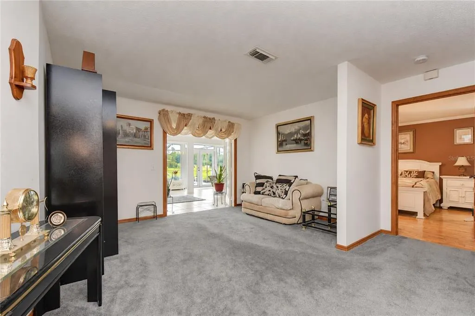
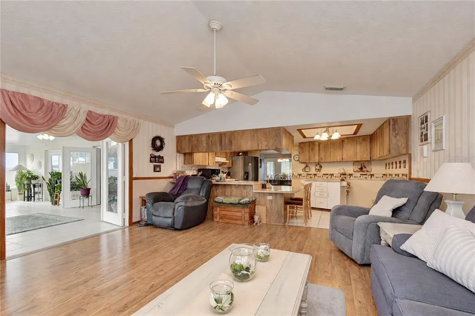
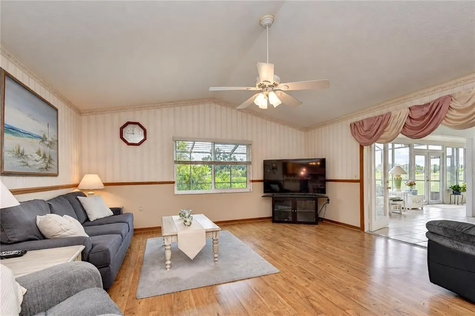
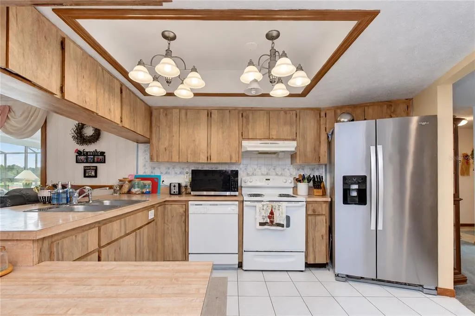
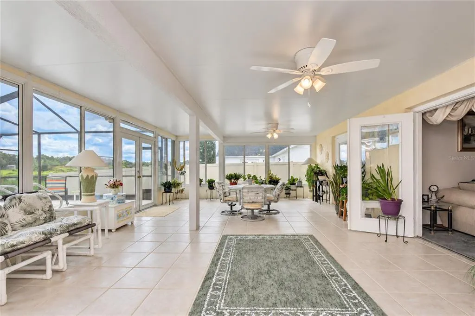
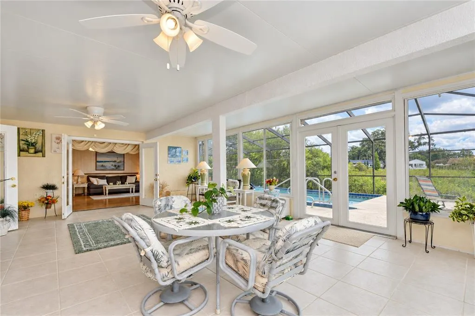
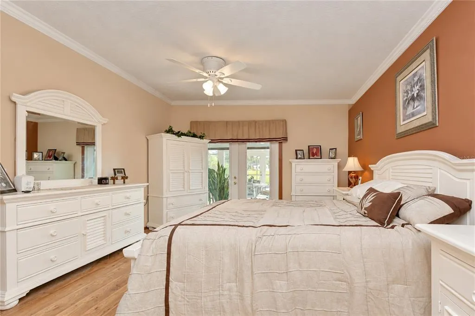
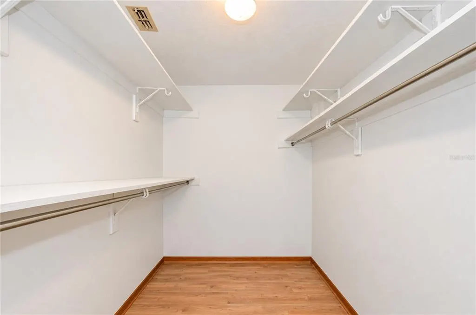
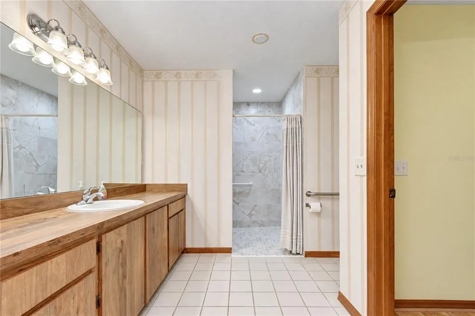
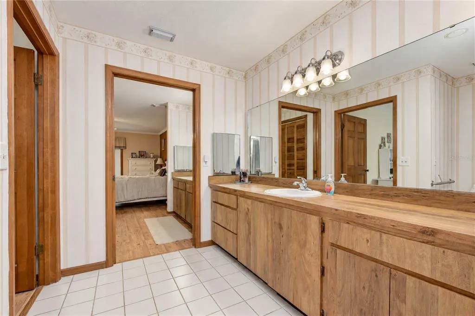
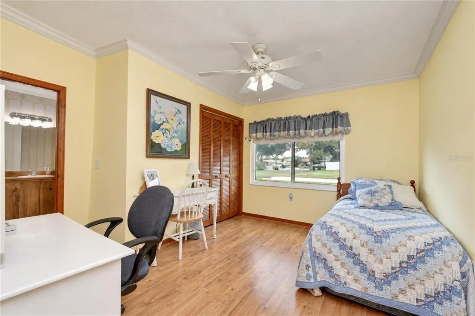
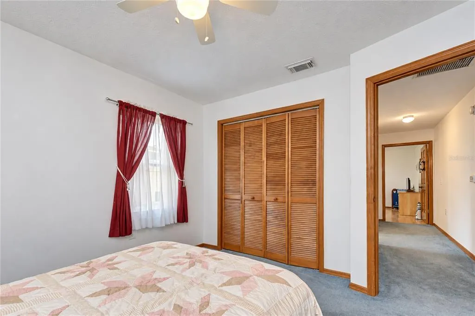
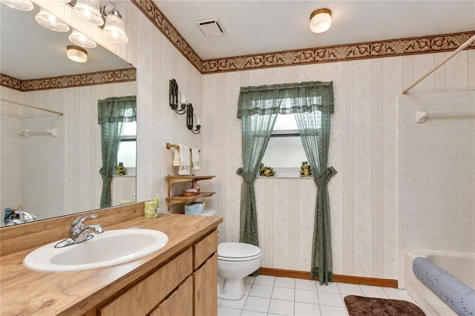
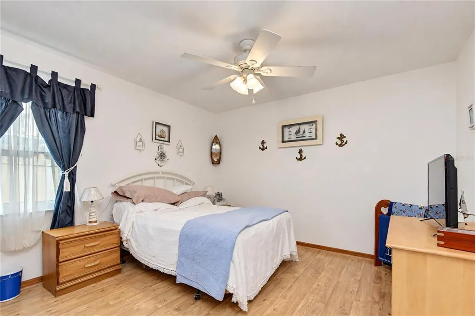
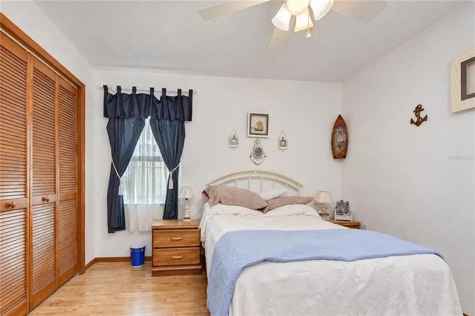
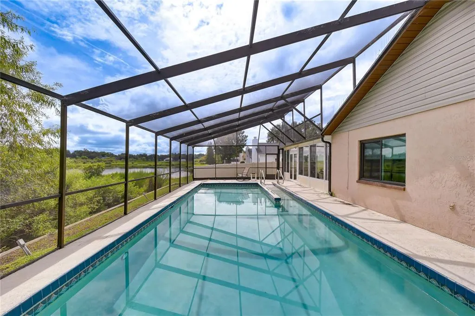
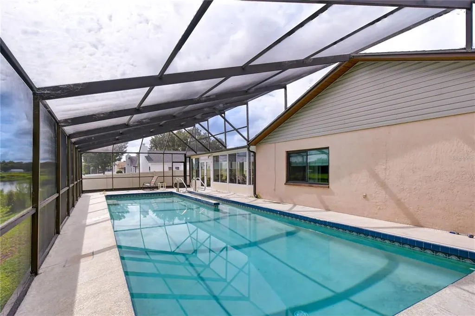
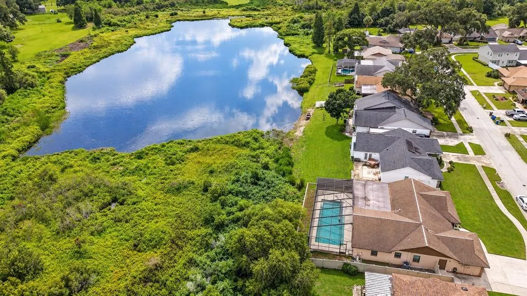
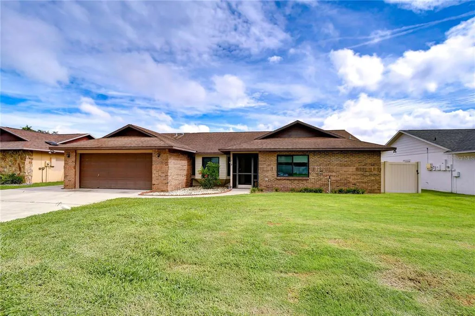
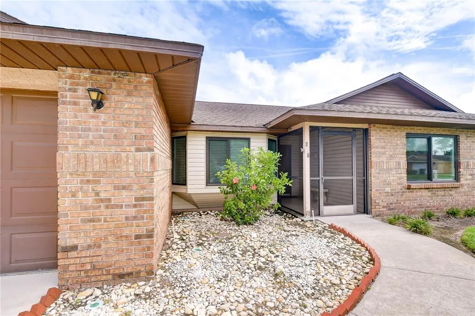
Peaceful pond views, a beautiful setting, and the freedom of no HOA and no CDD make this Brandon home a truly special find! Tucked into a quiet, established neighborhood, this thoughtfully designed home offers an abundance of living space, a desirable split-bedroom floor plan, and accessibility modifications that create incredible flexibility for multigenerational living or changing needs. Inside, multiple gathering spaces give everyone room to spread out while still feeling connected. A dedicated dining room and separate living room provide plenty of space for entertaining, while the family room is conveniently overlooked by the kitchen, keeping conversation flowing throughout the heart of the home. One of the home's standout spaces is the stunning enclosed sunroom, surrounded by views of the backyard and pond. Filled with natural light and offering a peaceful place to relax, entertain, or simply enjoy the scenery, it's the kind of room you'll find yourself drawn to again and again. The split-bedroom layout provides exceptional privacy. The primary suite features French doors opening directly to the sunroom, a walk-in closet, and access to a private split bathroom shared with a secondary bedroom. The primary bath was further enhanced in 2026 with an upgraded roll-in accessible shower. The adjoining bedroom offers tremendous versatility as a nursery, home office, gym, or private space for a family member. Two additional spacious bedrooms are located on the opposite side of the home and share a full bathroom. Thoughtfully converted with ADA accessibility features, the home offers added functionality rarely found in a traditional floor plan. Step beyond the sunroom to an expansive screened lanai where a large lap pool takes center stage, complete with a wheelchair/walk-in access ramp for added accessibility. With the entire pool and surrounding outdoor living area enclosed within the screened lanai, this space is designed for year-round Florida enjoyment. Beyond the screen enclosure, the tranquil pond creates a beautiful natural backdrop where you can watch birds and wildlife, enjoy quiet mornings, or simply unwind while taking in everything Mother Nature has to offer. Important improvements add even more value and peace of mind, including the home being repiped, new windows installed in 2024, a new water heater in 2024, and the main water shutoff valve thoughtfully relocated to the garage for easier access. With peaceful water views, generous indoor and outdoor living spaces, a flexible and accessible layout, valuable updates, and no HOA or CDD, this Brandon home offers a unique combination of privacy, functionality, and everyday comfort in a setting you'll love coming home to.
| Price History | |
|---|---|
| 9/10/2026 | Listed $450,000 |
General Features
| Sewer | Public Sewer |
|---|---|
| Heating | Central,Electric |
| Cooling | Central Air |
| Utilities | Cable Available,Electricity Connected,Phone Available,Public,Sewer Connected,Street Lights,Underground Utilities,Water Connected |
| Roof | Shingle |
| Appliances | Dishwasher,Electric Water Heater,Range,Refrigerator |
| Zoning | RSC-6 |
| Garage Spaces | 2 |
| Pool Features | Gunite,In Ground,Lap,Screen Enclosure,Tile |
| Security Features | Smoke Detector(s) |
| Construction Materials | Block,Stucco |
| Pets Allowed | Yes |
| Year Built | 1987 |
| View | Pool,Trees/Woods,Water |
| Levels | One |
| Property Subtype | Single Family Residence |
| Tax Year | 2025 |
| Ownership | Fee Simple |
| Accessibility | Accessible Bedroom,Accessible Closets,Accessible Doors,Accessible Electrical and Environmental Controls,Accessible Full Bath,Accessible Hallway(s) |
| County | Hillsborough |
| New Construction | false |
| Property Type | Residential |
| Attached Garage | true |
| Subdivision Name | TIMBER POND SUB UNIT 2 |
| Facing Direction | Southwest |
| Garage Y/N | true |
| Total Rooms | 9 |
| Full Baths | 2 |
| Status | Active |
| Directions | Follow Exit 257 and FL-60 E/W Brandon Blvd to N Hilltop Rd, Continue on N Hilltop Rd. Take Victoria St to Timber Pond Dr, 659 Timber Pond Dr, Brandon, FL 33510 |
| City | BRANDON |
| Senior Community Y/N | true |
| MLS Area | 33510 - Brandon |
| Lot Size Units | Square Feet |
| Lot Size Square Feet | 8250 |
| Carport Y/N | false |
| Listing Terms | Cash,Conventional,FHA,VA Loan |
| Land Lease Y/N | false |
| Tax Annual Amount | 677.01 |
| Additional Parcels Y/N | false |
| Lease Considered Y/N | true |
| Virtual Tour | https://my.matterport.com/show/?m=HdUEWyin4FE&mls=1 |
| Building Area Units | Square Feet |
| Living Area Units | Square Feet |
| Standard Status | Active |
| Occupancy Type | Owner |
| Tax Lot | 38 |
| Legal Description | TIMBER POND SUBDIVISION UNIT NO 2 LOT 38 BLOCK 4 AND THAT PT OF COMMON LOT A DESC AS BEG AT NLY MOST COR SD LOT 38 THN N 38 DEG 25 MIN E 235.42 FT THN S 49 DEG 38 MIN E 80.78 FT THN S 39 DEG 49 MIN W 234.61 FT TO ELY MOST COR SD LOT 38 THN N 50 DEG 1 0 MIN W 75 FT TO POB |
| Water View | Pond |
| Minimum Lease | No Minimum |
| Water Access Y/N | false |
| Additional Rooms | Family Room,Formal Dining Room Separate,Formal Living Room Separate,Inside Utility |
| Water View Y/N | true |
| Flood Zone Code | AE |
| In Law Suite YN | false |
Interior Features
| Interior Amenities | Ceiling Fan(s),Eating Space In Kitchen,High Ceilings,Primary Bedroom Main Floor,Split Bedroom,Thermostat,Walk-In Closet(s) |
|---|---|
| Flooring | Carpet |
| Furnished Y/N | Unfurnished |
| Total Stories | 1 |
| Air Conditioning Y/N | true |
| Heating Y/N | true |
| Fireplace Y/N | false |
| Laundry Features | Inside,Laundry Room |
| Total Bedrooms | 4 |
| LivingAreaSource | Public Records |
| Total Baths | 2 |
Exterior Features
| Exterior Amenities | French Doors,Private Yard,Sidewalk |
|---|---|
| Parking Features | Driveway,Garage Door Opener,Oversized |
| Lot Features | Landscaped,Level,Sidewalk |
| Water Source | Public |
| Lot Size Area | 8250 |
| Foundation Details | Slab |
| Spa | false |
| Building Area Total | 3076 |
| Lot Dimensions | 75 x 110 |
| Lot Size Acres | 0.19 |
| Road Surface Type | Paved,Asphalt |
| Private Pool | true |
| Waterfront Y/N | false |
| Covered Spaces | 2 |
| Road Frontage Type | Street Paved |
Amenities
- Foreclosure
- Views
- Short Sale
- New Construction
- Adult 55+
- Lease To Own
- No HOA Fees
- Furnished
- Primary On Main
- Air Conditioning
- Seller Finance
- Green
- Fixer Upper
- Horse
- Golf
- Fireplace
- Deck
- Garage
- Basement
- Pool
Property vs Single Family Average in 33510
Price
Taxes
Year Built
 Copyright © MFRMLS.com All information deemed reliable but not guaranteed. All properties are subject to prior sale, change or withdrawal. Neither listing broker(s) or information provider(s) shall be responsible for any typographical errors, misinformation, misprints and shall be held totally harmless. Listing(s) information is provided for consumers personal, non-commercial use and may not be used for any purpose other than to identify prospective properties consumers may be interested in purchasing. Information on this site was last updated Last updated on September 21, 2026 1:20 PM UTC The listing information on this page last changed on Last updated on September 21, 2026 1:20 PM UTCd. The data relating to real estate for sale on this website comes in part from the Internet Data Exchange program of MFR MLS.
All information deemed reliable but not guaranteed. All properties are subject to prior sale, change or withdrawal. Neither listing broker(s) or information provider(s) shall be responsible for any typographical errors, misinformation, misprints and shall be held totally harmless. Listing(s) information is provided for consumers personal, non-commercial use and may not be used for any purpose other than to identify prospective properties consumers may be interested in purchasing.
Updated on September 21, 2026 1:20 PM UTC
Copyright © MFRMLS.com All information deemed reliable but not guaranteed. All properties are subject to prior sale, change or withdrawal. Neither listing broker(s) or information provider(s) shall be responsible for any typographical errors, misinformation, misprints and shall be held totally harmless. Listing(s) information is provided for consumers personal, non-commercial use and may not be used for any purpose other than to identify prospective properties consumers may be interested in purchasing. Information on this site was last updated Last updated on September 21, 2026 1:20 PM UTC The listing information on this page last changed on Last updated on September 21, 2026 1:20 PM UTCd. The data relating to real estate for sale on this website comes in part from the Internet Data Exchange program of MFR MLS.
All information deemed reliable but not guaranteed. All properties are subject to prior sale, change or withdrawal. Neither listing broker(s) or information provider(s) shall be responsible for any typographical errors, misinformation, misprints and shall be held totally harmless. Listing(s) information is provided for consumers personal, non-commercial use and may not be used for any purpose other than to identify prospective properties consumers may be interested in purchasing.
Updated on September 21, 2026 1:20 PM UTC
 Copyright Southeast Florida Multiple Listing Service © 2026. Accuracy of listing information is not guaranteed. Listing information is provided for personal consumer, non-commercial use, solely to identify potential properties for potential purchase. All other use is strictly prohibited, is a violation of the terms of use, and may violate federal and state law.
Data Last Updated: September 21, 2026 2:17 PM UTC
Copyright Southeast Florida Multiple Listing Service © 2026. Accuracy of listing information is not guaranteed. Listing information is provided for personal consumer, non-commercial use, solely to identify potential properties for potential purchase. All other use is strictly prohibited, is a violation of the terms of use, and may violate federal and state law.
Data Last Updated: September 21, 2026 2:17 PM UTC
