
Address
1802 Cherry Ridge Lane, BRANDON, FL
Price
$ 365,000
Property Attributes
- MLS#TB8544027
- TypeSingle Family
- Listing Status Pending
- CountyHillsborough
- CityBRANDON
- AreaBrandon
- NeighborhoodOAKMONT MANOR UNIT 2
- Zip33511
- StyleSingle Family Residence
- Year Built1975
- Taxes$ 2135
- Price$ 365,000
- Bedrooms3
- Full Bathrooms2
- Half Bathrooms1
- Sqr Footage1865
- Lot Size0.29 Acres
Data Source:
Stellar MLS
Property Description
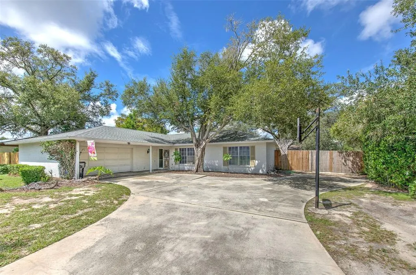
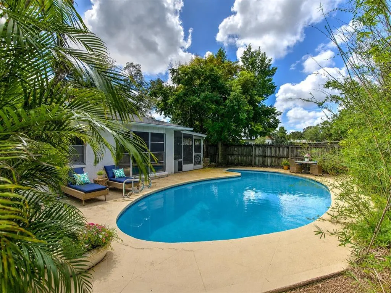
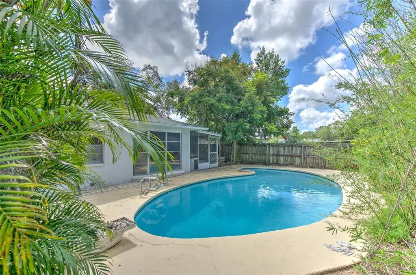
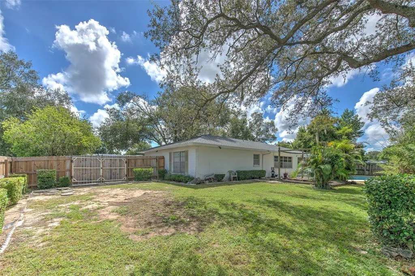
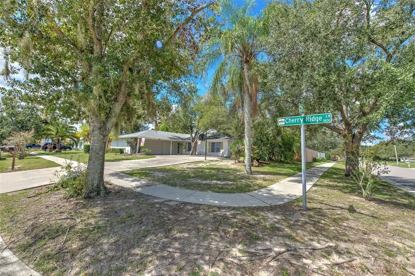
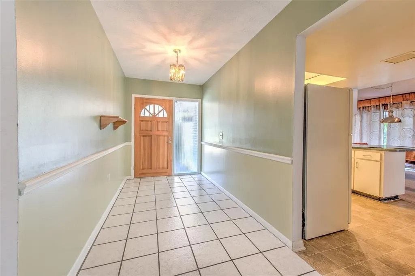
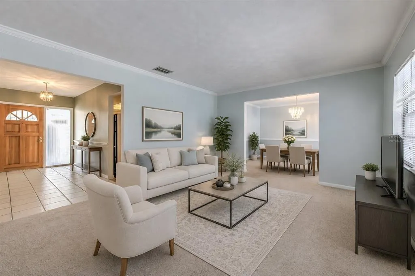
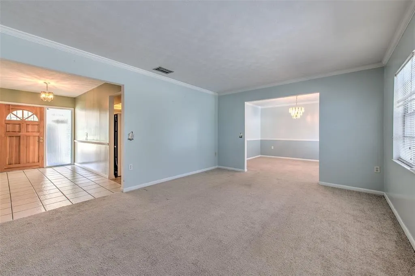
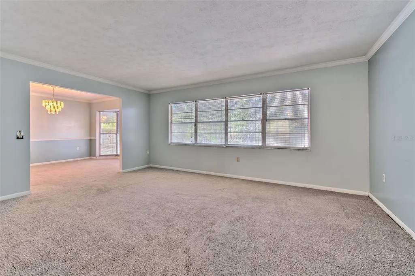
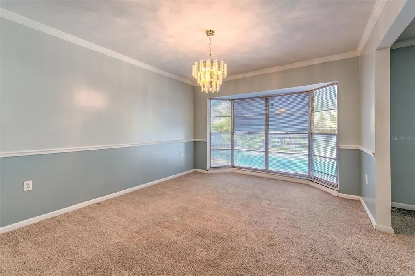
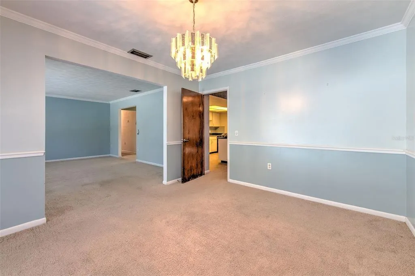
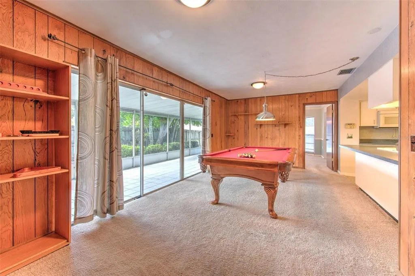
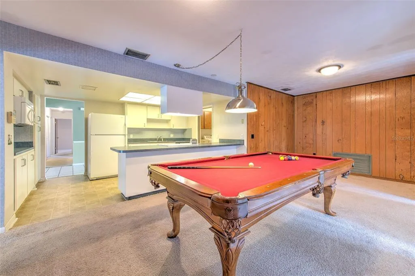
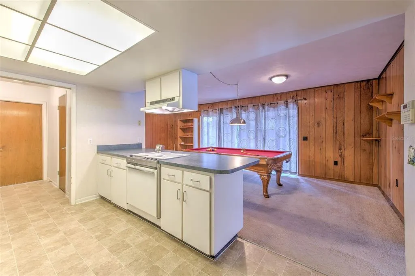
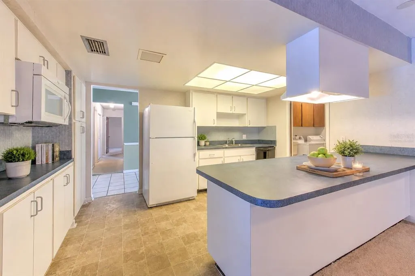
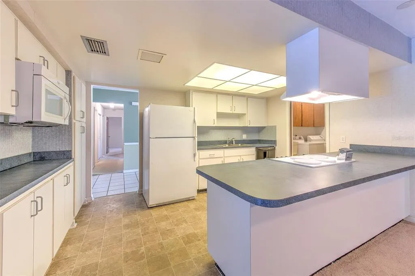
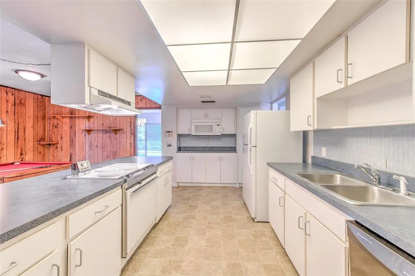
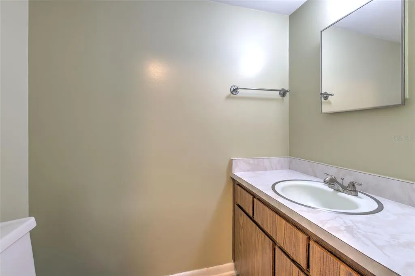
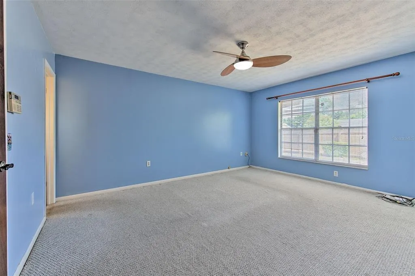
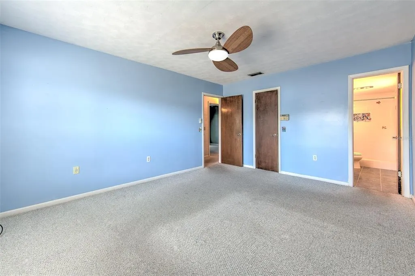
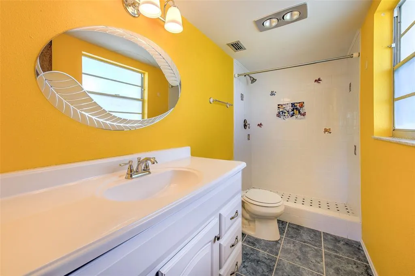
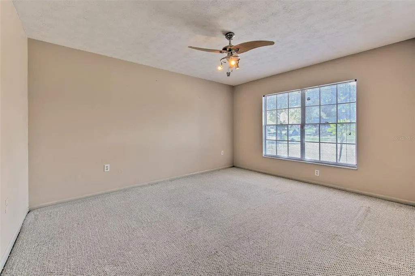
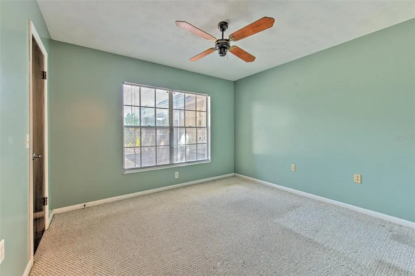
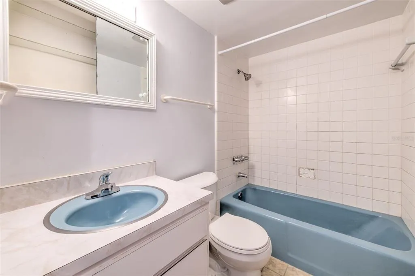
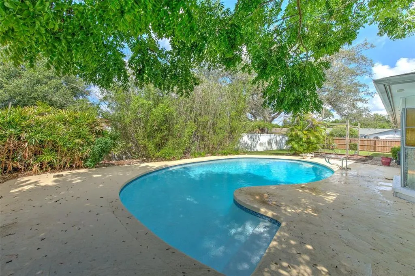
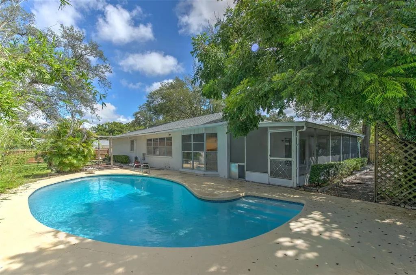
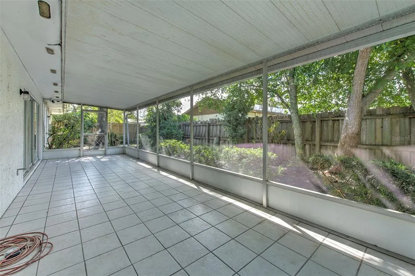
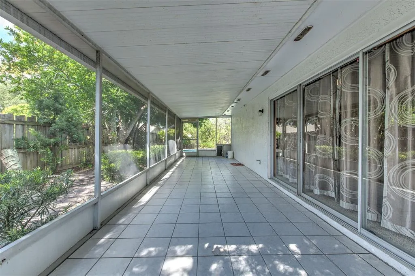
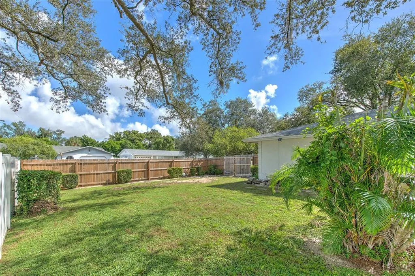
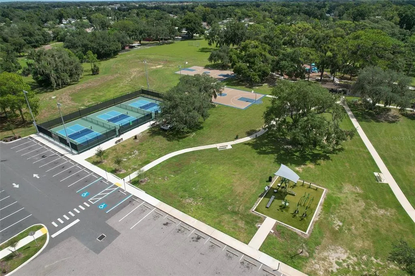
Under contract-accepting backup offers. Virtually Staged. One-story Brandon pool home situated on an oversized, fully fenced 0.29-acre corner lot in a non-HOA, no-CDD neighborhood. The expansive driveway—one of the largest in the neighborhood—provides plenty of parking and leads directly to double gates accessing the fully-fenced backyard, making it easy to store your boat, RV, or other toys in addition to the two-car garage. When you're back home from traveling, boating, or working, relax around the large pool that was recently refinished and a spacious screened-in lanai, complete with a 220-volt outlet ideally suited for a future hot tub. Built with durable block construction and located in an X flood zone, this 3 bedroom, 2.5 bathroom home also features a well-appointed floor plan, a unique half bathroom, and the rare convenience of walk-in closets in every bedroom. Conveniently located just a few blocks from Bertha and Tony Saladino Park, which offers dog parks, pickleball courts, and playgrounds, less than 2.5 miles from the nearest Publix, and near all the dining and shopping Causeway Boulevard and State Road 60 have to offer. Commuting into Tampa? This location offers easy access to I75, I4, 301, and the Selmon Expressway. Just a few blocks away from Brooker Elementary and Burns Middle School.
| Elementary School | Middle School | High School |
|---|---|---|
| Brooker-HB Elementary School | Burns-HB Middle School | Bloomingdale-HB High School |
| Price History | |
|---|---|
| 9/3/2026 | Listed $365,000 |
General Features
| Sewer | Septic Tank |
|---|---|
| Heating | Central |
| Cooling | Central Air |
| Utilities | BB/HS Internet Available,Cable Available,Electricity Connected,Public,Street Lights,Water Available |
| Roof | Shingle |
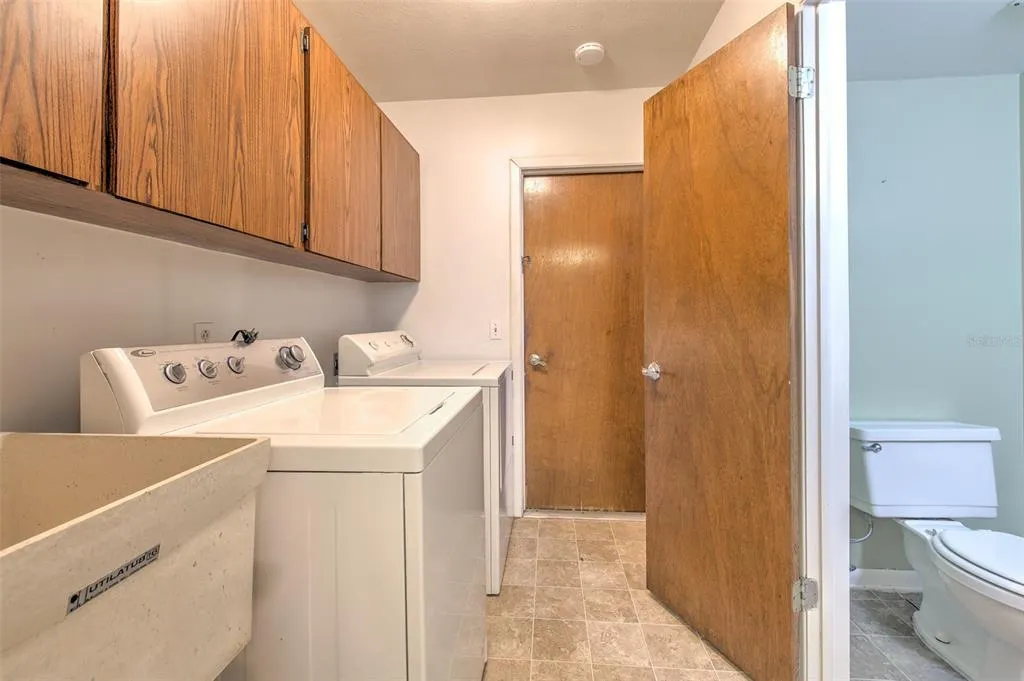
| Appliances | Dishwasher,Dryer,Electric Water Heater,Microwave,Range,Range Hood,Refrigerator,Washer |
| Zoning | RSC-6 |
| Garage Spaces | 2 |
| Patio/Porch Features | Covered,Rear Porch,Screened |
| Pool Features | In Ground |
| Construction Materials | Block,Stucco |
| Pets Allowed | Yes |
| Year Built | 1975 |
| Levels | One |
| Property Subtype | Single Family Residence |
| Tax Year | 2025 |
| Ownership | Fee Simple |
| County | Hillsborough |
| New Construction | false |
| Property Type | Residential |
| Attached Garage | true |
| Subdivision Name | OAKMONT MANOR UNIT 2 |
| Facing Direction | East |
| Garage Y/N | true |
| Total Rooms | 11 |
| Full Baths | 2 |
| Status | Pending |
| Directions | To reach 1802 Cherry Ridge Lane in Brandon from I-75, take Exit 254 for State Road 301 South. Merge onto US-301 South, then quickly turn left onto State Road 640 (East Bloomingdale Avenue) heading east. Continue down Bloomingdale Avenue for a few miles, then make a left turn onto John Moore Road followed by a left onto Cherry Ridge Lane to find your destination. |
| High School | Bloomingdale-HB |
| City | BRANDON |
| Senior Community Y/N | false |
| MLS Area | 33511 - Brandon |
| Lot Size Units | Square Feet |
| Lot Size Square Feet | 12650 |
| Carport Y/N | false |
| Listing Terms | Cash,Conventional |
| Elementary School | Brooker-HB |
| Land Lease Y/N | false |
| Tax Annual Amount | 2135.53 |
| Middle/Junior High School | Burns-HB |
| Additional Parcels Y/N | false |
| Lease Considered Y/N | true |
| Virtual Tour | https://www.propertypanorama.com/instaview/stellar/TB8544027 |
| Building Area Units | Square Feet |
| Living Area Units | Square Feet |
| Standard Status | Active Under Contract |
| Occupancy Type | Vacant |
| Tax Lot | 1 |
| Legal Description | OAKMONT MANOR UNIT NO 2 LOT 1 BLOCK 3 |
| Minimum Lease | 1 Month |
| Water Access Y/N | false |
| Water View Y/N | false |
| Flood Zone Code | X |
| In Law Suite YN | false |
| Flood Zone Code X | Yes |
Interior Features
| Interior Amenities | Ceiling Fan(s),Thermostat,Walk-In Closet(s) |
|---|---|
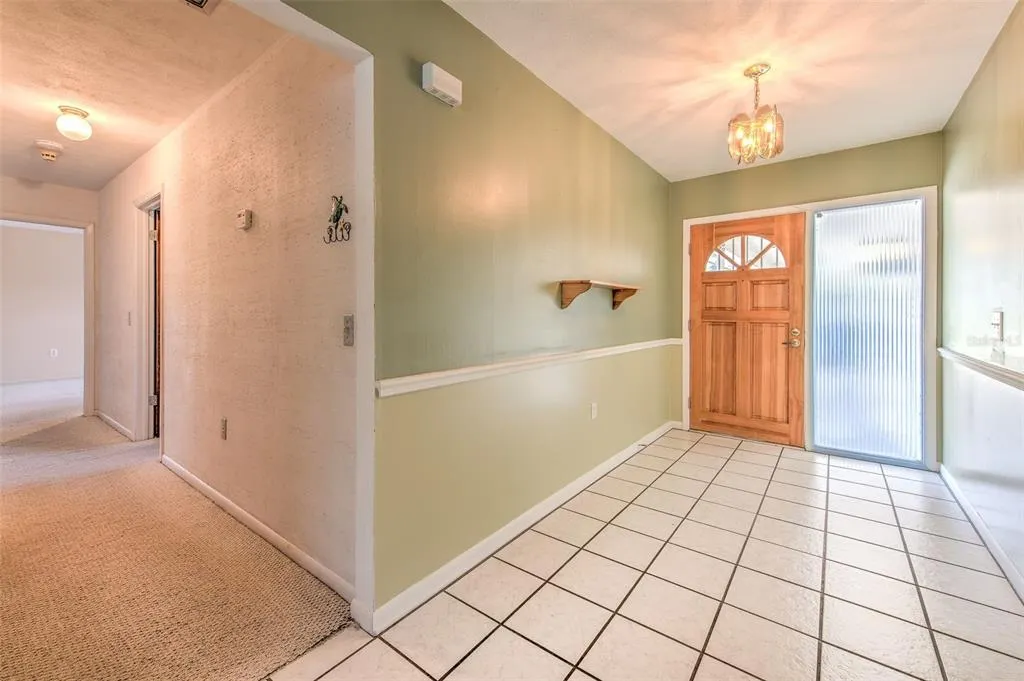
| Flooring | Carpet,Tile |
| Furnished Y/N | Unfurnished |
| Total Stories | 1 |
| Air Conditioning Y/N | true |
| Heating Y/N | true |
| Fireplace Y/N | false |
| Half Baths | 1 |
| Laundry Features | Inside,Laundry Room |
| Total Bedrooms | 3 |
| LivingAreaSource | Public Records |
| Total Baths | 3 |
Exterior Features
| Exterior Amenities | Irrigation System,Private Mailbox,Rain Gutters,Sidewalk,Sliding Doors |
|---|---|
| Vegetation | Bamboo,Trees/Landscaped |
| Fencing | Wood |
| Parking Features | Boat,Covered,Driveway,Garage Door Opener,Garage Faces Side,Parking Pad,RV Parking |
| Lot Features | Corner Lot,Oversized Lot,Sidewalk |
| Water Source | Public |
| Lot Size Area | 12650 |
| Foundation Details | Slab |
| Spa | false |
| Building Area Total | 2831 |
| Lot Dimensions | 110 x 115 |
| Lot Size Acres | 0.29 |
| Road Surface Type | Asphalt |
| Private Pool | true |
| Waterfront Y/N | false |
| Covered Spaces | 2 |
| Road Responsibility | Public Maintained Road |
Amenities
- Foreclosure
- Views
- Short Sale
- New Construction
- Adult 55+
- Lease To Own
- No HOA Fees
- Furnished
- Primary On Main
- Air Conditioning
- Seller Finance
- Green
- Fixer Upper
- Horse
- Golf
- Fireplace
- Deck
- Garage
- Basement
- Pool
Property vs Single Family Average in 33511
Price
Taxes
Year Built
 Copyright © MFRMLS.com All information deemed reliable but not guaranteed. All properties are subject to prior sale, change or withdrawal. Neither listing broker(s) or information provider(s) shall be responsible for any typographical errors, misinformation, misprints and shall be held totally harmless. Listing(s) information is provided for consumers personal, non-commercial use and may not be used for any purpose other than to identify prospective properties consumers may be interested in purchasing. Information on this site was last updated Last updated on September 21, 2026 1:20 PM UTC The listing information on this page last changed on Last updated on September 21, 2026 1:20 PM UTCd. The data relating to real estate for sale on this website comes in part from the Internet Data Exchange program of MFR MLS.
All information deemed reliable but not guaranteed. All properties are subject to prior sale, change or withdrawal. Neither listing broker(s) or information provider(s) shall be responsible for any typographical errors, misinformation, misprints and shall be held totally harmless. Listing(s) information is provided for consumers personal, non-commercial use and may not be used for any purpose other than to identify prospective properties consumers may be interested in purchasing.
Updated on September 21, 2026 1:20 PM UTC
Copyright © MFRMLS.com All information deemed reliable but not guaranteed. All properties are subject to prior sale, change or withdrawal. Neither listing broker(s) or information provider(s) shall be responsible for any typographical errors, misinformation, misprints and shall be held totally harmless. Listing(s) information is provided for consumers personal, non-commercial use and may not be used for any purpose other than to identify prospective properties consumers may be interested in purchasing. Information on this site was last updated Last updated on September 21, 2026 1:20 PM UTC The listing information on this page last changed on Last updated on September 21, 2026 1:20 PM UTCd. The data relating to real estate for sale on this website comes in part from the Internet Data Exchange program of MFR MLS.
All information deemed reliable but not guaranteed. All properties are subject to prior sale, change or withdrawal. Neither listing broker(s) or information provider(s) shall be responsible for any typographical errors, misinformation, misprints and shall be held totally harmless. Listing(s) information is provided for consumers personal, non-commercial use and may not be used for any purpose other than to identify prospective properties consumers may be interested in purchasing.
Updated on September 21, 2026 1:20 PM UTC
 Copyright Southeast Florida Multiple Listing Service © 2026. Accuracy of listing information is not guaranteed. Listing information is provided for personal consumer, non-commercial use, solely to identify potential properties for potential purchase. All other use is strictly prohibited, is a violation of the terms of use, and may violate federal and state law.
Data Last Updated: September 21, 2026 2:17 PM UTC
Copyright Southeast Florida Multiple Listing Service © 2026. Accuracy of listing information is not guaranteed. Listing information is provided for personal consumer, non-commercial use, solely to identify potential properties for potential purchase. All other use is strictly prohibited, is a violation of the terms of use, and may violate federal and state law.
Data Last Updated: September 21, 2026 2:17 PM UTC
