

















Address
917 Terra Vista Street, BRANDON, FL
Price
$ 535,000
Property Attributes
- MLS#TB8542325
- TypeSingle Family
- Listing Status Active
- CountyHillsborough
- CityBRANDON
- AreaBrandon
- NeighborhoodLA COLLINA PH 1A
- Zip33511
- StyleSingle Family Residence
- Year Built2017
- Taxes$ 7286
- Price$ 535,000
- Bedrooms4
- Full Bathrooms2
- Half Bathrooms1
- Sqr Footage2870
- Lot Size0.15 Acres
Data Source:
Stellar MLS
Property Description
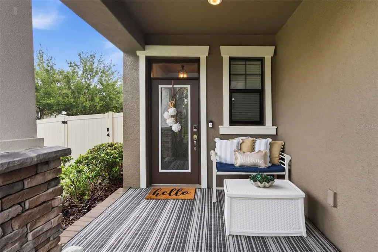
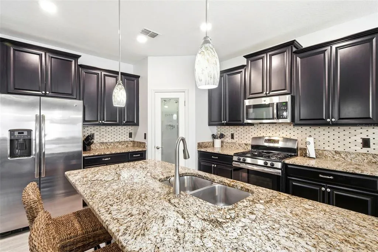
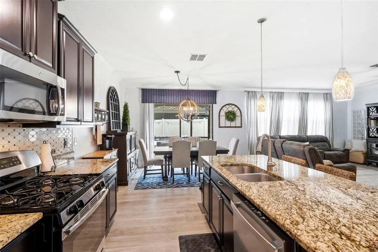
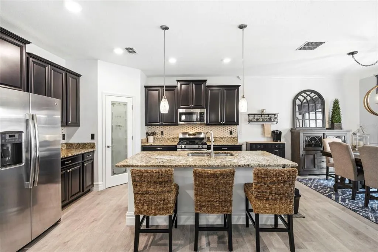
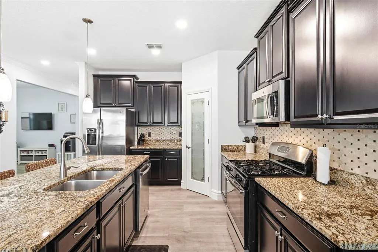
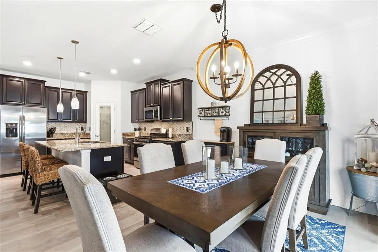
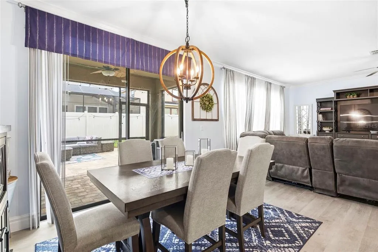
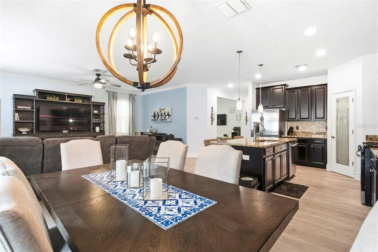
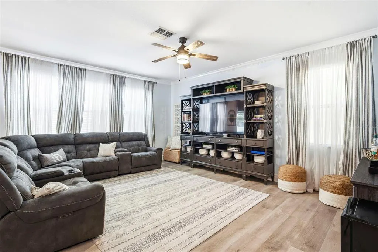
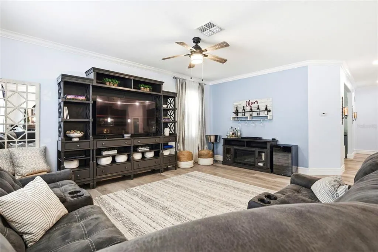
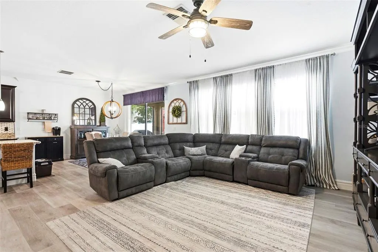
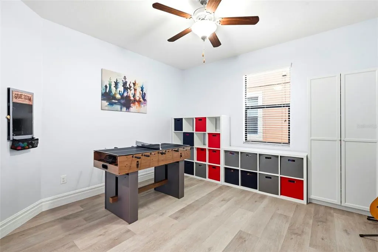
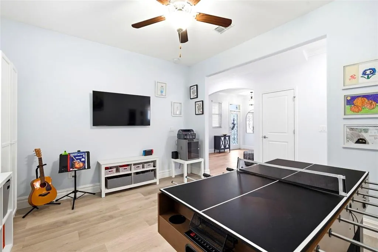
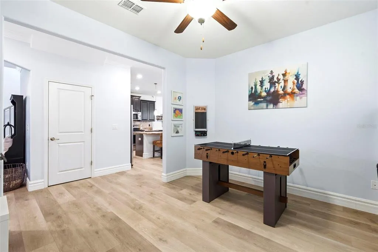
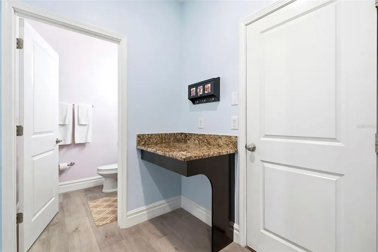
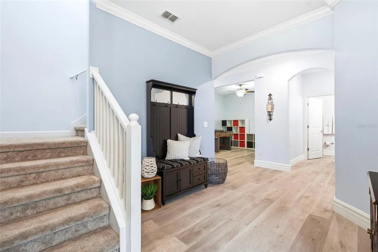
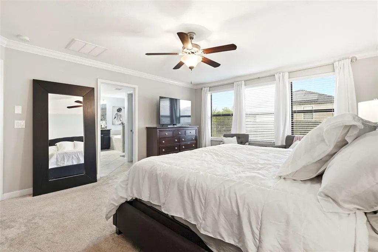
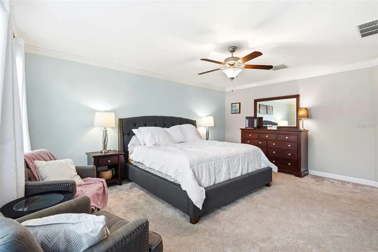
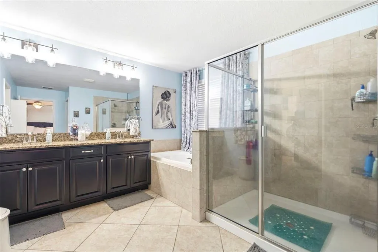
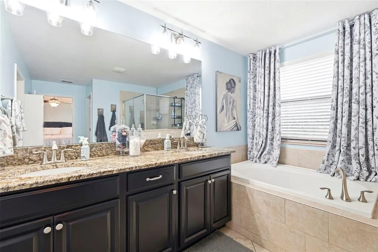
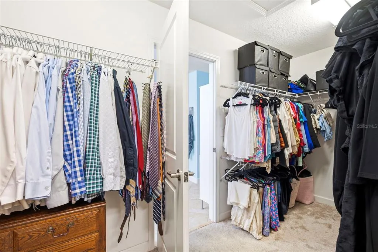
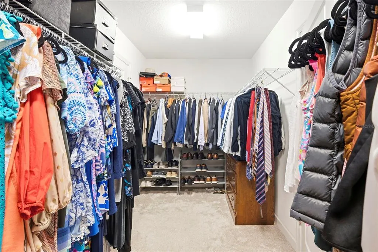
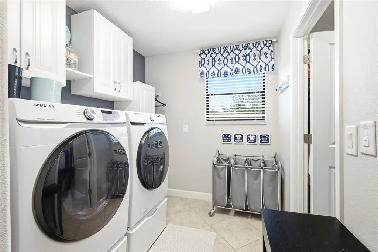
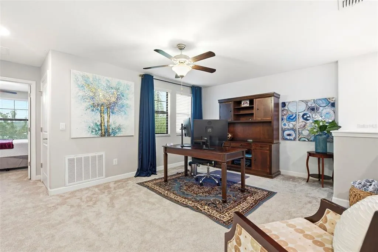
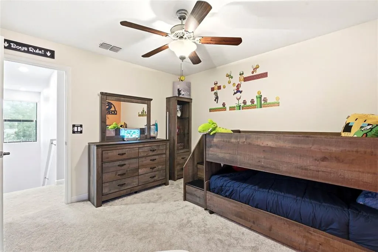
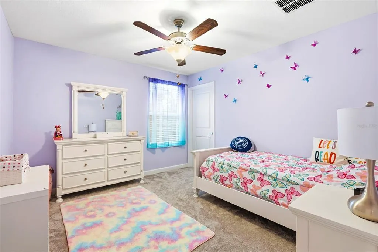
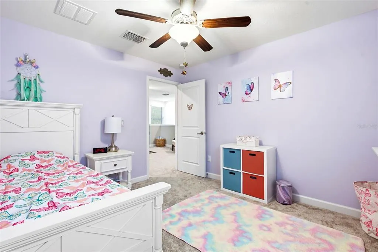
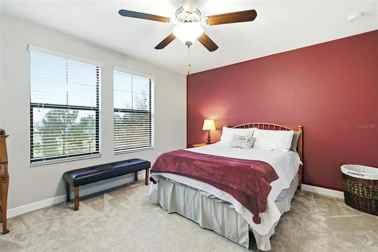
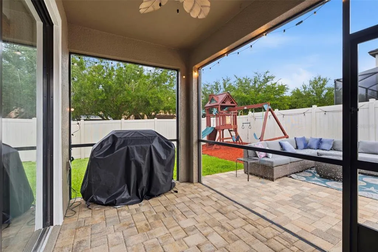
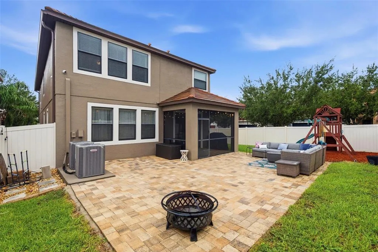
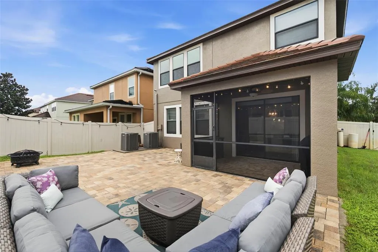
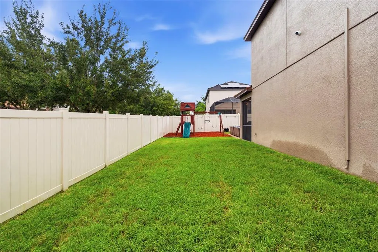
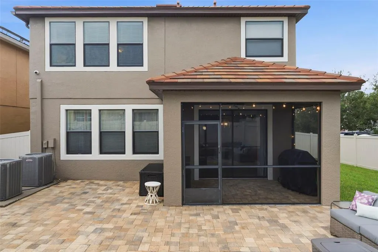
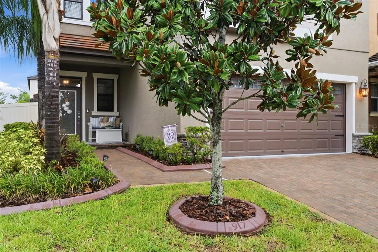
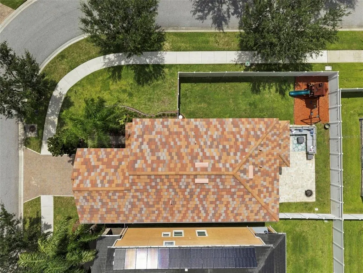
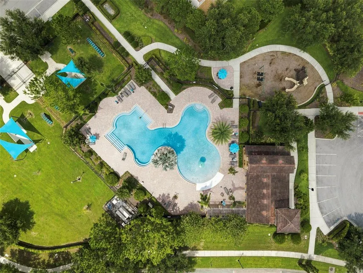
Built in 2017 on a corner lot, this two-story plan gives you room the rest of the street doesn't: four bedrooms, a separate first-floor study / play room, and an upstairs loft flexible enough for a second living area, media room, or home gym. The first floor is organized around an open kitchen-and-living connection, finished with crown molding, luxury vinyl throughout, and no carpet downstairs. The kitchen has its own eat-in space, which keeps the dining room available for actual dining, 42-inch wood cabinetry, granite countertops, stainless steel appliances, a gas range, a good sized center island, and a walk-in pantry. A half bath serves guests without sending anyone upstairs. Upstairs, the floors have the upgraded super plush carpeting, only two years old. The loft separates the primary suite from the secondary bedrooms. The primary has a walk-in closet and private bath; three additional bedrooms and a second full bath. Outside: vinyl fenced, fully irrigated, rain gutters, and a covered screened patio where for eight months a year you'll actually want to spend time out there. The corner lot buys a side yard and one fewer adjacent neighbor. Two-car attached garage, sidewalks throughout. Instead of shopping 1980s Brandon inventory, this home has the newer, updated systems like central A/C, new pipes for the water and sewer, whole-house water softener, electric water heater, block-and-frame construction on slab, and that 2017 build date — current-code, with a tile roof that insurers like. This is a Maintenance Free Home with a low HOA of only $151/month which covers your lawn care and irrigation as well as the gated entrance, community pool, clubhouse, playground, dog park, and maintained sidewalks across La Collina's Mediterranean-styled streets. Minutes to Brandon's shopping and dining corridor, with I-75, SR 60, and the Lee Roy Selmon Expressway all close. Downtown Tampa, MacDill AFB, TPA, and the Gulf Beaches are reachable without rethinking a commute.
| Elementary School | Middle School | High School |
|---|---|---|
| Brooker-HB Elementary School | Burns-HB Middle School | Brandon-HB High School |
| Price History | |
|---|---|
| 9/15/2026 | Listed $535,000 |
General Features
| Sewer | Public Sewer |
|---|---|
| Heating | Central |
| Cooling | Central Air |
| Utilities | Cable Connected,Public |
| Roof | Tile |
| Appliances | Dishwasher,Disposal,Electric Water Heater,Microwave,Range,Refrigerator,Water Softener |
| Zoning | PD |
| HOA Fee | 453 |
| Garage Spaces | 2 |
| Patio/Porch Features | Covered,Front Porch,Patio,Screened |
| Security Features | Gated Community |
| Construction Materials | Block,Wood Frame |
| Pets Allowed | Yes |
| Year Built | 2017 |
| Levels | Two |
| Property Subtype | Single Family Residence |
| Tax Year | 2025 |
| Ownership | Fee Simple |
| Community Features | Clubhouse,Dog Park,Gated Community - No Guard,Playground,Pool,Sidewalks |
| Assoc Fee Paid Per | Quarterly |
| County | Hillsborough |
| New Construction | false |
| Property Type | Residential |
| Association Amenities | Playground |
| Attached Garage | true |
| Subdivision Name | LA COLLINA PH 1A |
| Facing Direction | South |
| Garage Y/N | true |
| Total Rooms | 7 |
| Full Baths | 2 |
| Status | Active |
| Directions | From Highway 60, travel north on Lithia Pinecrest Road and turn left onto Lumsden Road. Continue to Collina Hill Place and make a left turn, then turn right onto Terra Vista Street. |
| High School | Brandon-HB |
| City | BRANDON |
| Association Name | Westcoast Management |
| Senior Community Y/N | false |
| MLS Area | 33511 - Brandon |
| Lot Size Units | Square Feet |
| Lot Size Square Feet | 6464 |
| Carport Y/N | false |
| Elementary School | Brooker-HB |
| Land Lease Y/N | false |
| Tax Annual Amount | 7286 |
| Middle/Junior High School | Burns-HB |
| Additional Parcels Y/N | false |
| Lease Considered Y/N | true |
| Building Area Units | Square Feet |
| Living Area Units | Square Feet |
| Standard Status | Active |
| Occupancy Type | Owner |
| TaxOtherAnnualAssessmentAmount | 1304 |
| Tax Lot | 1 |
| Legal Description | LA COLLINA PHASE 1A LOT 1 BLOCK 12 |
| Minimum Lease | 7 Months |
| Water Access Y/N | false |
| Monthly HOA Amount | 151 |
| Additional Rooms | Den/Library/Office,Loft |
| Water View Y/N | false |
| Flood Zone Code | X |
| In Law Suite YN | false |
| Flood Zone Code X | Yes |
| DockY/N | false |
Interior Features
| Interior Amenities | Ceiling Fan(s),Crown Molding,Eating Space In Kitchen,Open Floorplan,PrimaryBedroom Upstairs,Window Treatments |
|---|---|
| Flooring | Ceramic Tile,Luxury Vinyl |
| Furnished Y/N | Unfurnished |
| Air Conditioning Y/N | true |
| Heating Y/N | true |
| Window Features | Blinds,Window Treatments |
| Fireplace Y/N | false |
| Half Baths | 1 |
| Laundry Features | Electric Dryer Hookup,Inside,Washer Hookup |
| Total Bedrooms | 4 |
| LivingAreaSource | Public Records |
| Total Baths | 3 |
Exterior Features
| Exterior Amenities | Irrigation System,Rain Gutters,Sidewalk,Sliding Doors |
|---|---|
| Fencing | Vinyl |
| Lot Features | Corner Lot,Sidewalk |
| Water Source | Public |
| Lot Size Area | 6464 |
| Foundation Details | Slab |
| Spa | false |
| Building Area Total | 3474 |
| Lot Size Acres | 0.15 |
| Road Surface Type | Paved,Asphalt |
| Private Pool | false |
| Waterfront Y/N | false |
| Covered Spaces | 2 |
| Road Frontage Type | Street Paved |
Amenities
- Foreclosure
- Views
- Short Sale
- New Construction
- Adult 55+
- Lease To Own
- No HOA Fees
- Furnished
- Primary On Main
- Air Conditioning
- Seller Finance
- Green
- Fixer Upper
- Horse
- Golf
- Fireplace
- Deck
- Garage
- Basement
- Pool
Property vs Single Family Average in 33511
Price
Taxes
Year Built
 Copyright © MFRMLS.com All information deemed reliable but not guaranteed. All properties are subject to prior sale, change or withdrawal. Neither listing broker(s) or information provider(s) shall be responsible for any typographical errors, misinformation, misprints and shall be held totally harmless. Listing(s) information is provided for consumers personal, non-commercial use and may not be used for any purpose other than to identify prospective properties consumers may be interested in purchasing. Information on this site was last updated Last updated on September 21, 2026 1:20 PM UTC The listing information on this page last changed on Last updated on September 21, 2026 1:20 PM UTCd. The data relating to real estate for sale on this website comes in part from the Internet Data Exchange program of MFR MLS.
All information deemed reliable but not guaranteed. All properties are subject to prior sale, change or withdrawal. Neither listing broker(s) or information provider(s) shall be responsible for any typographical errors, misinformation, misprints and shall be held totally harmless. Listing(s) information is provided for consumers personal, non-commercial use and may not be used for any purpose other than to identify prospective properties consumers may be interested in purchasing.
Updated on September 21, 2026 1:20 PM UTC
Copyright © MFRMLS.com All information deemed reliable but not guaranteed. All properties are subject to prior sale, change or withdrawal. Neither listing broker(s) or information provider(s) shall be responsible for any typographical errors, misinformation, misprints and shall be held totally harmless. Listing(s) information is provided for consumers personal, non-commercial use and may not be used for any purpose other than to identify prospective properties consumers may be interested in purchasing. Information on this site was last updated Last updated on September 21, 2026 1:20 PM UTC The listing information on this page last changed on Last updated on September 21, 2026 1:20 PM UTCd. The data relating to real estate for sale on this website comes in part from the Internet Data Exchange program of MFR MLS.
All information deemed reliable but not guaranteed. All properties are subject to prior sale, change or withdrawal. Neither listing broker(s) or information provider(s) shall be responsible for any typographical errors, misinformation, misprints and shall be held totally harmless. Listing(s) information is provided for consumers personal, non-commercial use and may not be used for any purpose other than to identify prospective properties consumers may be interested in purchasing.
Updated on September 21, 2026 1:20 PM UTC
 Copyright Southeast Florida Multiple Listing Service © 2026. Accuracy of listing information is not guaranteed. Listing information is provided for personal consumer, non-commercial use, solely to identify potential properties for potential purchase. All other use is strictly prohibited, is a violation of the terms of use, and may violate federal and state law.
Data Last Updated: September 21, 2026 2:17 PM UTC
Copyright Southeast Florida Multiple Listing Service © 2026. Accuracy of listing information is not guaranteed. Listing information is provided for personal consumer, non-commercial use, solely to identify potential properties for potential purchase. All other use is strictly prohibited, is a violation of the terms of use, and may violate federal and state law.
Data Last Updated: September 21, 2026 2:17 PM UTC
