
Primary on Main

Address
1025 Malletwood Drive, BRANDON, FL
Price
$ 360,000
Property Attributes
- MLS#TB8529739
- TypeSingle Family
- Listing Status Pending
- CountyHillsborough
- CityBRANDON
- AreaBrandon
- NeighborhoodLAKEMONT HILLS PH II
- Zip33510
- StyleSingle Family Residence
- Year Built1994
- Taxes$ 5127
- Price$ 360,000
- Bedrooms3
- Full Bathrooms2
- Half Bathrooms0
- Sqr Footage1432
- Lot Size0.16 Acres
Data Source:
Stellar MLS
Property Description
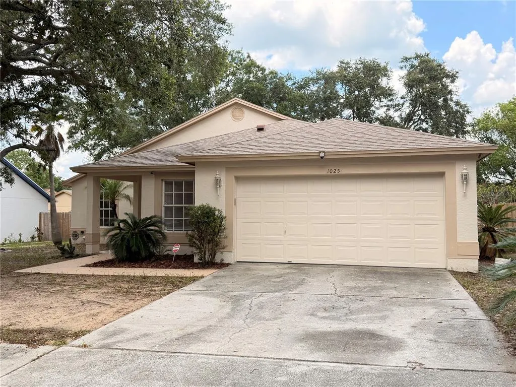
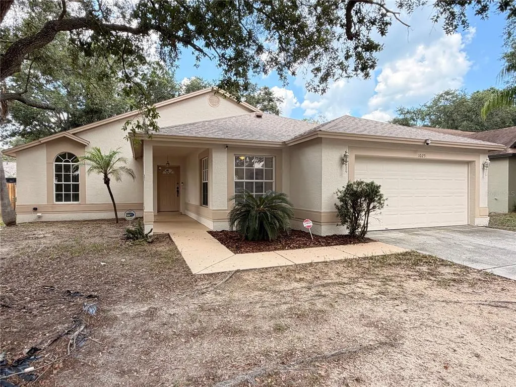
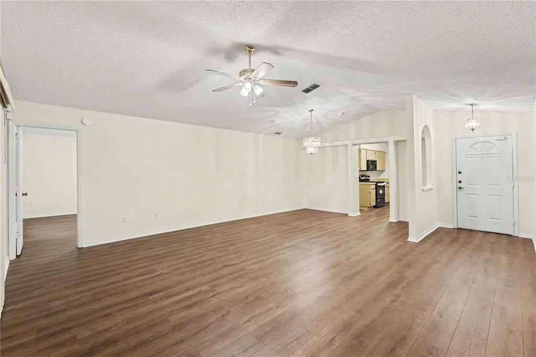
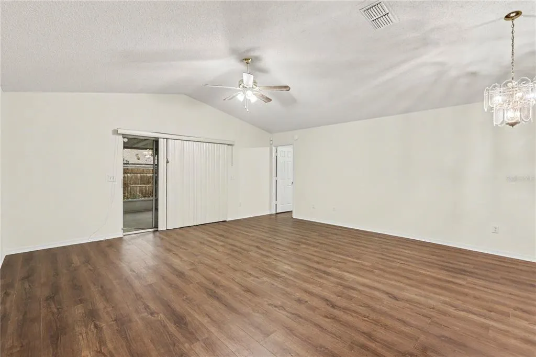
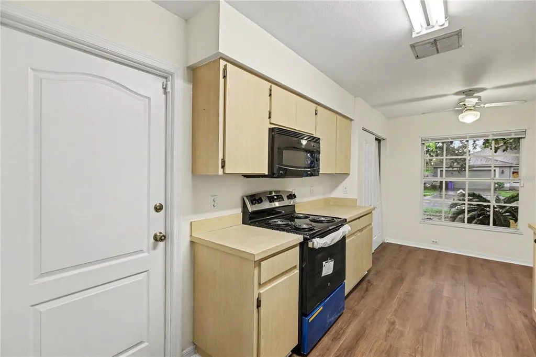
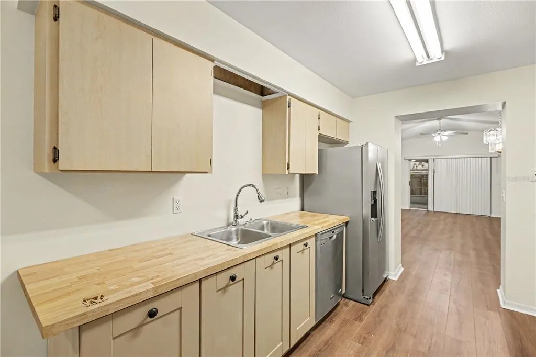
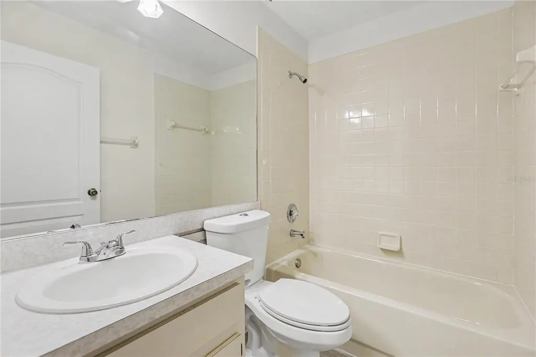
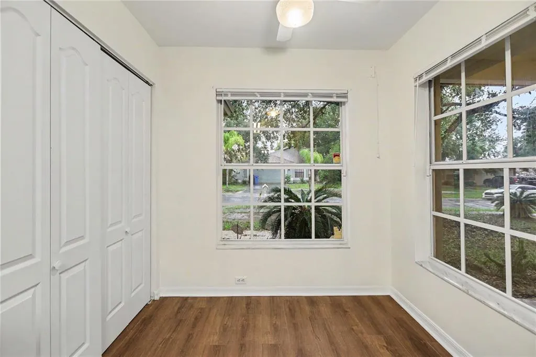
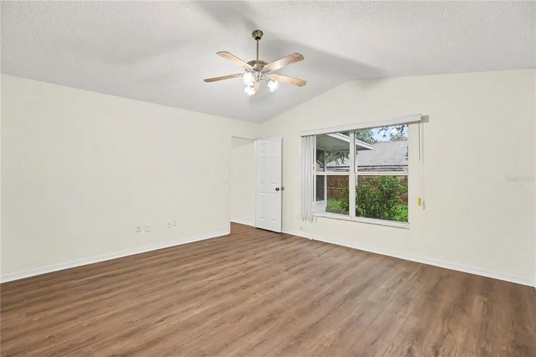
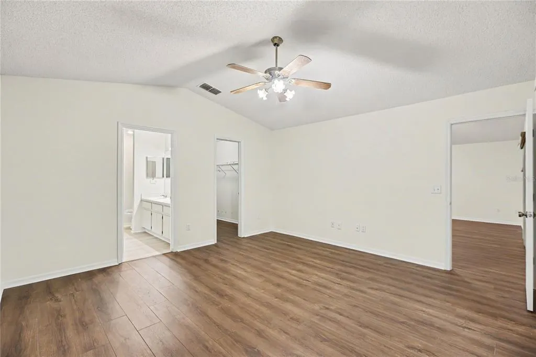
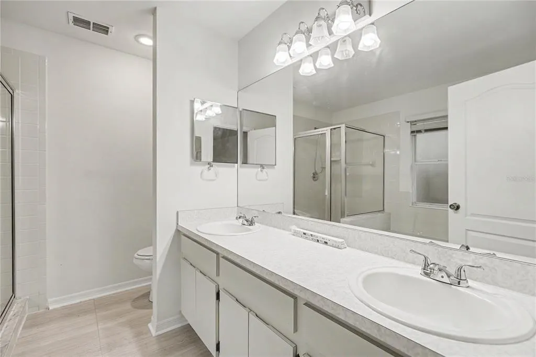
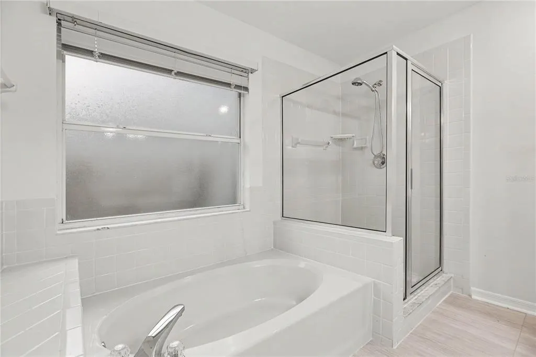
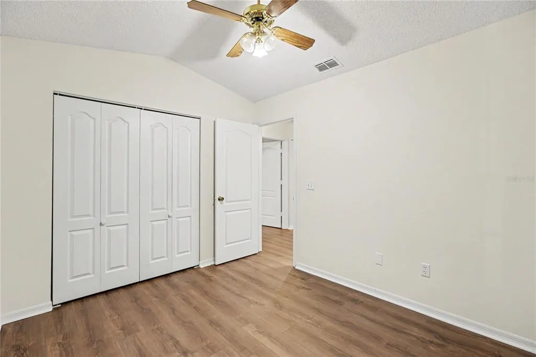
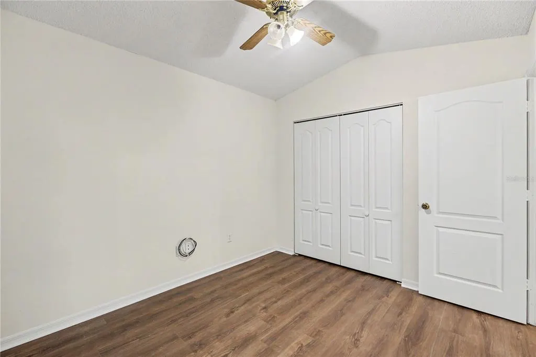
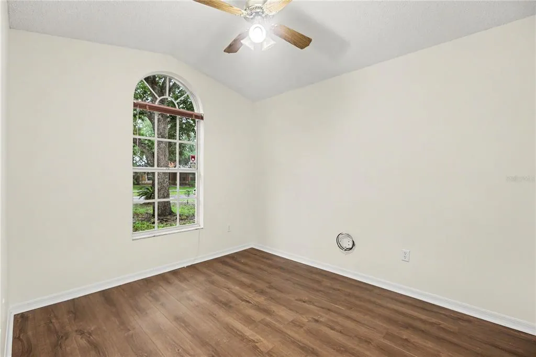
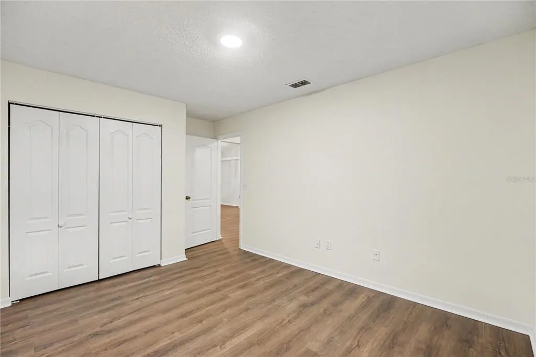
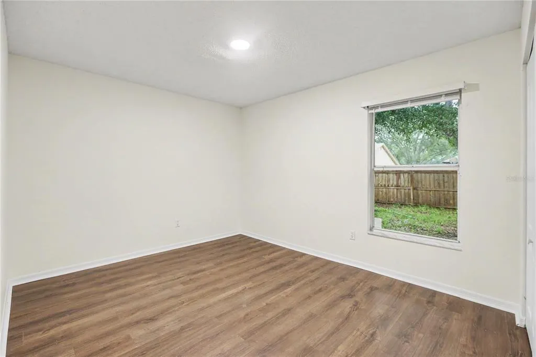
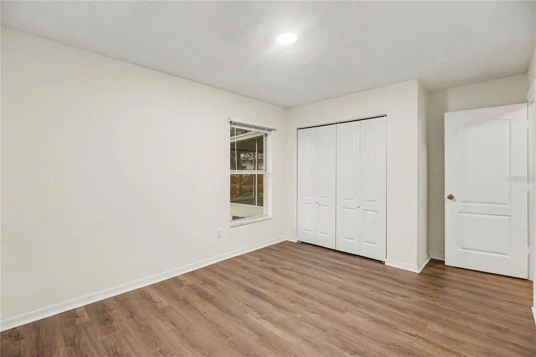
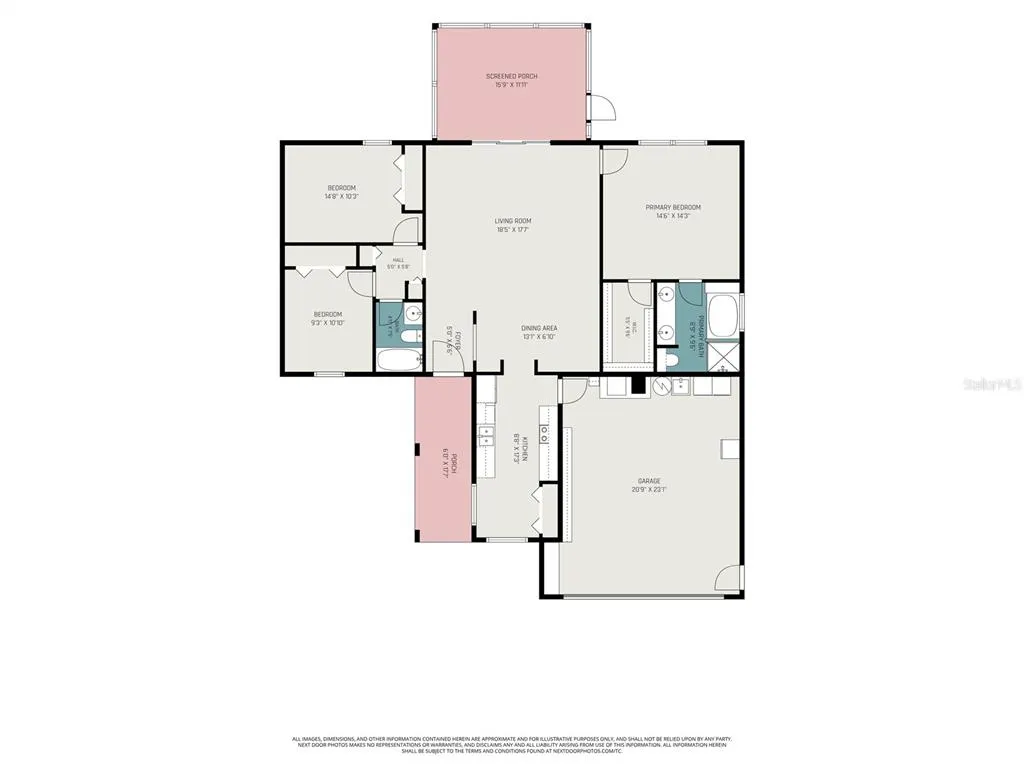
Under contract-accepting backup offers. NO HOA OR CDD FEES! MOVE-IN READY AND FULL OF POTENTIAL! Welcome to this charming 3-bedroom, 2-bathroom, 2-car garage home nestled in an established neighborhood with no HOA or CDD fees. Freshly painted interior and exterior, this move-in-ready residence provides the perfect opportunity to add your personal style and make it truly your own. The inviting open-concept living and dining areas flow seamlessly into a functional galley kitchen featuring a cozy breakfast nook—ideal for everyday living and casual entertaining. A thoughtfully designed split-bedroom floor plan offers both privacy and maximum functionality, ensuring every square foot is well utilized. Kitchen has brand new stainless steel refrigerator, a new range to cook those secret family recipes. Property has brand new flooring throughout. Large windows and a sliding glass door fill the home with natural light while creating a seamless connection to the outdoor living spaces. Enjoy Florida living year-round from the screened lanai or relax on the open-air patio overlooking the fully fenced backyard—perfect for entertaining, pets, play, or creating lasting memories with family and friends. Conveniently located with quick access to I-75 and I-4, this home offers an easy commute while maintaining the charm and tranquility of a well-established community. Whether you're a first-time homebuyer, downsizing, or looking for an investment opportunity, this home is ready for its next chapter. Welcome Home!
| Elementary School | Middle School | High School |
|---|---|---|
| Seffner-HB Elementary School | Mann-HB Middle School | Brandon-HB High School |
| Price History | |
|---|---|
| 7/18/2026 | Listed $350,000 |
| 8/16/2026 | 3$360,000 |
General Features
| Sewer | Public Sewer |
|---|---|
| Heating | Central |
| Cooling | Central Air |
| Utilities | BB/HS Internet Available,Cable Available,Electricity Available,Phone Available,Public,Sewer Available,Water Available |
| Possession | Close Of Escrow |
| Roof | Shingle |
| Appliances | Dishwasher,Disposal,Microwave,Range,Refrigerator |
| Zoning | PD |
| Garage Spaces | 2 |
| Construction Materials | Block,Stucco |
| Pets Allowed | No |
| Year Built | 1994 |
| Levels | One |
| Property Subtype | Single Family Residence |
| Tax Year | 2025 |
| Ownership | Fee Simple |
| County | Hillsborough |
| New Construction | false |
| Property Type | Residential |
| Attached Garage | true |
| Subdivision Name | LAKEMONT HILLS PH II |
| Facing Direction | South |
| Garage Y/N | true |
| Total Rooms | 5 |
| Full Baths | 2 |
| Status | Pending |
| Directions | From Dr Martin Luther King Jr Blvd E (SR-574 E), head south on S Kingsway Rd, Turn left onto E Windhorst Rd. Go for 0.5 mi, Turn right onto Seffner Valrico Rd. Go for 0.3 mi. Turn right onto Lakemont Hills Blvd. Go for 0.1 mi. Turn left onto Peachwood Dr. Go for 253 ft. Turn right onto Malletwood Dr. Go for 0.2 mi. End at 1025 Malletwood Dr |
| High School | Brandon-HB |
| City | BRANDON |
| Senior Community Y/N | false |
| MLS Area | 33510 - Brandon |
| Lot Size Units | Square Feet |
| Lot Size Square Feet | 7000 |
| Carport Y/N | false |
| Listing Terms | Cash,Conventional,FHA,VA Loan |
| Elementary School | Seffner-HB |
| Land Lease Y/N | false |
| Tax Annual Amount | 5127.19 |
| Home Warranty Y/N | false |
| Middle/Junior High School | Mann-HB |
| Additional Parcels Y/N | false |
| Lease Considered Y/N | true |
| Virtual Tour | https://my.matterport.com/show/?m=Mundp5TeZHc |
| Building Area Units | Square Feet |
| Living Area Units | Square Feet |
| Standard Status | Active Under Contract |
| Occupancy Type | Vacant |
| Tax Lot | 14 |
| Legal Description | LAKEMONT HILLS PHASE II LOT 14 BLOCK 10 |
| Minimum Lease | No Minimum |
| Water Access Y/N | false |
| Water View Y/N | false |
| Flood Zone Code | X |
| In Law Suite YN | false |
| Flood Zone Code X | Yes |
Interior Features
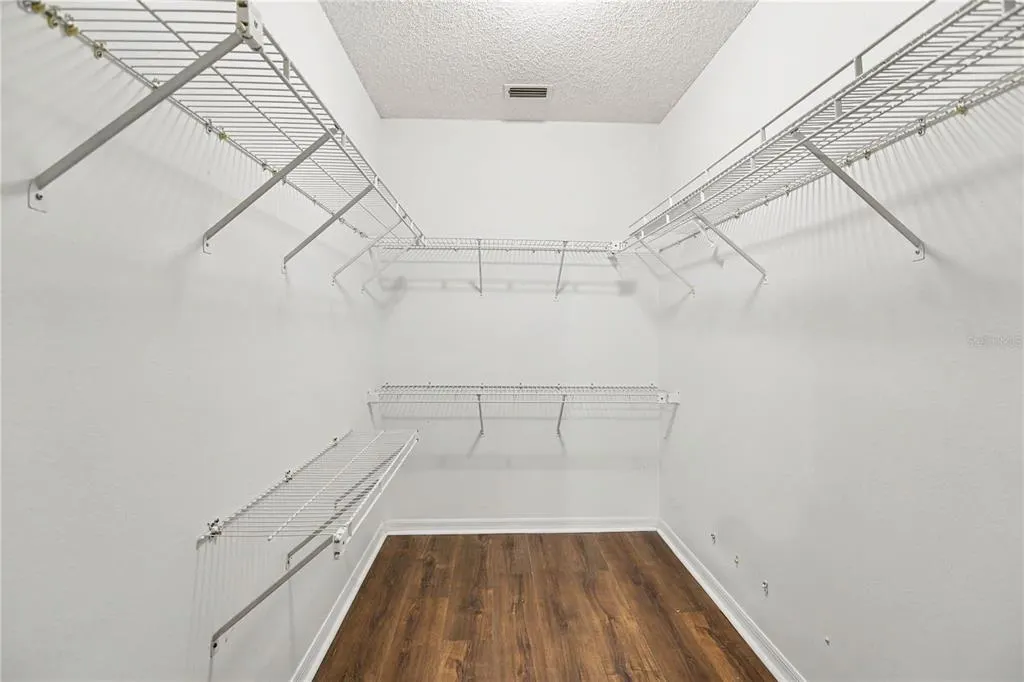
| Interior Amenities | Eating Space In Kitchen,Living Room/Dining Room Combo,Primary Bedroom Main Floor,Split Bedroom,Thermostat,Walk-In Closet(s) |
|---|---|
| Flooring | Luxury Vinyl |
| Furnished Y/N | Unfurnished |
| Total Stories | 1 |
| Air Conditioning Y/N | true |
| Heating Y/N | true |
| Fireplace Y/N | false |
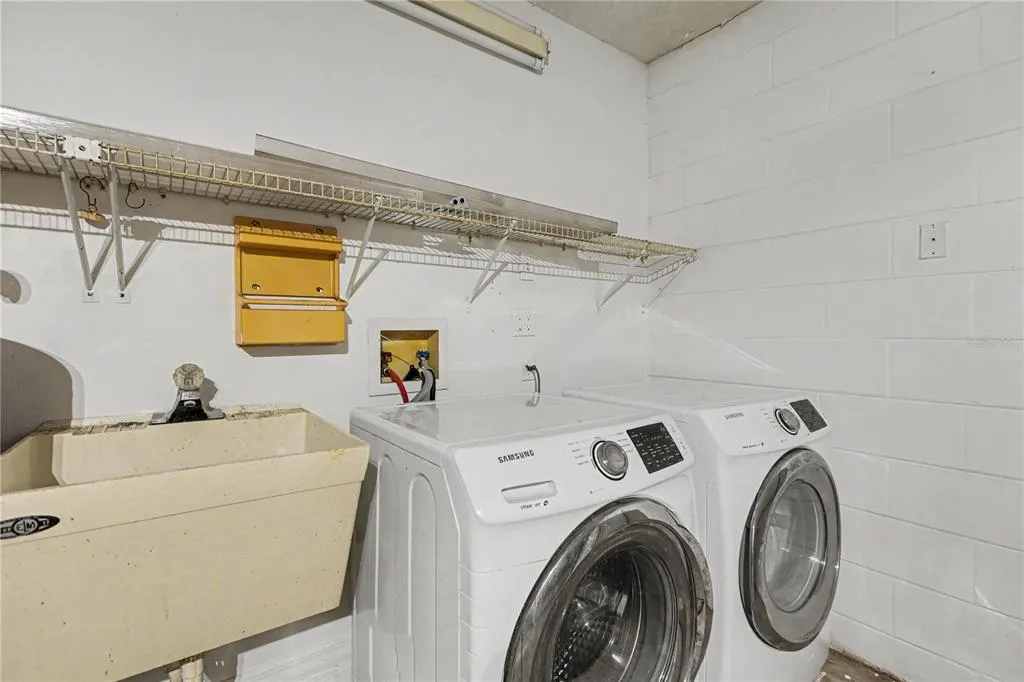
| Laundry Features | In Garage |
| Total Bedrooms | 3 |
| LivingAreaSource | Public Records |
| Total Baths | 2 |
Exterior Features
| Exterior Amenities | Private Yard,Sidewalk,Sliding Doors |
|---|---|
| Fencing | Fenced,Wood |
| Water Source | Public |
| Lot Size Area | 7000 |
| Foundation Details | Slab |
| Building Area Total | 1848 |
| Lot Dimensions | 70 x 100 |
| Lot Size Acres | 0.16 |
| Road Surface Type | Asphalt |
| Private Pool | false |
| Waterfront Y/N | false |
| Covered Spaces | 2 |
Amenities
- Foreclosure
- Views
- Short Sale
- New Construction
- Adult 55+
- Lease To Own
- No HOA Fees
- Furnished
- Primary On Main
- Air Conditioning
- Seller Finance
- Green
- Fixer Upper
- Horse
- Golf
- Fireplace
- Deck
- Garage
- Basement
- Pool
Property vs Single Family Average in 33510
Price
Taxes
Year Built
 Copyright © MFRMLS.com All information deemed reliable but not guaranteed. All properties are subject to prior sale, change or withdrawal. Neither listing broker(s) or information provider(s) shall be responsible for any typographical errors, misinformation, misprints and shall be held totally harmless. Listing(s) information is provided for consumers personal, non-commercial use and may not be used for any purpose other than to identify prospective properties consumers may be interested in purchasing. Information on this site was last updated Last updated on September 21, 2026 1:20 PM UTC The listing information on this page last changed on Last updated on September 21, 2026 1:20 PM UTCd. The data relating to real estate for sale on this website comes in part from the Internet Data Exchange program of MFR MLS.
All information deemed reliable but not guaranteed. All properties are subject to prior sale, change or withdrawal. Neither listing broker(s) or information provider(s) shall be responsible for any typographical errors, misinformation, misprints and shall be held totally harmless. Listing(s) information is provided for consumers personal, non-commercial use and may not be used for any purpose other than to identify prospective properties consumers may be interested in purchasing.
Updated on September 21, 2026 1:20 PM UTC
Copyright © MFRMLS.com All information deemed reliable but not guaranteed. All properties are subject to prior sale, change or withdrawal. Neither listing broker(s) or information provider(s) shall be responsible for any typographical errors, misinformation, misprints and shall be held totally harmless. Listing(s) information is provided for consumers personal, non-commercial use and may not be used for any purpose other than to identify prospective properties consumers may be interested in purchasing. Information on this site was last updated Last updated on September 21, 2026 1:20 PM UTC The listing information on this page last changed on Last updated on September 21, 2026 1:20 PM UTCd. The data relating to real estate for sale on this website comes in part from the Internet Data Exchange program of MFR MLS.
All information deemed reliable but not guaranteed. All properties are subject to prior sale, change or withdrawal. Neither listing broker(s) or information provider(s) shall be responsible for any typographical errors, misinformation, misprints and shall be held totally harmless. Listing(s) information is provided for consumers personal, non-commercial use and may not be used for any purpose other than to identify prospective properties consumers may be interested in purchasing.
Updated on September 21, 2026 1:20 PM UTC
 Copyright Southeast Florida Multiple Listing Service © 2026. Accuracy of listing information is not guaranteed. Listing information is provided for personal consumer, non-commercial use, solely to identify potential properties for potential purchase. All other use is strictly prohibited, is a violation of the terms of use, and may violate federal and state law.
Data Last Updated: September 21, 2026 2:17 PM UTC
Copyright Southeast Florida Multiple Listing Service © 2026. Accuracy of listing information is not guaranteed. Listing information is provided for personal consumer, non-commercial use, solely to identify potential properties for potential purchase. All other use is strictly prohibited, is a violation of the terms of use, and may violate federal and state law.
Data Last Updated: September 21, 2026 2:17 PM UTC
