
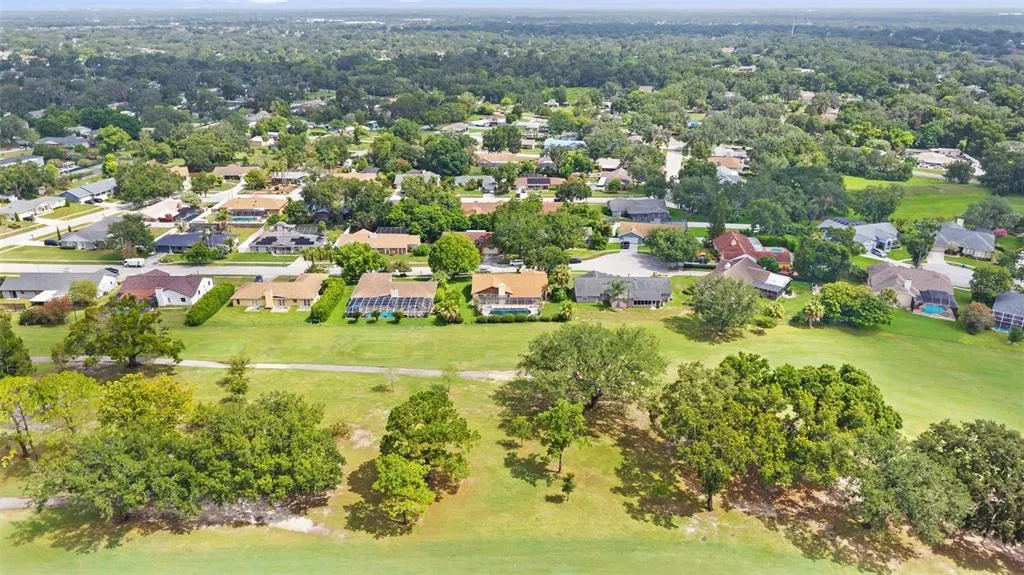
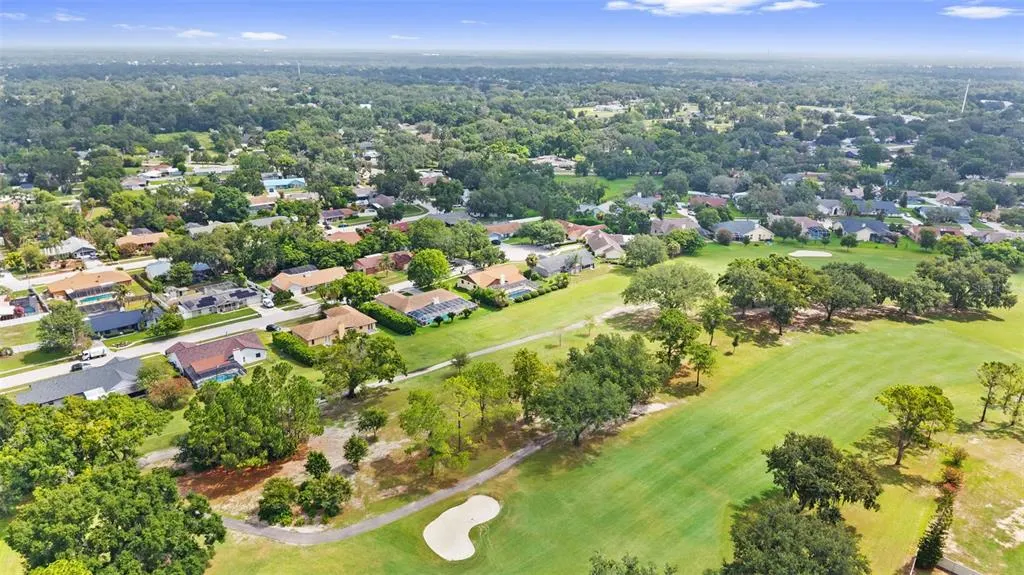
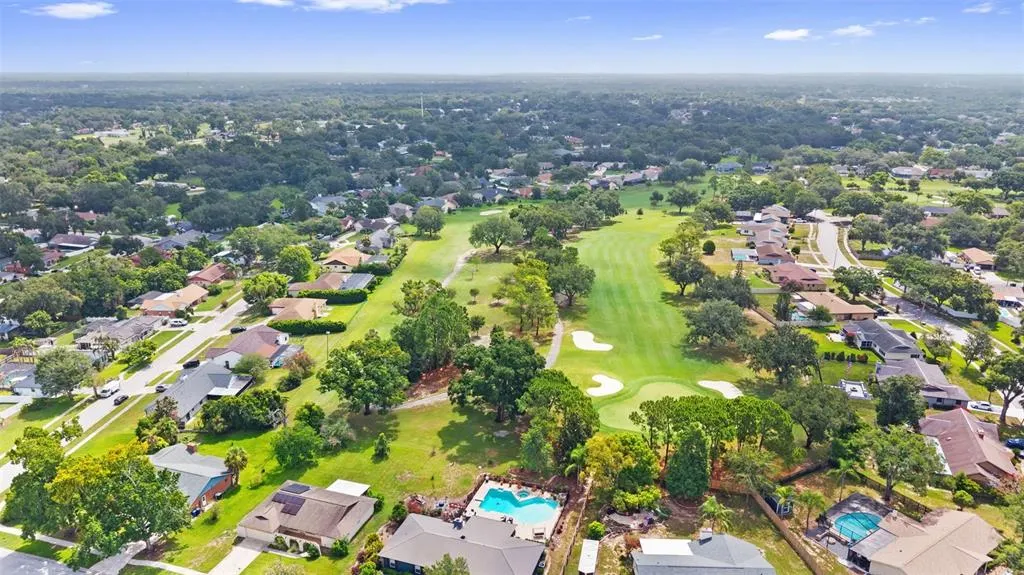
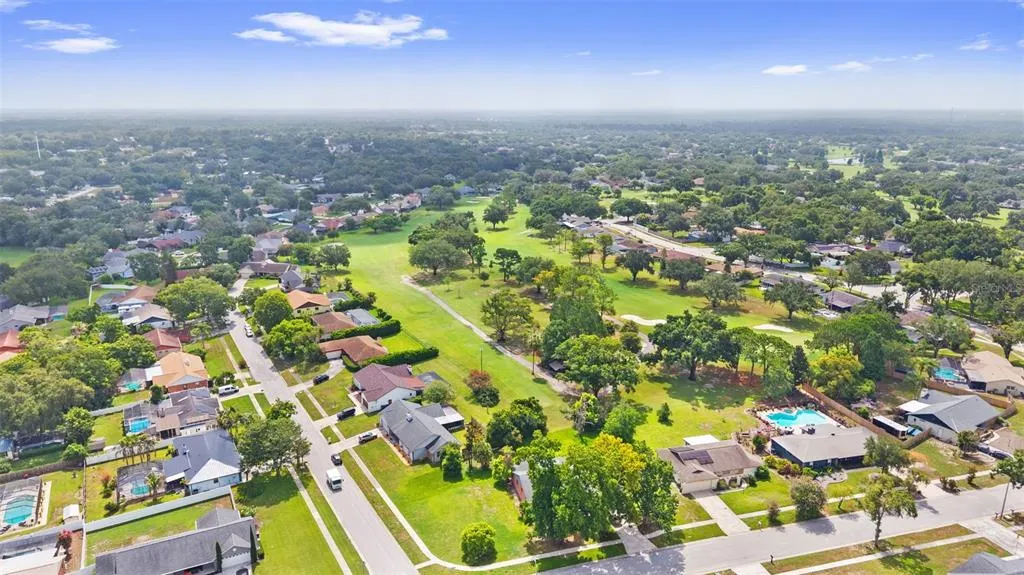
Views - Golf Course
Address
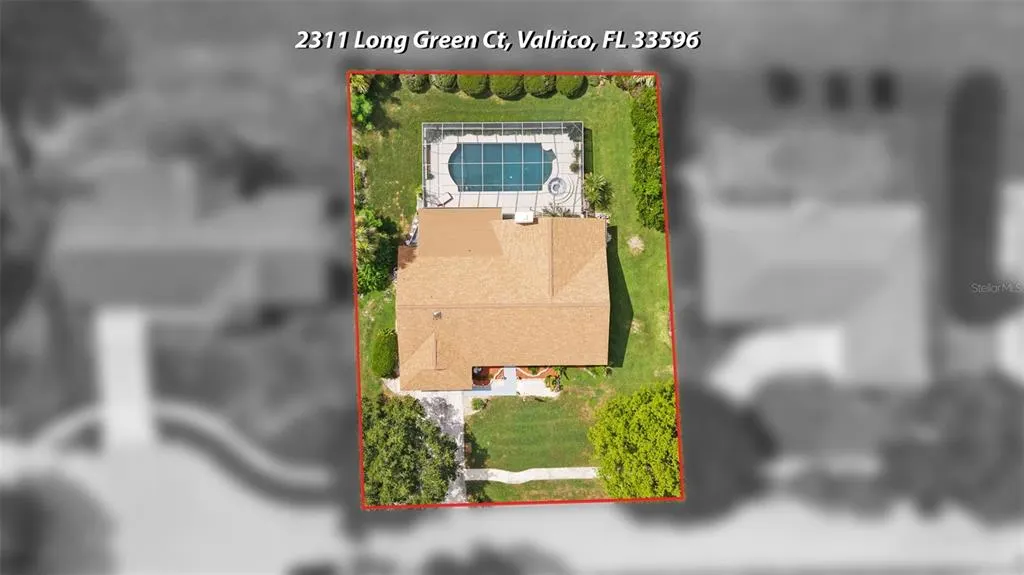
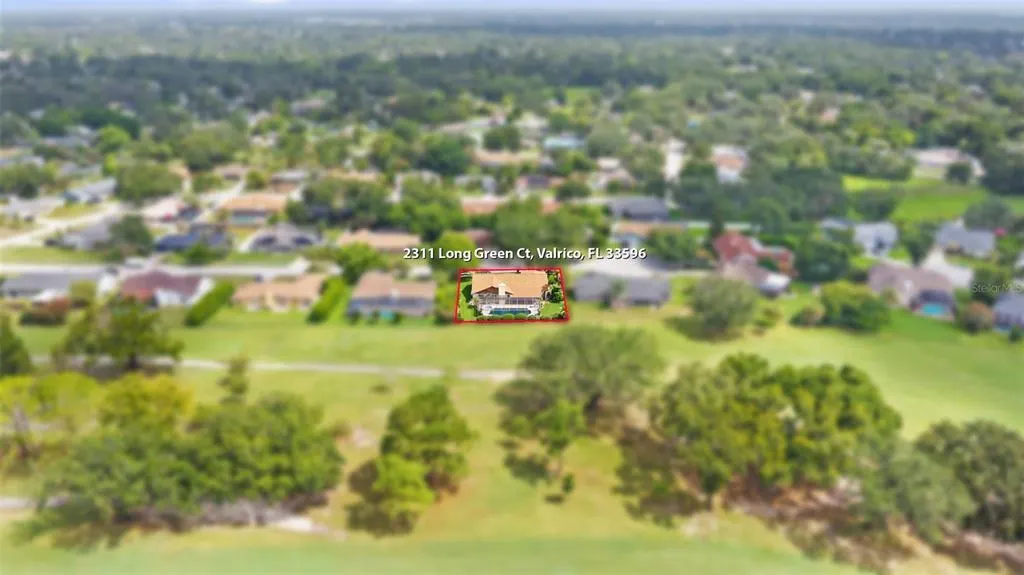
2311 Long Green Court, VALRICO, FL
Price
$ 427,500
Property Attributes
- MLS#TB8527694
- TypeSingle Family
- Listing Status Active
- CountyHillsborough
- CityVALRICO
- AreaValrico
- NeighborhoodBUCKHORN GOLF CLUB ESTATES PHA
- Zip33596

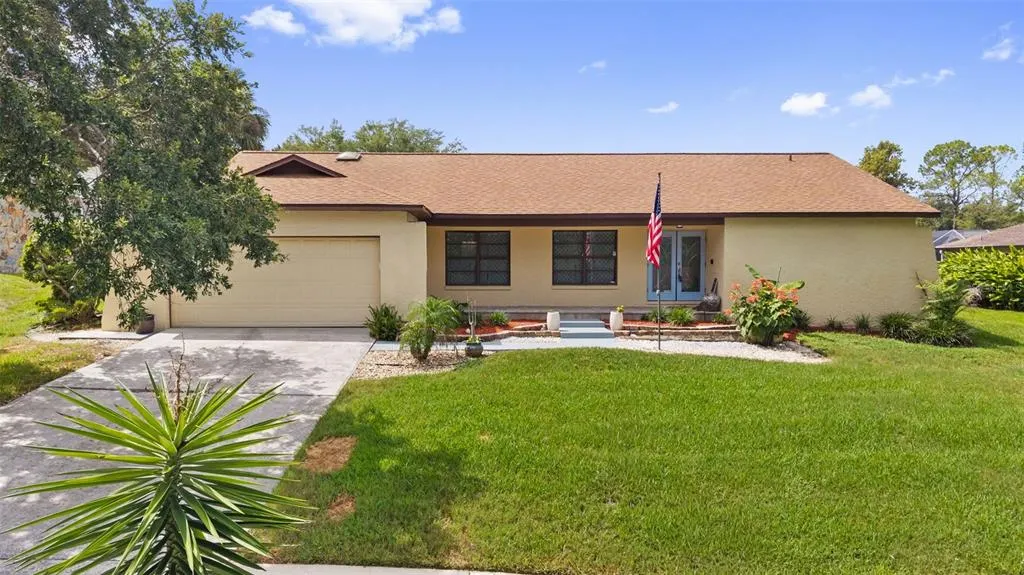
- StyleRanch
- Year Built1979
- Taxes$ 6015
- Price$ 427,500
- Bedrooms4
- Full Bathrooms2
- Half Bathrooms0
- Sqr Footage2122
- Lot Size0.29 Acres
Data Source:
Stellar MLS
Property Description
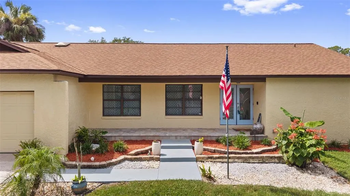
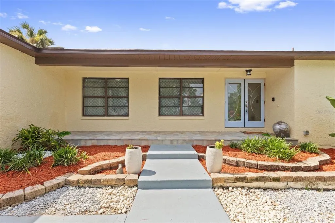
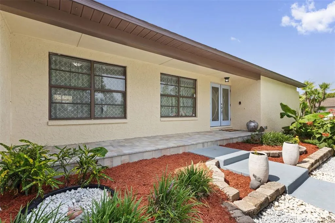
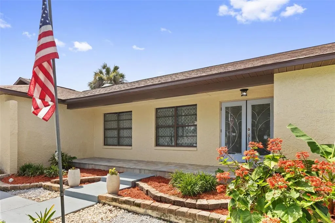
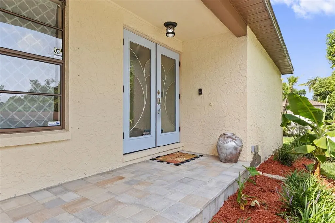
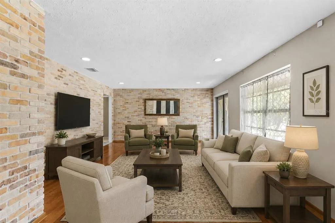
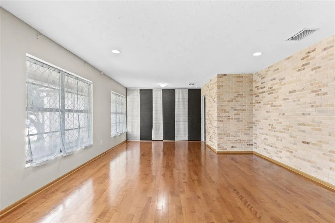
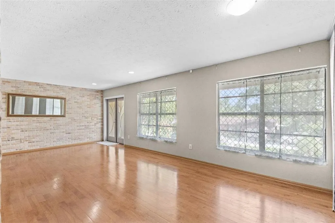
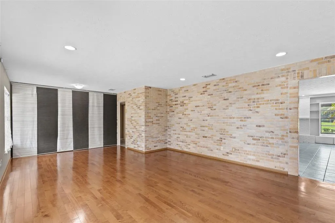
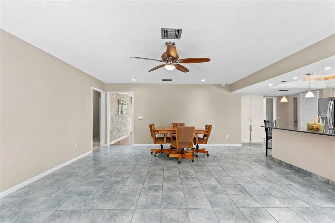
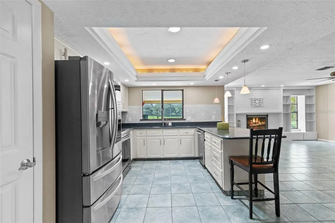
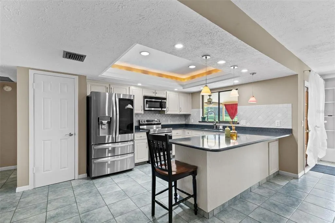
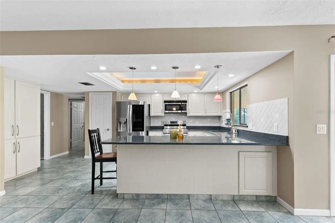
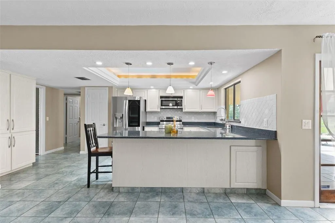
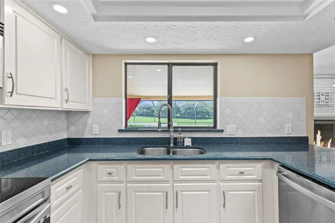
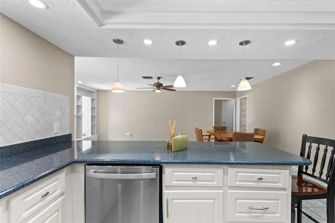
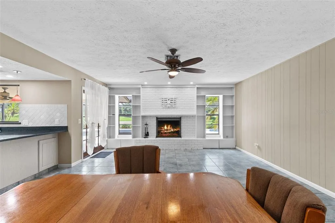
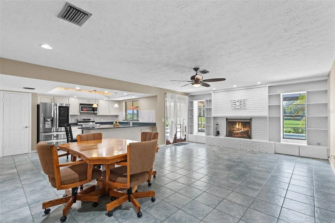
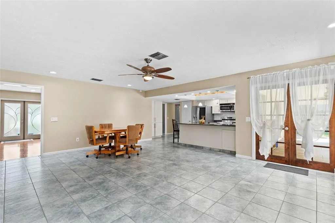
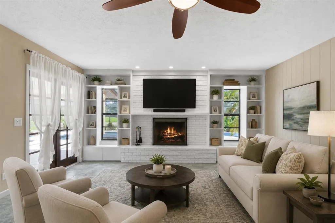
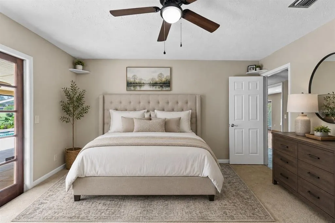
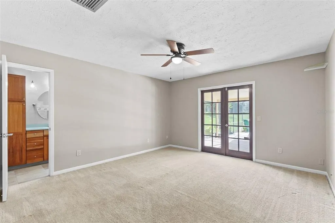
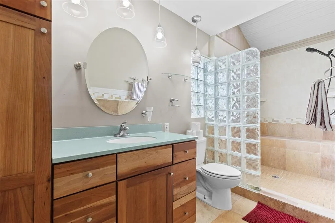
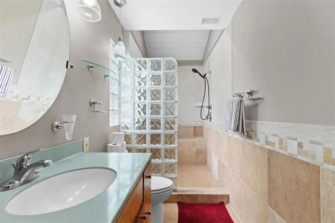
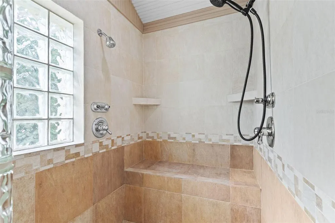
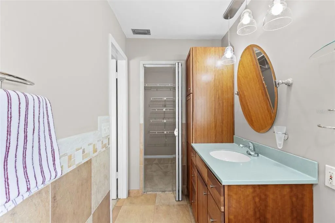
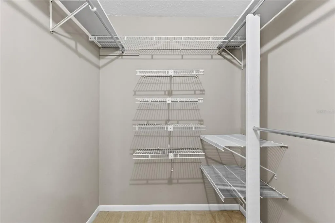
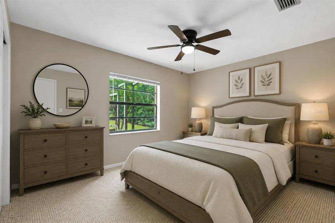
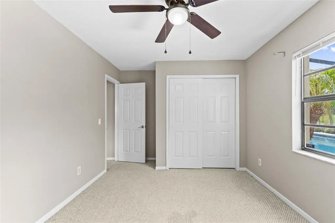
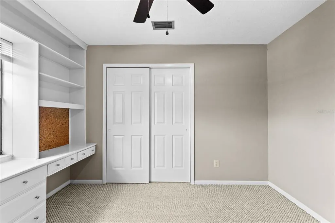
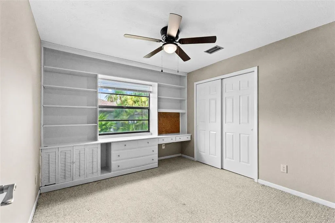
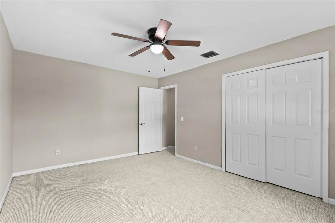
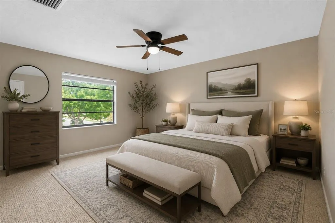
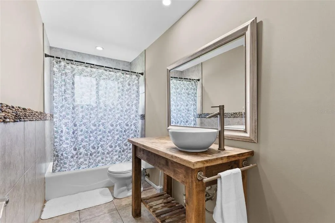
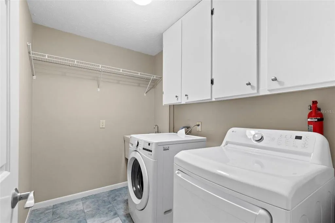
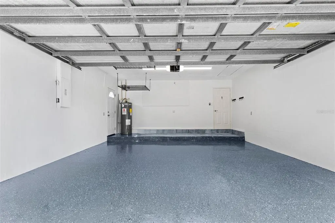
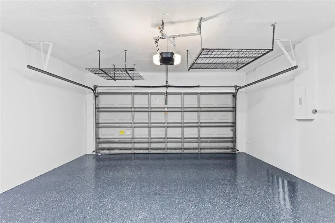
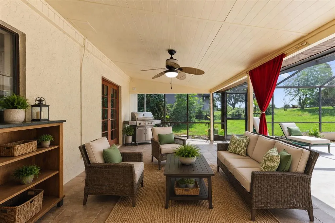
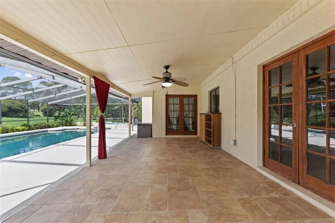
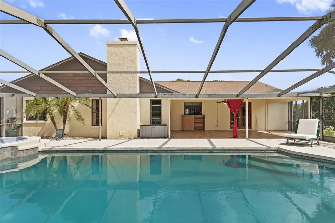
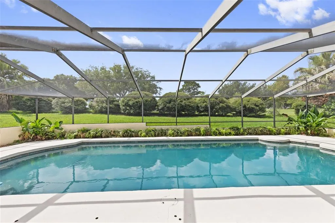
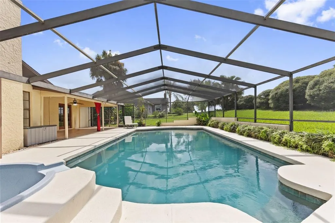
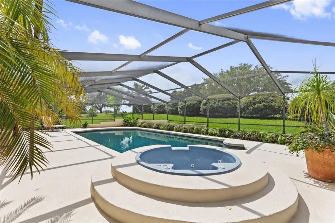
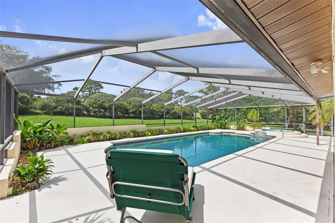
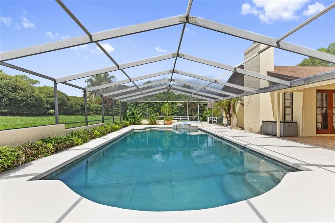
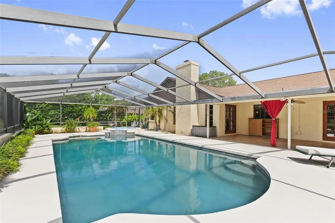
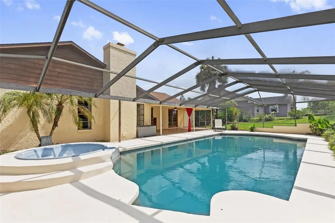
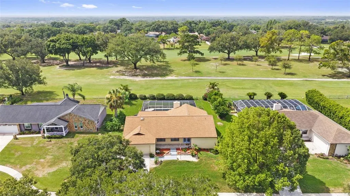
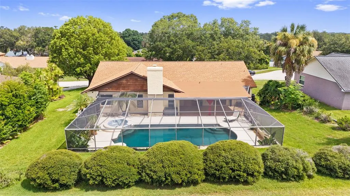
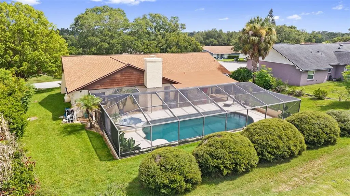
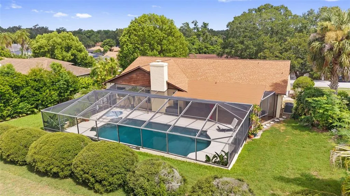
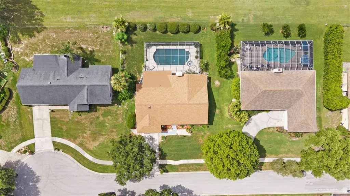
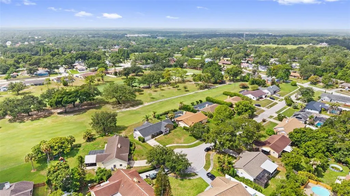
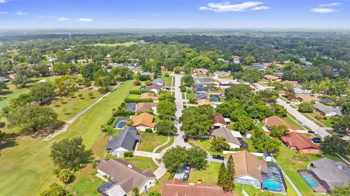
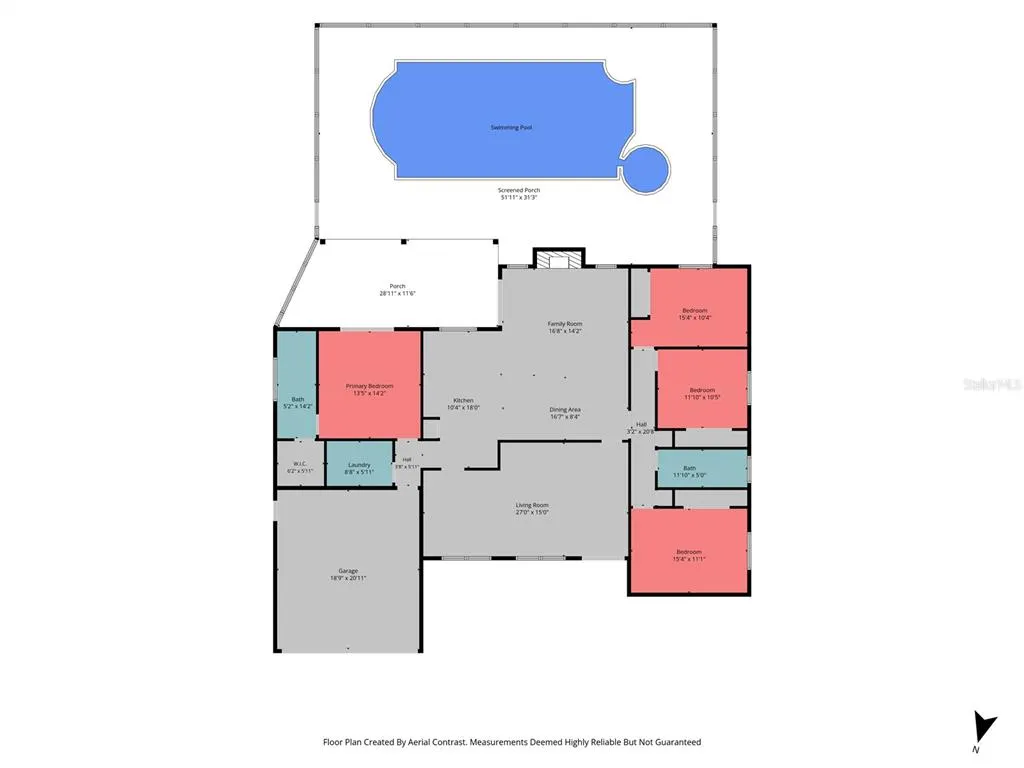
Major Price Improvement! Welcome to Buckhorn Golf Club Estates, where golf course views, quality updates, and an exceptional location come together in this beautifully maintained 4-bedroom, 2-bath home. Perfectly positioned on a quiet cul-de-sac street overlooking the par-5 8th hole of Buckhorn Springs Golf & Country Club, this home sits on a generous quarter-acre lot, offering the ideal blend of comfort, functionality, and Florida outdoor living. Inside, you'll find an inviting split floor plan featuring hardwood flooring in the formal living and dining areas, a cozy wood-burning fireplace, and an updated kitchen designed for both everyday living and entertaining. The kitchen boasts granite countertops, stainless steel appliances, abundant cabinet space, and all appliances are included. BRAND NEW CARPET being installed in all bedrooms! Fresh interior paint, attractive accent lighting, and new ceiling fans throughout all bedrooms give the home a clean, modern feel. The spacious owner's suite serves as a private retreat with direct access to the screened lanai and a beautifully updated en-suite bath featuring an oversized walk-in double shower. Step outside to your own backyard oasis, complete with a screened lanai, sparkling Pebble Tec pool, relaxing hot tub, and picturesque golf course views, perfect for entertaining or unwinding after a long day. Major updates include a new roof (2022), new HVAC system (2022), and a water heater (2018). Additional highlights include hurricane shutters, a two-car garage with new epoxy flooring, fresh front landscaping, and generous storage throughout. For added confidence, the home also includes an 1 year Assurant Buyer Home Warranty, providing valuable protection and peace of mind for the new owner. Located in one of Valrico's most desirable golf communities, this home offers NO CDD fees and very low, optional HOA fees, all while providing convenient access to shopping, dining, parks, top-rated schools, and commuter routes. Don't miss this rare opportunity to own a move-in-ready golf course home in Buckhorn Golf Club Estates! One or more photo(s) was virtually staged
| Elementary School | Middle School | High School |
|---|---|---|
| Buckhorn-HB Elementary School | Mulrennan-HB Middle School | Durant-HB High School |
| Price History | |
|---|---|
| 7/10/2026 | Listed $457,000 |
| 8/1/2026 | 2$447,500 |
| 8/13/2026 | 4$427,500 |
General Features
| Sewer | Septic Tank |
|---|---|
| Heating | Baseboard,Central |
| Cooling | Central Air |
| Utilities | BB/HS Internet Available,Cable Available,Electricity Connected,Fiber Optics,Public,Water Connected |
| Roof | Shingle |
| Appliances | Dishwasher,Disposal,Dryer,Electric Water Heater,Microwave,Range,Refrigerator,Washer |
| Zoning | RSC-6 |
| Garage Spaces | 2 |
| Patio/Porch Features | Covered,Enclosed,Rear Porch,Screened |
| Architectural Style | Ranch |
| Pool Features | Gunite,In Ground,Screen Enclosure |
| Construction Materials | Block,Stucco |
| Pets Allowed | Yes |
| Year Built | 1979 |
| View | Golf Course |
| Levels | One |
| Property Subtype | Single Family Residence |
| Tax Year | 2025 |
| Ownership | Fee Simple |
| Community Features | Golf,Tennis Court(s) |
| County | Hillsborough |
| New Construction | false |
| Property Type | Residential |
| Association Amenities | Clubhouse,Golf Course,Tennis Court(s) |
| Attached Garage | true |
| Subdivision Name | BUCKHORN GOLF CLUB ESTATES PHA |
| Facing Direction | Northwest |
| Garage Y/N | true |
| Total Rooms | 4 |
| Full Baths | 2 |
| Status | Active |
| Directions | South on Valrico Road from Hwy 60, East on Summit View to North on Laurel Oak to right on Long Green Ct. |
| High School | Durant-HB |
| City | VALRICO |
| Senior Community Y/N | false |
| MLS Area | 33596 - Valrico |
| Lot Size Units | Square Feet |
| Lot Size Square Feet | 12740 |
| Carport Y/N | false |
| Listing Terms | Cash,Conventional,FHA,VA Loan |
| Spa Features | In Ground |
| Elementary School | Buckhorn-HB |
| Land Lease Y/N | false |
| Tax Annual Amount | 6015 |
| Home Warranty Y/N | true |
| Middle/Junior High School | Mulrennan-HB |
| Additional Parcels Y/N | false |
| Lease Considered Y/N | true |
| Virtual Tour | https://media.aerialcontrast.com/sites/ewnypymy/unbranded |
| Building Area Units | Square Feet |
| Living Area Units | Square Feet |
| Standard Status | Active |
| Occupancy Type | Vacant |
| Tax Lot | 23 |
| Legal Description | BUCKHORN GOLF CLUB ESTATES PHASE 1 UNIT 2 LOT 23 BLOCK 2 |
| Minimum Lease | No Minimum |
| Water Access Y/N | false |
| Additional Rooms | Inside Utility |
| Water View Y/N | false |
| Flood Zone Code | X |
| In Law Suite YN | false |
| Flood Zone Code X | Yes |
Interior Features
| Interior Amenities | Ceiling Fan(s),Kitchen/Family Room Combo,Living Room/Dining Room Combo,Open Floorplan,Split Bedroom,Stone Counters,Thermostat,Walk-In Closet(s),Window Treatments |
|---|---|
| Flooring | Carpet,Ceramic Tile,Hardwood |
| Furnished Y/N | Unfurnished |
| Fireplace Features | Family Room,Wood Burning |
| Air Conditioning Y/N | true |
| Heating Y/N | true |
| Window Features | Blinds,Drapes,Window Treatments |
| Fireplace Y/N | true |
| Laundry Features | Laundry Room |
| Total Bedrooms | 4 |
| LivingAreaSource | Public Records |
| Total Baths | 2 |
Exterior Features
| Exterior Amenities | French Doors,Other |
|---|---|
| Vegetation | Mature Landscaping,Oak Trees,Trees/Landscaped |
| Lot Features | Cul-De-Sac,In County,Landscaped,On Golf Course |
| Water Source | Public |
| Lot Size Area | 12740 |
| Foundation Details | Slab |
| Spa | true |
| Building Area Total | 2122 |
| Lot Size Acres | 0.29 |
| Road Surface Type | Paved,Asphalt |
| Private Pool | true |
| Waterfront Y/N | false |
| Covered Spaces | 2 |
| Road Frontage Type | Street Paved |
| Road Responsibility | Public Maintained Road |
Amenities
- Foreclosure
- Views
- Short Sale
- New Construction
- Adult 55+
- Lease To Own
- No HOA Fees
- Furnished
- Primary On Main
- Air Conditioning
- Seller Finance
- Green
- Fixer Upper
- Horse
- Golf
- Fireplace
- Deck
- Garage
- Basement
- Pool
Property vs Single Family Average in 33596
Price
Taxes
Year Built
 Copyright © MFRMLS.com All information deemed reliable but not guaranteed. All properties are subject to prior sale, change or withdrawal. Neither listing broker(s) or information provider(s) shall be responsible for any typographical errors, misinformation, misprints and shall be held totally harmless. Listing(s) information is provided for consumers personal, non-commercial use and may not be used for any purpose other than to identify prospective properties consumers may be interested in purchasing. Information on this site was last updated Last updated on September 14, 2026 12:19 AM UTC The listing information on this page last changed on Last updated on September 14, 2026 12:19 AM UTCd. The data relating to real estate for sale on this website comes in part from the Internet Data Exchange program of MFR MLS.
All information deemed reliable but not guaranteed. All properties are subject to prior sale, change or withdrawal. Neither listing broker(s) or information provider(s) shall be responsible for any typographical errors, misinformation, misprints and shall be held totally harmless. Listing(s) information is provided for consumers personal, non-commercial use and may not be used for any purpose other than to identify prospective properties consumers may be interested in purchasing.
Updated on September 14, 2026 12:19 AM UTC
Copyright © MFRMLS.com All information deemed reliable but not guaranteed. All properties are subject to prior sale, change or withdrawal. Neither listing broker(s) or information provider(s) shall be responsible for any typographical errors, misinformation, misprints and shall be held totally harmless. Listing(s) information is provided for consumers personal, non-commercial use and may not be used for any purpose other than to identify prospective properties consumers may be interested in purchasing. Information on this site was last updated Last updated on September 14, 2026 12:19 AM UTC The listing information on this page last changed on Last updated on September 14, 2026 12:19 AM UTCd. The data relating to real estate for sale on this website comes in part from the Internet Data Exchange program of MFR MLS.
All information deemed reliable but not guaranteed. All properties are subject to prior sale, change or withdrawal. Neither listing broker(s) or information provider(s) shall be responsible for any typographical errors, misinformation, misprints and shall be held totally harmless. Listing(s) information is provided for consumers personal, non-commercial use and may not be used for any purpose other than to identify prospective properties consumers may be interested in purchasing.
Updated on September 14, 2026 12:19 AM UTC
 Copyright Southeast Florida Multiple Listing Service © 2026. Accuracy of listing information is not guaranteed. Listing information is provided for personal consumer, non-commercial use, solely to identify potential properties for potential purchase. All other use is strictly prohibited, is a violation of the terms of use, and may violate federal and state law.
Data Last Updated: September 14, 2026 12:24 AM UTC
Copyright Southeast Florida Multiple Listing Service © 2026. Accuracy of listing information is not guaranteed. Listing information is provided for personal consumer, non-commercial use, solely to identify potential properties for potential purchase. All other use is strictly prohibited, is a violation of the terms of use, and may violate federal and state law.
Data Last Updated: September 14, 2026 12:24 AM UTC
