



Address
1606 Dusty Rose Lane, BRANDON, FL
Price
$ 345,000
Property Attributes
- MLS#TB8500413
- TypeSingle Family
- Listing Status Active
- CountyHillsborough
- CityBRANDON
- AreaBrandon
- NeighborhoodLAKEVIEW VILLAGE SECTION A UNIT 3
- Zip33510
- StyleSingle Family Residence
- Year Built1986
- Taxes$ 1767
- Price$ 345,000
- Bedrooms3
- Full Bathrooms2
- Half Bathrooms0
- Sqr Footage1562
- Lot Size0.21 Acres
Data Source:
Stellar MLS
Property Description
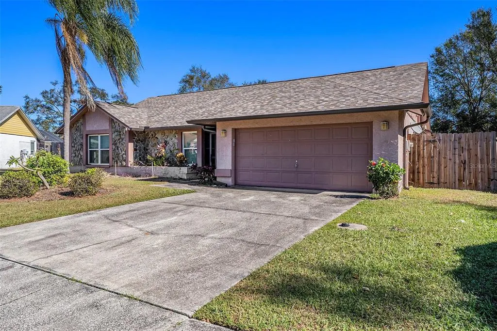
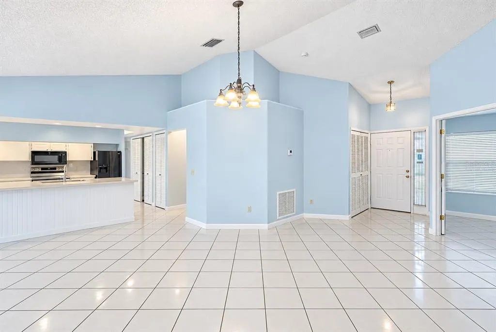
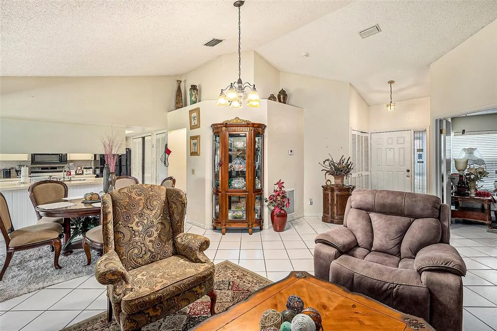
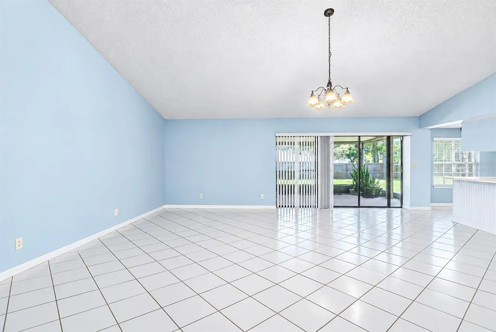
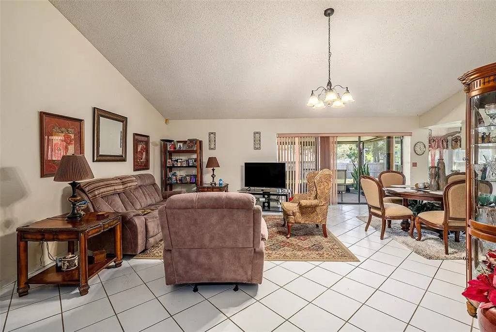
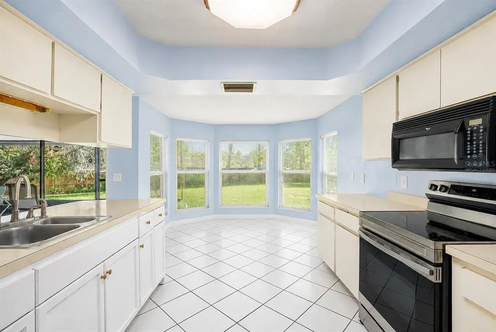
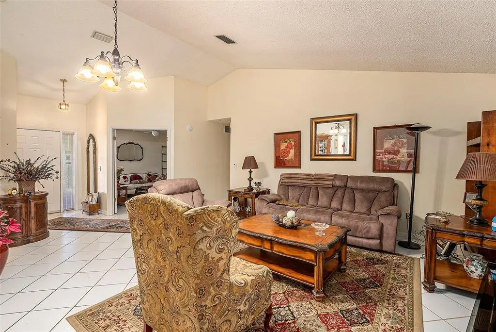
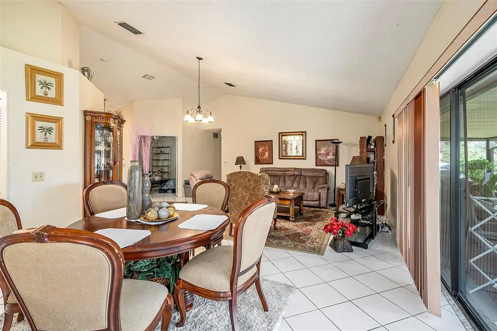
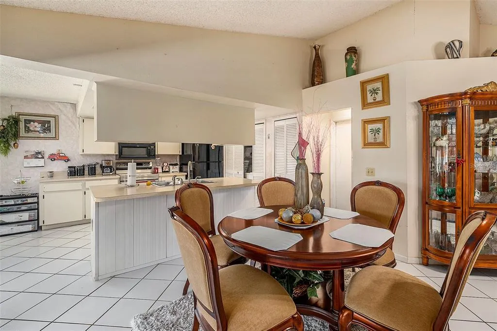
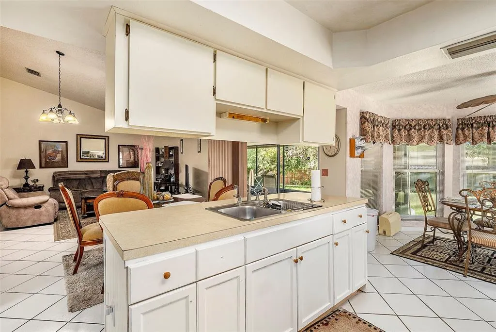
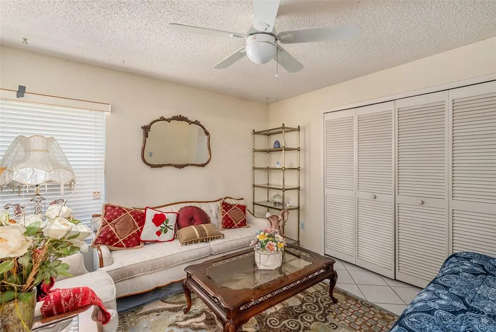
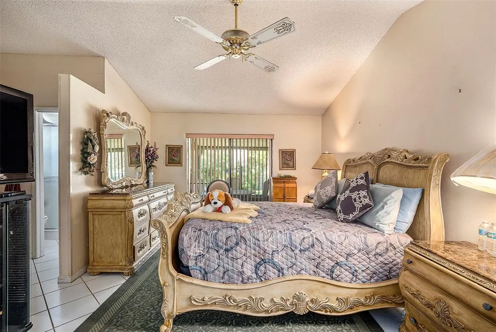
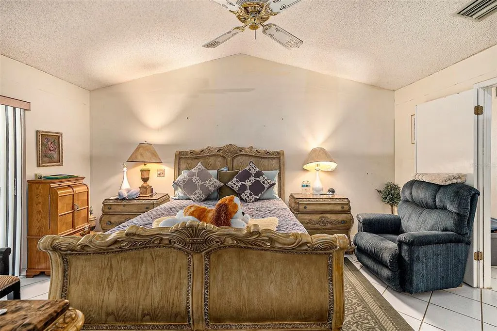
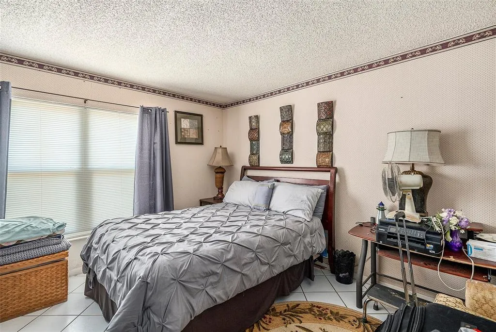
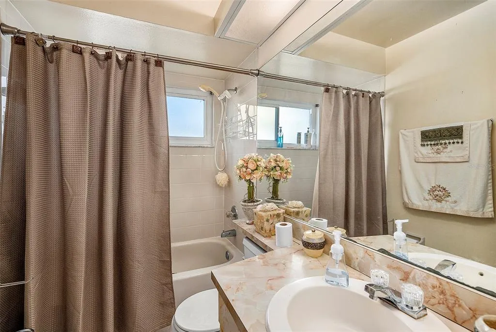
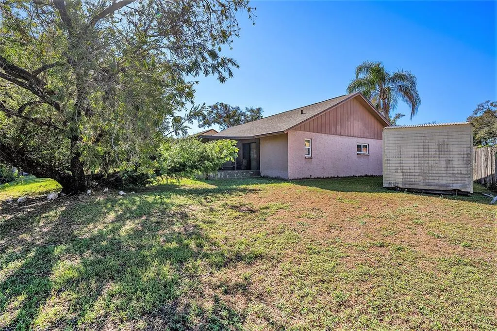
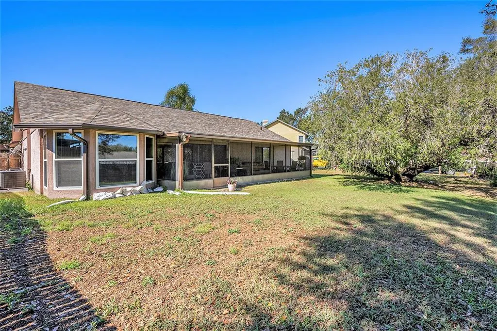
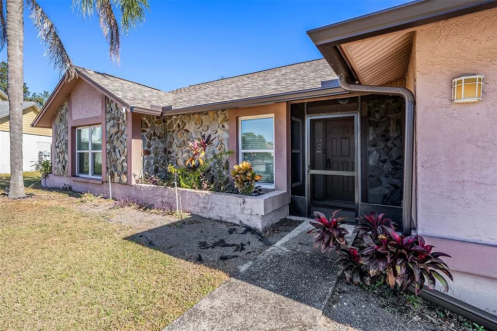
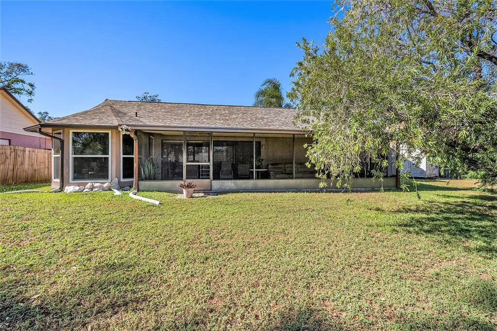
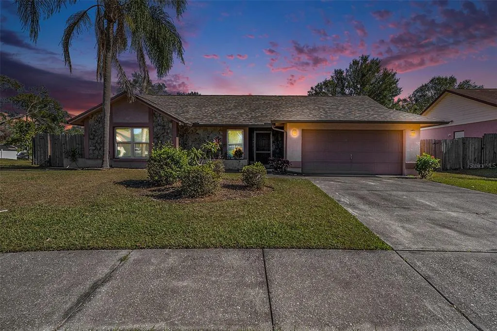
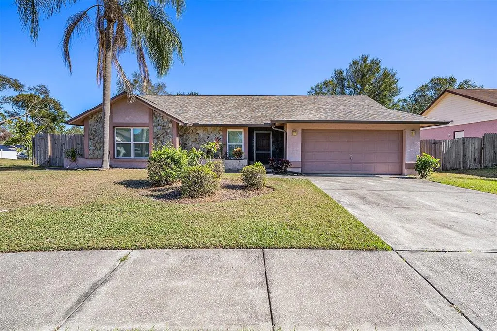
**BRANDON HOME UNDER $350K, 3-BEDROOM, 2-BATH SINGLE-STORY HOME WITH BIG-TICKET UPDATES ARE ALREADY DONE. IMPACT WINDOWS 2024, ROOF 2024, A/C 2024, WATER HEATER 2024. LOW HOA!** Welcome to 1606 Dusty Rose Ln, located in the established Lakeview Village community in Brandon, Florida. Offering approximately **1,562 square feet of living space**, this single-family home combines location, value, and several major improvements already completed for the next owner. Whether you're searching for a primary residence or investment opportunity, this Brandon home deserves a closer look. The home features **3 bedrooms, 2 full bathrooms, a 2-car garage, single-story living, and a spacious approximately 0.21-acre lot**. The interior also gives the next owner an opportunity to personalize the home and create a space that reflects their own style. Location is another major advantage. Enjoy convenient access to **shopping, grocery stores, restaurants, schools, parks, and major commuter routes**, while still coming home to an established residential community. Lakeview Village also offers a **LOW HOA of approximately $148 per year**. **FINANCING OPPORTUNITIES MAY BE AVAILABLE!** With a seller-approved lender, qualified buyers may be eligible for **100% financing or down-payment-assistance programs**. Eligibility, terms, and availability are subject to lender/program requirements. If you've been searching for an **affordable 3-bedroom home in Brandon with a 2-car garage, impact windows, newer roof, updated A/C, low HOA, and convenient Tampa Bay location**, put 1606 Dusty Rose Ln on your list. **MOTIVATED SELLER — SCHEDULE YOUR PRIVATE SHOWING TODAY!**
| Elementary School | Middle School | High School |
|---|---|---|
| Limona-HB Elementary School | Mann-HB Middle School | Brandon-HB High School |
| Price History | |
|---|---|
| 5/1/2026 | Listed $355,000 |
| 7/7/2026 | 1$350,000 |
| 8/15/2026 | 1$345,000 |
General Features
| Sewer | Public Sewer |
|---|---|
| Heating | Central,Electric |
| Cooling | Central Air |
| Utilities | BB/HS Internet Available,Cable Available,Electricity Available,Fire Hydrant,Phone Available,Sprinkler Meter |
| Roof | Shingle |
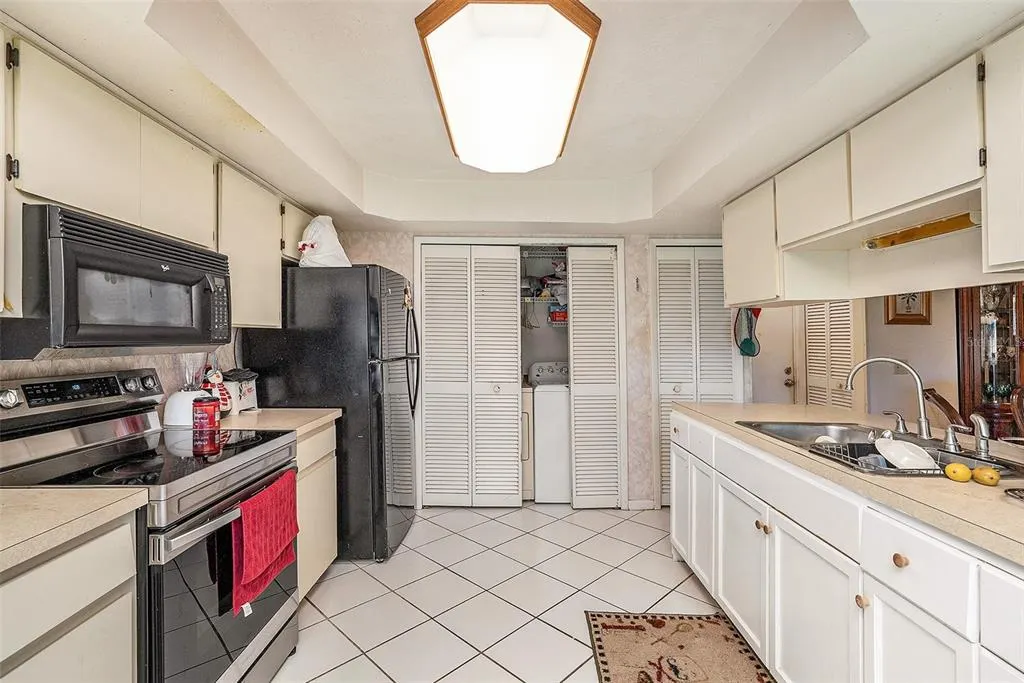
| Appliances | Disposal,Dryer,Electric Water Heater,Microwave,Range,Refrigerator,Washer |
| Zoning | PD-MU |
| HOA Fee | 148 |
| Garage Spaces | 2 |
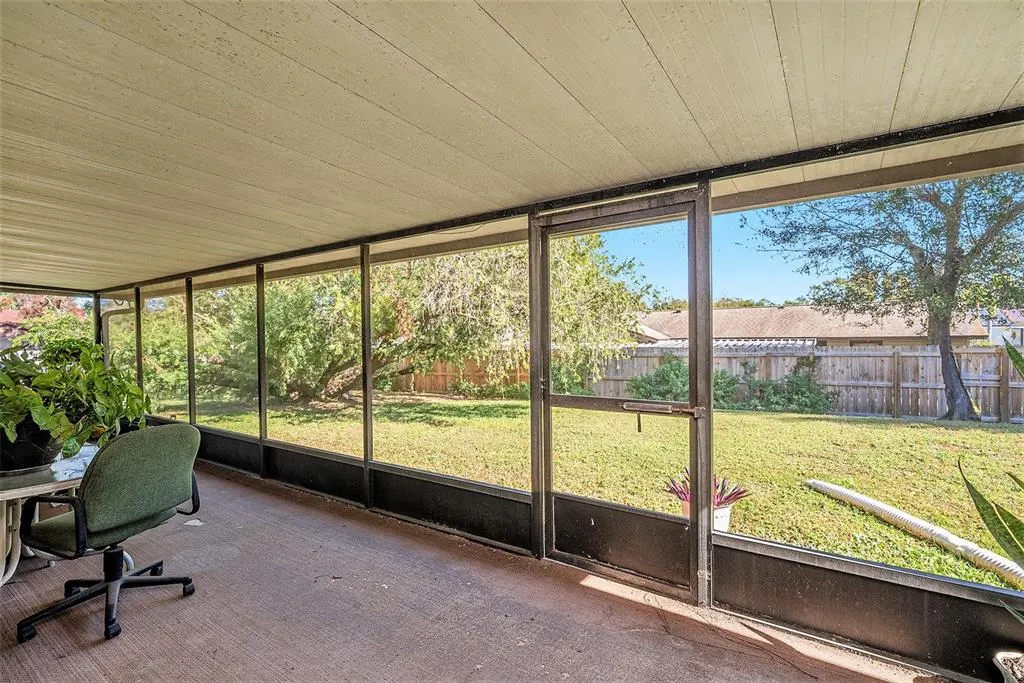
| Patio/Porch Features | Deck,Patio,Porch,Rear Porch,Screened |
| Security Features | Smoke Detector(s) |
| Construction Materials | Block,Stucco |
| Pets Allowed | Breed Restrictions,Cats OK,Dogs OK,Yes |
| Year Built | 1986 |
| Levels | One |
| Property Subtype | Single Family Residence |
| Tax Year | 2025 |
| Ownership | Fee Simple |
| Assoc Fee Paid Per | Annually |
| County | Hillsborough |
| New Construction | false |
| Property Type | Residential |
| Attached Garage | false |
| Subdivision Name | LAKEVIEW VILLAGE SECTION A UNIT 3 |
| Facing Direction | West |
| Garage Y/N | true |
| Other Structures | Shed(s) |
| Total Rooms | 6 |
| Full Baths | 2 |
| Status | Active |
| Directions | From Dr MLK Jr Blvd, head south onto Lakewood Drive. After about a mile, turn left onto Lakewind Drive. Make a quick right onto Fruitridge Street. Turn left onto Dusty Rose Lane, and your destination will be on the left. |
| High School | Brandon-HB |
| City | BRANDON |
| Association Name | Lakeview Village HOA of Brandon Inc. |
| Senior Community Y/N | false |
| MLS Area | 33510 - Brandon |
| Lot Size Units | Square Feet |
| Lot Size Square Feet | 9148 |
| Carport Y/N | false |
| Listing Terms | Cash,Conventional,FHA,VA Loan |
| Elementary School | Limona-HB |
| Land Lease Y/N | false |
| Tax Annual Amount | 1767.62 |
| Home Warranty Y/N | false |
| Middle/Junior High School | Mann-HB |
| Additional Parcels Y/N | false |
| Lease Considered Y/N | true |
| Building Area Units | Square Feet |
| Living Area Units | Square Feet |
| Standard Status | Active |
| Occupancy Type | Owner |
| Tax Lot | 19 |
| Legal Description | LAKEVIEW VILLAGE SECTION A UNIT 3 LOT 19 BLOCK 5 |
| Minimum Lease | No Minimum |
| Water Access Y/N | false |
| Monthly HOA Amount | 12.33 |
| Additional Rooms | Attic |
| Water View Y/N | false |
| Flood Zone Code | X |
| In Law Suite YN | false |
| Flood Zone Code X | Yes |
Interior Features
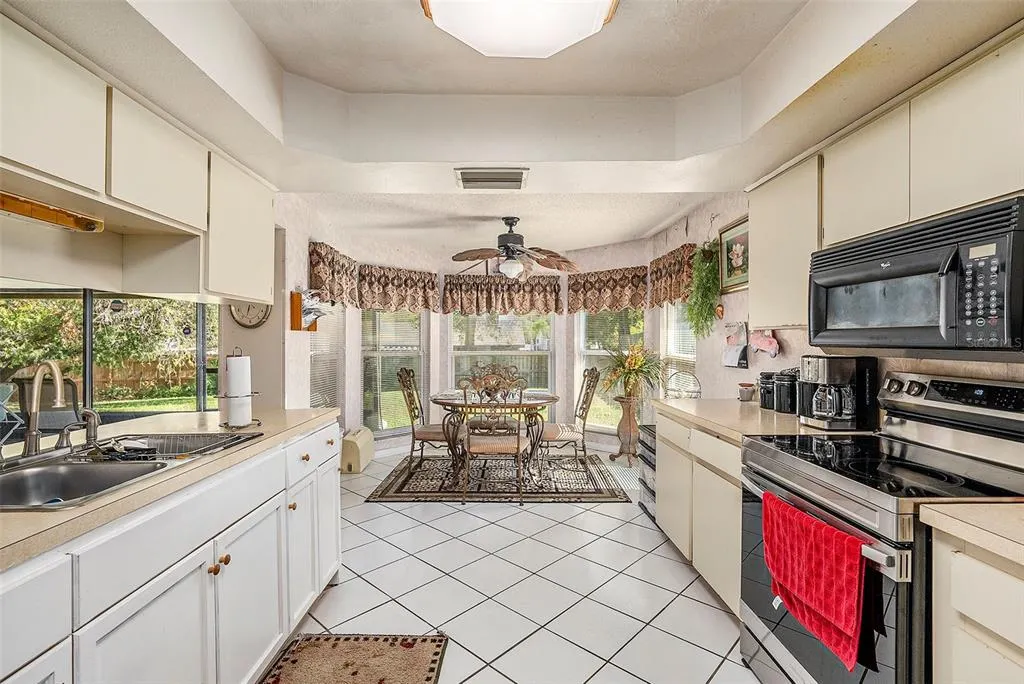
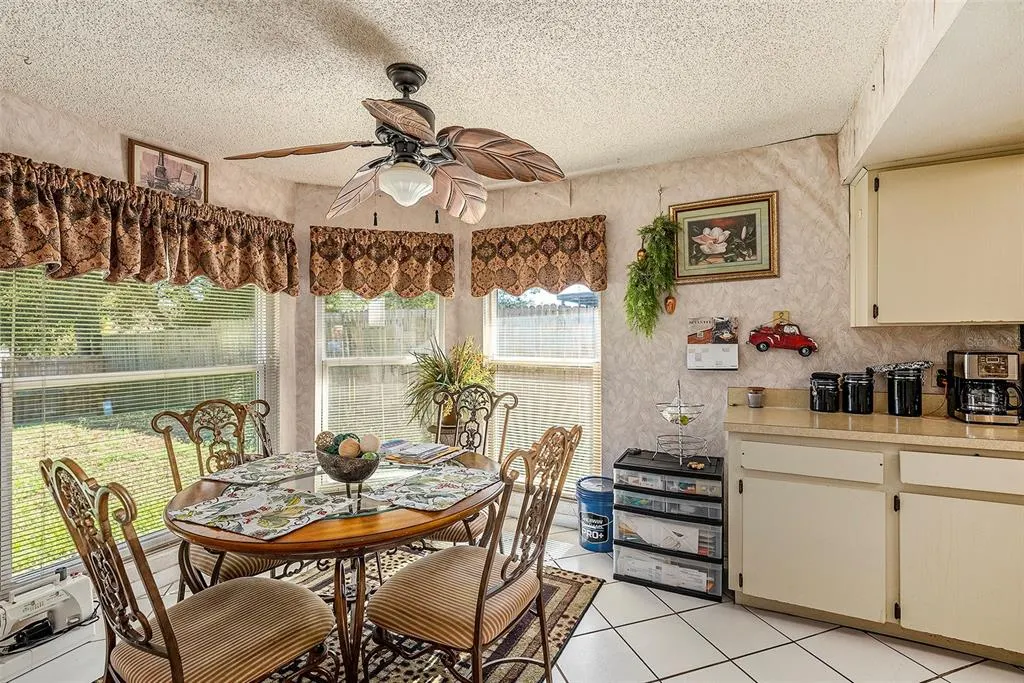
| Interior Amenities | Cathedral Ceiling(s),Ceiling Fan(s),Eating Space In Kitchen,Other,Thermostat,Vaulted Ceiling(s),Walk-In Closet(s) |
|---|---|
| Flooring | Ceramic Tile |
| Furnished Y/N | Unfurnished |
| Air Conditioning Y/N | true |
| Heating Y/N | true |
| Window Features | Blinds |
| Fireplace Y/N | false |
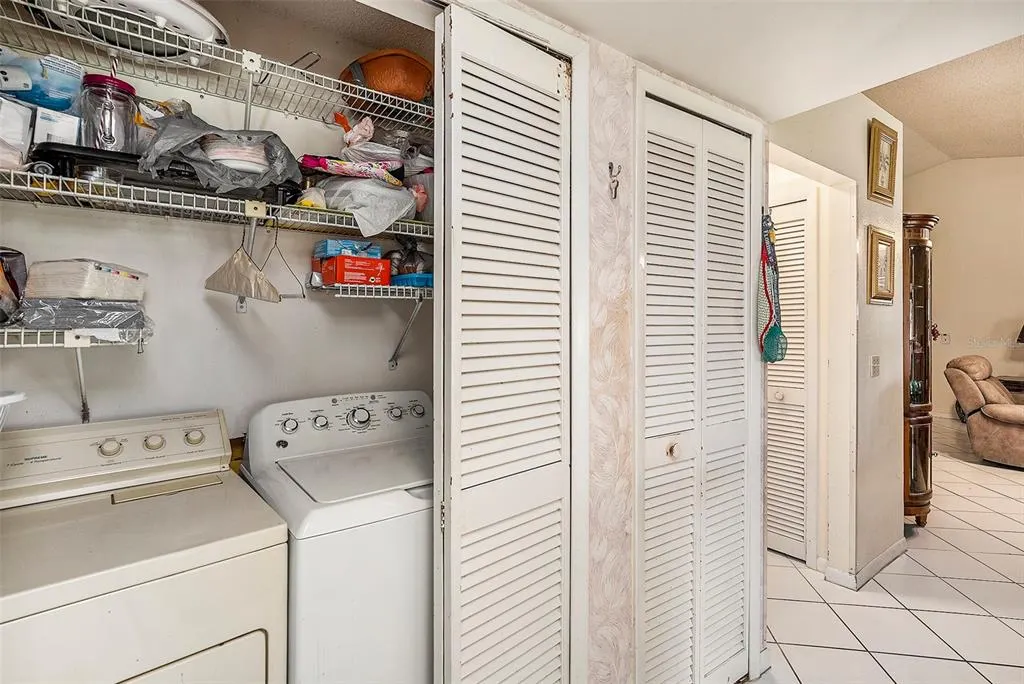
| Laundry Features | In Kitchen |
| Total Bedrooms | 3 |
| LivingAreaSource | Public Records |
| Total Baths | 2 |
Exterior Features
| Exterior Amenities | Other,Private Yard,Rain Gutters |
|---|---|
| Fencing | Fenced,Wood |
| Parking Features | Garage Door Opener |
| Lot Features | In County |
| Water Source | Public |
| Lot Size Area | 9148 |
| Foundation Details | Slab |
| Building Area Total | 2528 |
| Lot Dimensions | 77.0 x 118.0 |
| Lot Size Acres | 0.21 |
| Road Surface Type | Paved |
| Private Pool | false |
| Waterfront Y/N | false |
| Covered Spaces | 2 |
Amenities
- Foreclosure
- Views
- Short Sale
- New Construction
- Adult 55+
- Lease To Own
- No HOA Fees
- Furnished
- Primary On Main
- Air Conditioning
- Seller Finance
- Green
- Fixer Upper
- Horse
- Golf
- Fireplace
- Deck
- Garage
- Basement
- Pool
Property vs Single Family Average in 33510
Price
Taxes
Year Built
 Copyright © MFRMLS.com All information deemed reliable but not guaranteed. All properties are subject to prior sale, change or withdrawal. Neither listing broker(s) or information provider(s) shall be responsible for any typographical errors, misinformation, misprints and shall be held totally harmless. Listing(s) information is provided for consumers personal, non-commercial use and may not be used for any purpose other than to identify prospective properties consumers may be interested in purchasing. Information on this site was last updated Last updated on September 21, 2026 1:20 PM UTC The listing information on this page last changed on Last updated on September 21, 2026 1:20 PM UTCd. The data relating to real estate for sale on this website comes in part from the Internet Data Exchange program of MFR MLS.
All information deemed reliable but not guaranteed. All properties are subject to prior sale, change or withdrawal. Neither listing broker(s) or information provider(s) shall be responsible for any typographical errors, misinformation, misprints and shall be held totally harmless. Listing(s) information is provided for consumers personal, non-commercial use and may not be used for any purpose other than to identify prospective properties consumers may be interested in purchasing.
Updated on September 21, 2026 1:20 PM UTC
Copyright © MFRMLS.com All information deemed reliable but not guaranteed. All properties are subject to prior sale, change or withdrawal. Neither listing broker(s) or information provider(s) shall be responsible for any typographical errors, misinformation, misprints and shall be held totally harmless. Listing(s) information is provided for consumers personal, non-commercial use and may not be used for any purpose other than to identify prospective properties consumers may be interested in purchasing. Information on this site was last updated Last updated on September 21, 2026 1:20 PM UTC The listing information on this page last changed on Last updated on September 21, 2026 1:20 PM UTCd. The data relating to real estate for sale on this website comes in part from the Internet Data Exchange program of MFR MLS.
All information deemed reliable but not guaranteed. All properties are subject to prior sale, change or withdrawal. Neither listing broker(s) or information provider(s) shall be responsible for any typographical errors, misinformation, misprints and shall be held totally harmless. Listing(s) information is provided for consumers personal, non-commercial use and may not be used for any purpose other than to identify prospective properties consumers may be interested in purchasing.
Updated on September 21, 2026 1:20 PM UTC
 Copyright Southeast Florida Multiple Listing Service © 2026. Accuracy of listing information is not guaranteed. Listing information is provided for personal consumer, non-commercial use, solely to identify potential properties for potential purchase. All other use is strictly prohibited, is a violation of the terms of use, and may violate federal and state law.
Data Last Updated: September 21, 2026 2:17 PM UTC
Copyright Southeast Florida Multiple Listing Service © 2026. Accuracy of listing information is not guaranteed. Listing information is provided for personal consumer, non-commercial use, solely to identify potential properties for potential purchase. All other use is strictly prohibited, is a violation of the terms of use, and may violate federal and state law.
Data Last Updated: September 21, 2026 2:17 PM UTC
