
Price Reduction - Golf Course - Primary on Main - Eco Friendly

Address
11310 Winthrop Lake Drive, RIVERVIEW, FL
Price
$ 549,990
Property Attributes
- MLS#TB8499421
- TypeSingle Family
- Listing Status Active
- CountyHillsborough
- CityRIVERVIEW
- AreaRiverview
- NeighborhoodWINTHROP VILLAGE PH ONE-B
- Zip33578
- StyleCraftsman Traditional
- Year Built2009
- Taxes$ 7911
- Price$ 549,990
- Bedrooms4
- Full Bathrooms3
- Half Bathrooms1
- Sqr Footage2661
- Lot Size0.12 Acres
Data Source:
Stellar MLS
Property Description
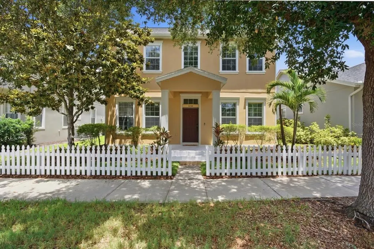
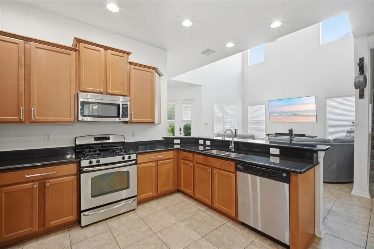
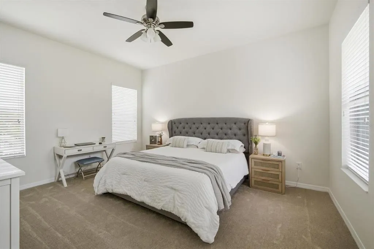
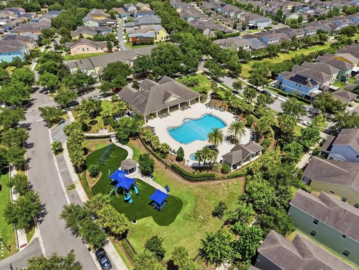
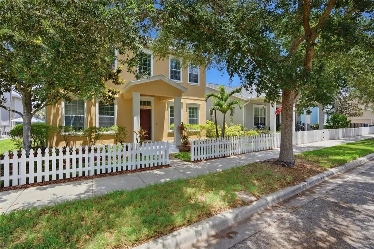
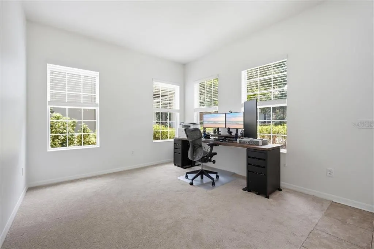
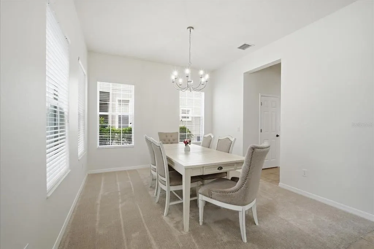
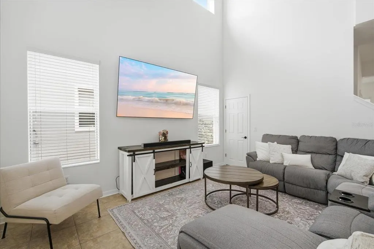
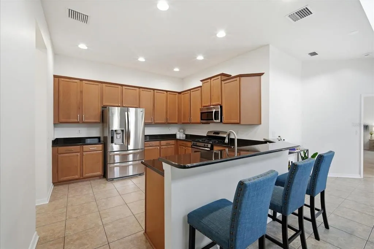
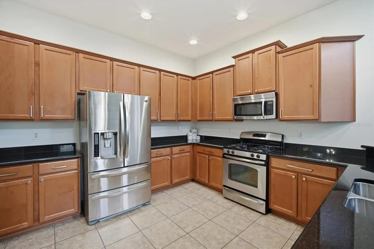
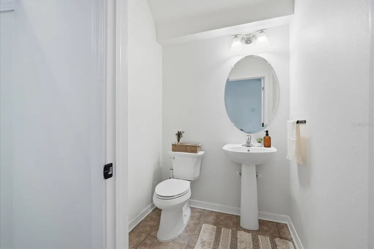
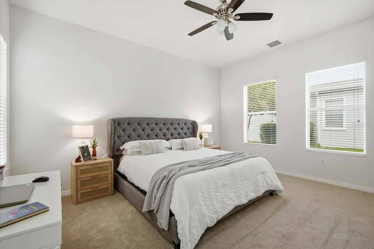
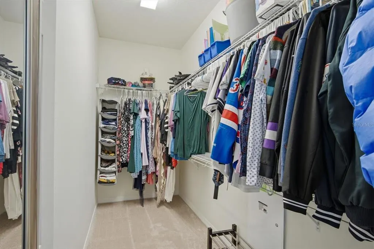
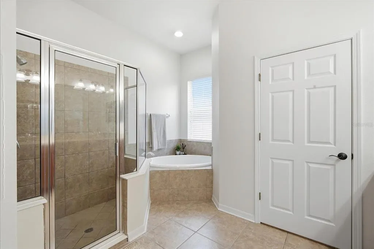
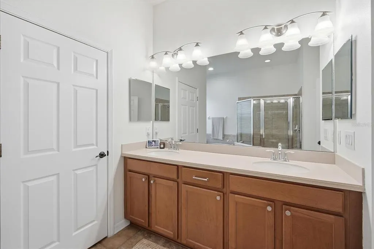
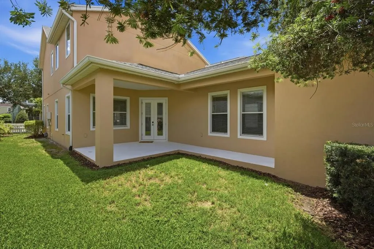
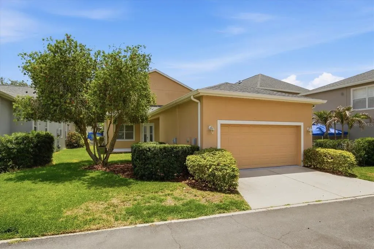
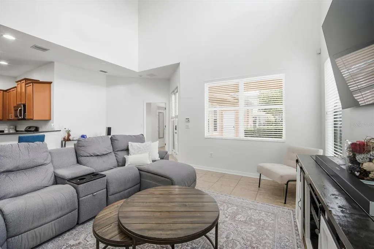
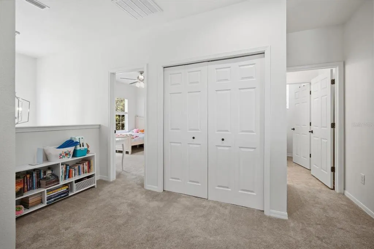
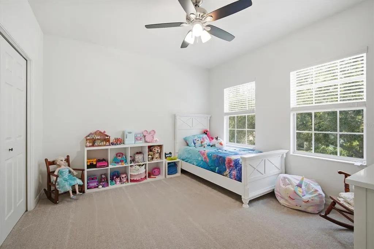
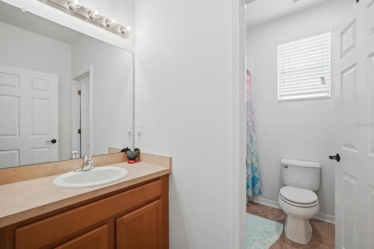
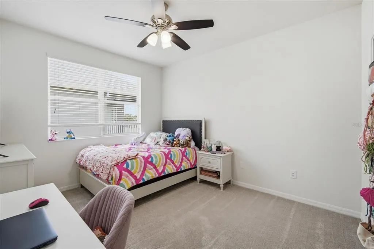
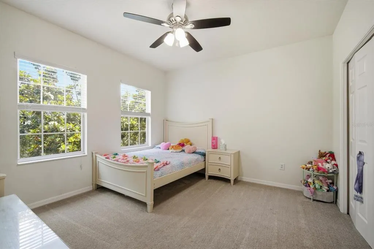
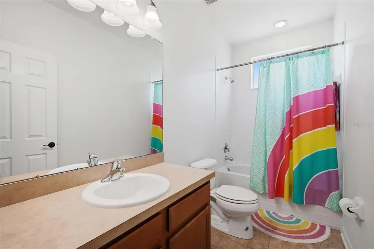
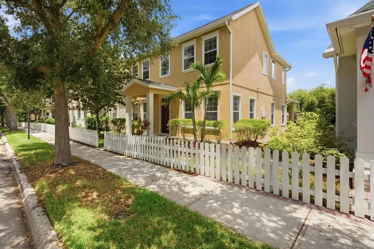
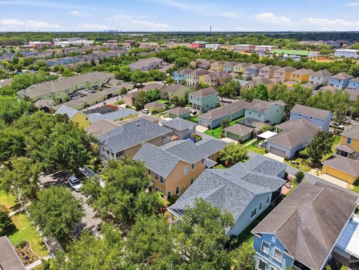
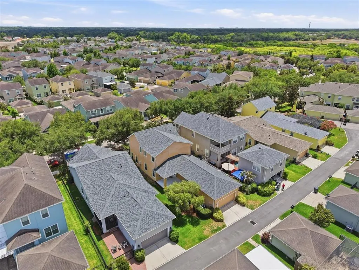
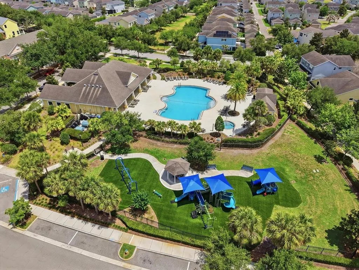
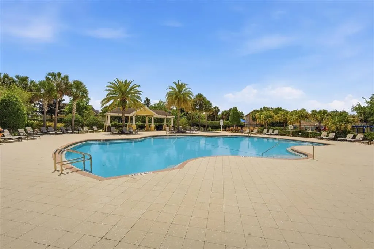
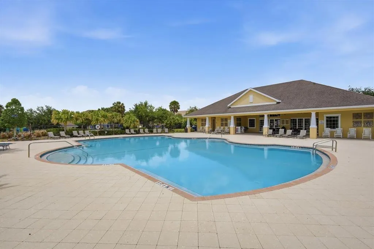
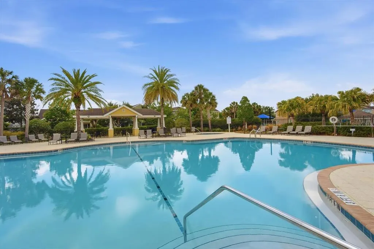
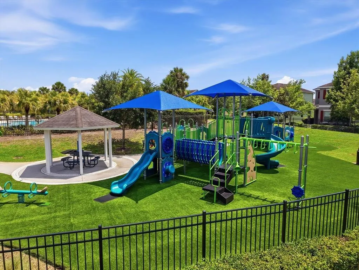
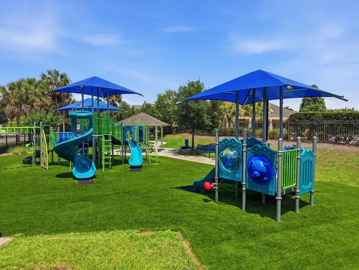
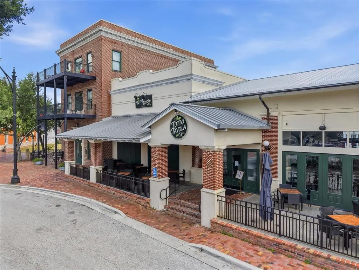
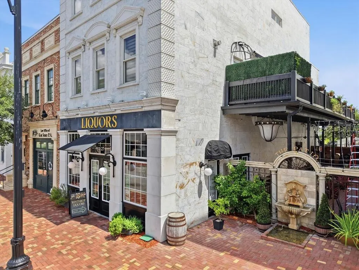
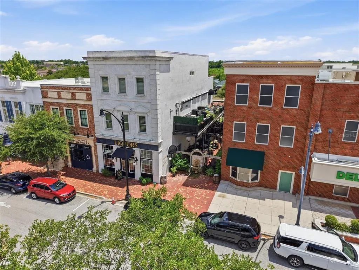
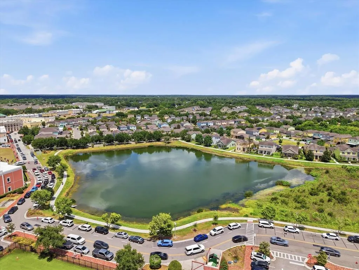
Pre-Inspected, Updated & Turn Key! Welcome to 11310 Winthrop Lake Dr, a 4-bedroom, 3.5-bath Spencer model with a NEW ROOF in charming, neo traditional Winthrop Village with 2,661 square feet, a downstairs primary suite, loft, dining room, flex room, and 2-car garage. Offered at $549,990, this home brings together the location, convenience and value buyers are often trying to find in one place. The two-story atrium entry sets the tone with natural light and a sense of openness from the moment you walk in. The main living area flows into a bright two story open great room where the kitchen, dining, and gathering spaces feel connected without losing function. The downstairs primary suite adds everyday ease, while the dining room, flex room, and upstairs loft give the home the extra spaces that make daily life work better. The home includes meaningful updates including a new roof (2025), fresh paint, new light fixtures and hardware, and overhead storage in the garage. 11310 Winthrop Lake Drive also has no CDD, no required flood insurance, and natural gas - details that equal huge savings! Winthrop Village is one of Tampa’s most desirable communities thanks to its neo traditional/new urban design and having Publix, Starbucks, Cali, shops, dining, and services right outside your door, giving the location a level of convenience and connectedness that is unmatched. Having everything you need within 2 square miles is amazing, but you're also located under 20 minutes to downtown Tampa and within 30 minutes of Wesley Chapel and Plant City making this one of the most centrally located communities in all of Tampa Bay. The $581 quarterly HOA includes access to the clubhouse, updated gym, heated pool and spa, dog park, and new playground with turf. 11310 Winthrop Lake Dr is an incredible value for the community's most requested floor plan! Schedule your private tour today!
| Elementary School | Middle School | High School |
|---|---|---|
| Symmes-HB Elementary School | Giunta Middle-HB Middle School | Riverview-HB High School |
| Price History | |
|---|---|
| 5/22/2026 | Listed $598,000 |
| 7/27/2026 | 2$585,000 |
| 8/11/2026 | 2$574,990 |
| 8/18/2026 | 4$549,990 |
General Features
| Sewer | Public Sewer |
|---|---|
| Heating | Central,Electric,Heat Pump |
| Cooling | Central Air |
| Utilities | BB/HS Internet Available,Cable Available,Electricity Connected,Fiber Optics,Natural Gas Connected,Phone Available,Public,Sewer Connected,Underground Utilities,Water Connected |
| Possession | Close Of Escrow |
| Roof | Shingle |
| Appliances | Dishwasher,Disposal,Dryer,Exhaust Fan,Gas Water Heater,Microwave,Range,Refrigerator,Tankless Water Heater,Washer |
| Zoning | PD |
| HOA Fee | 581 |
| Garage Spaces | 2 |
| Association Fee Includes | Escrow Reserves Fund,Manager,Recreational Facilities |
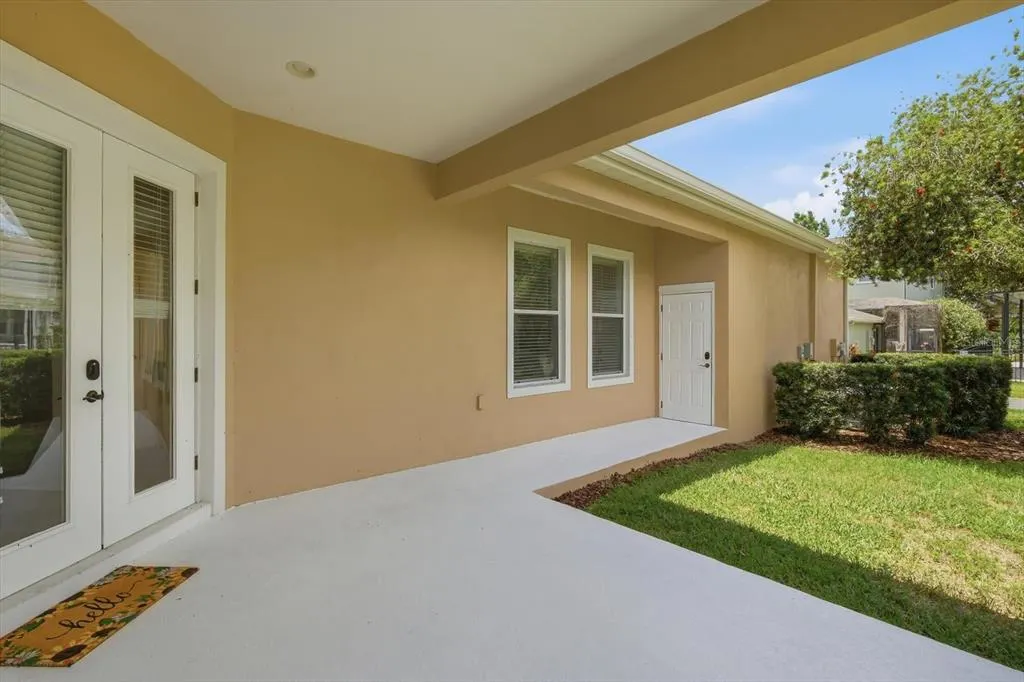
| Patio/Porch Features | Covered,Front Porch,Rear Porch |
| Architectural Style | Craftsman,Traditional |
| Construction Materials | Block,Stucco,Wood Frame |
| Pets Allowed | Yes |
| Year Built | 2009 |
| Levels | Two |
| Property Subtype | Single Family Residence |
| Tax Year | 2025 |
| Ownership | Fee Simple |
| Community Features | Association Recreation - Owned,Clubhouse,Deed Restrictions,Dog Park,Fitness Center,Golf Carts OK,No Truck/RV/Motorcycle Parking,Park,Playground,Pool,Restaurant,Sidewalks,Special Community Restrictions |
| Assoc Fee Paid Per | Quarterly |
| County | Hillsborough |
| New Construction | false |
| Property Type | Residential |
| Association Amenities | Clubhouse,Fence Restrictions,Fitness Center,Park,Playground,Pool,Recreation Facilities,Spa/Hot Tub,Trail(s),Vehicle Restrictions |
| Attached Garage | true |
| Energy Efficient | Lighting,Roof,Thermostat,Water Heater |
| Subdivision Name | WINTHROP VILLAGE PH ONE-B |
| Facing Direction | South |
| Garage Y/N | true |
| Green Water Conservation | Drip Irrigation |
| Total Rooms | 8 |
| Full Baths | 3 |
| Status | Active |
| Directions | Take Bloomingdale Ave East to Watson Rd. Turn right onto Watson Rd. Turn right onto Winthrop Lake Dr. The house will be on your right. |
| High School | Riverview-HB |
| City | RIVERVIEW |
| Association Name | EnProVera |
| Senior Community Y/N | false |
| MLS Area | 33578 - Riverview |
| Lot Size Units | Square Feet |
| Lot Size Square Feet | 5145 |
| Carport Y/N | false |
| Listing Terms | Cash,Conventional,FHA,VA Loan |
| Elementary School | Symmes-HB |
| Land Lease Y/N | false |
| Tax Annual Amount | 7911 |
| Middle/Junior High School | Giunta Middle-HB |
| Additional Parcels Y/N | false |
| Lease Considered Y/N | true |
| Virtual Tour | https://www.zillow.com/view-imx/14f895a2-78a6-4298-ac03-93464917060c?setAttribution=mls&wl=true&initialViewType=pano&utm_source=dashboard |
| Building Area Units | Square Feet |
| Living Area Units | Square Feet |
| Builder Name | Taylor Woodrow |
| Standard Status | Active |
| Occupancy Type | Owner |
| Tax Lot | 59 |
| Virtual Tour | https://jasonangelinimedia.hd.pics/11310-Winthrop-Lake-Dr/idx |
| Legal Description | WINTHROP VILLAGE PHASE ONE-B LOT 59 |
| Minimum Lease | 1-2 Years |
| Water Access Y/N | false |
| Monthly HOA Amount | 193.67 |
| Additional Rooms | Breakfast Room Separate,Formal Dining Room Separate,Formal Living Room Separate,Great Room,Inside Utility |
| Water View Y/N | false |
| Flood Zone Code | X |
| In Law Suite YN | true |
| In Law Suite Description | 1 Bathroom,1 Bedroom,Attached,No Private Entrance |
| Flood Zone Code X | Yes |
Interior Features
| Interior Amenities | Ceiling Fan(s),Eating Space In Kitchen,High Ceilings,In Wall Pest System,Kitchen/Family Room Combo,Living Room/Dining Room Combo,Primary Bedroom Main Floor,Solid Surface Counters,Split Bedroom,Stone Counters,Thermostat,Walk-In Closet(s) |
|---|---|
| Flooring | Carpet,Tile |
| Furnished Y/N | Unfurnished |
| Air Conditioning Y/N | true |
| Heating Y/N | true |
| Window Features | Blinds |
| Fireplace Y/N | false |
| Half Baths | 1 |
| Laundry Features | Electric Dryer Hookup,Gas Dryer Hookup,Laundry Closet,Upper Level,Washer Hookup |
| Total Bedrooms | 4 |
| LivingAreaSource | Public Records |
| Total Baths | 4 |
Exterior Features
| Exterior Amenities | Private Mailbox,Sidewalk |
|---|---|
| Vegetation | Mature Landscaping,Oak Trees,Trees/Landscaped |
| Parking Features | Garage Door Opener,Garage Faces Rear |
| Lot Features | In County,Landscaped,Level,Near Public Transit,Private,Sidewalk,Unincorporated |
| Water Source | Public |
| Lot Size Area | 5145 |
| Foundation Details | Slab |
| Building Area Total | 3436 |
| Lot Dimensions | 49 x 105 |
| Lot Size Acres | 0.12 |
| Road Surface Type | Paved,Asphalt |
| Private Pool | false |
| Waterfront Y/N | false |
| Covered Spaces | 2 |
| Road Frontage Type | Street Paved |
| Builder Model | Spencer |
| Road Responsibility | Private Maintained Road,Public Maintained Road |
Amenities
- Foreclosure
- Views
- Short Sale
- New Construction
- Adult 55+
- Lease To Own
- No HOA Fees
- Furnished
- Primary On Main
- Air Conditioning
- Seller Finance
- Green
- Fixer Upper
- Horse
- Golf
- Fireplace
- Deck
- Garage
- Basement
- Pool
Property vs Single Family Average in 33578
Price
Taxes
Year Built
 Copyright © MFRMLS.com All information deemed reliable but not guaranteed. All properties are subject to prior sale, change or withdrawal. Neither listing broker(s) or information provider(s) shall be responsible for any typographical errors, misinformation, misprints and shall be held totally harmless. Listing(s) information is provided for consumers personal, non-commercial use and may not be used for any purpose other than to identify prospective properties consumers may be interested in purchasing. Information on this site was last updated Last updated on September 15, 2026 2:01 PM UTC The listing information on this page last changed on Last updated on September 15, 2026 2:01 PM UTCd. The data relating to real estate for sale on this website comes in part from the Internet Data Exchange program of MFR MLS.
All information deemed reliable but not guaranteed. All properties are subject to prior sale, change or withdrawal. Neither listing broker(s) or information provider(s) shall be responsible for any typographical errors, misinformation, misprints and shall be held totally harmless. Listing(s) information is provided for consumers personal, non-commercial use and may not be used for any purpose other than to identify prospective properties consumers may be interested in purchasing.
Updated on September 15, 2026 2:01 PM UTC
Copyright © MFRMLS.com All information deemed reliable but not guaranteed. All properties are subject to prior sale, change or withdrawal. Neither listing broker(s) or information provider(s) shall be responsible for any typographical errors, misinformation, misprints and shall be held totally harmless. Listing(s) information is provided for consumers personal, non-commercial use and may not be used for any purpose other than to identify prospective properties consumers may be interested in purchasing. Information on this site was last updated Last updated on September 15, 2026 2:01 PM UTC The listing information on this page last changed on Last updated on September 15, 2026 2:01 PM UTCd. The data relating to real estate for sale on this website comes in part from the Internet Data Exchange program of MFR MLS.
All information deemed reliable but not guaranteed. All properties are subject to prior sale, change or withdrawal. Neither listing broker(s) or information provider(s) shall be responsible for any typographical errors, misinformation, misprints and shall be held totally harmless. Listing(s) information is provided for consumers personal, non-commercial use and may not be used for any purpose other than to identify prospective properties consumers may be interested in purchasing.
Updated on September 15, 2026 2:01 PM UTC
 Copyright Southeast Florida Multiple Listing Service © 2026. Accuracy of listing information is not guaranteed. Listing information is provided for personal consumer, non-commercial use, solely to identify potential properties for potential purchase. All other use is strictly prohibited, is a violation of the terms of use, and may violate federal and state law.
Data Last Updated: September 15, 2026 2:28 PM UTC
Copyright Southeast Florida Multiple Listing Service © 2026. Accuracy of listing information is not guaranteed. Listing information is provided for personal consumer, non-commercial use, solely to identify potential properties for potential purchase. All other use is strictly prohibited, is a violation of the terms of use, and may violate federal and state law.
Data Last Updated: September 15, 2026 2:28 PM UTC
