
Address
1311 Estatewood Drive, BRANDON, FL
Price
$ 540,000
Property Attributes
- MLS#TB8498175
- TypeSingle Family
- Listing Status Active
- CountyHillsborough
- CityBRANDON
- AreaBrandon
- NeighborhoodBRANDONWOOD SUB UNIT N
- Zip33510
- StyleRanch
- Year Built1967
- Taxes$ 656
- Price$ 540,000
- Bedrooms4
- Full Bathrooms2
- Half Bathrooms0
- Sqr Footage2198
- Lot Size0.56 Acres
Data Source:
Stellar MLS
Property Description
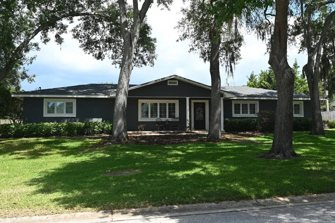
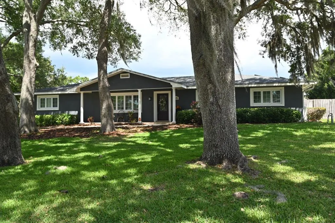
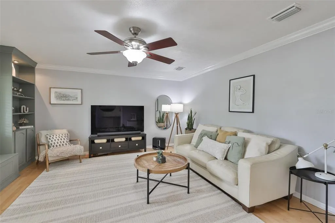
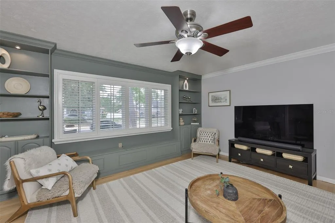
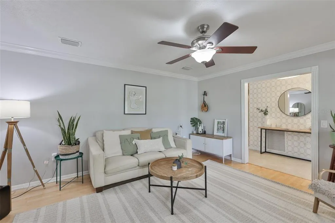
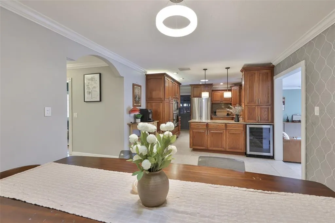
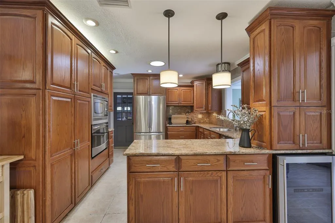
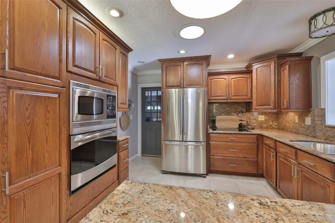
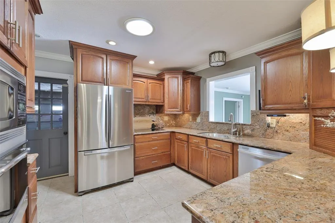
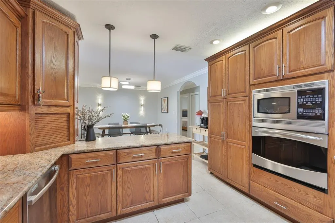
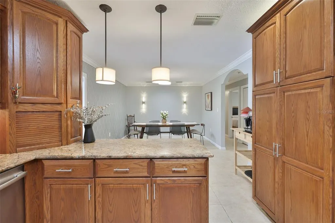
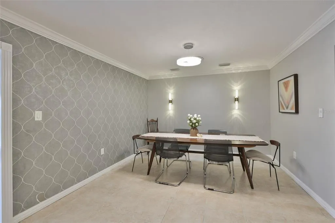
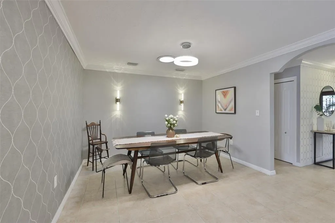
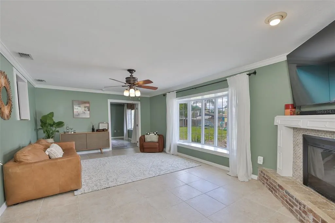
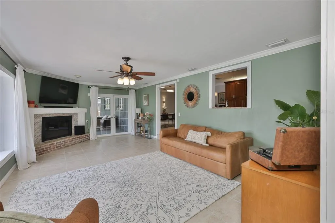
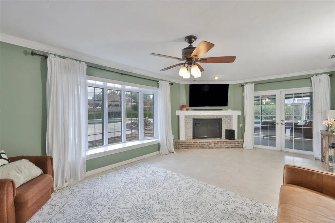
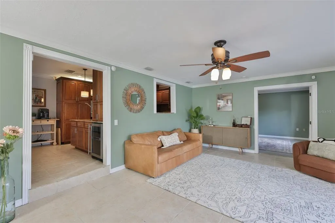
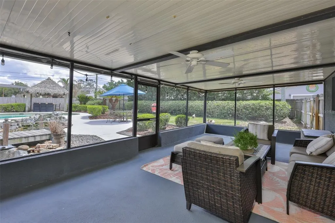
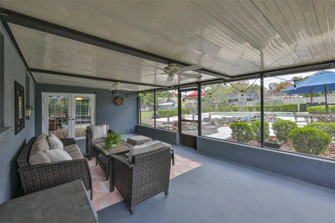
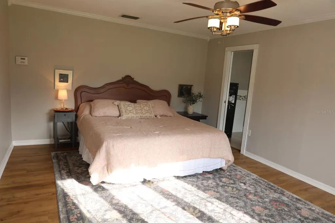
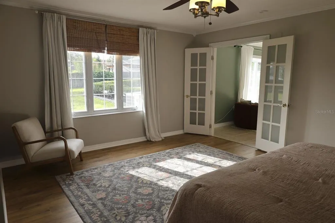
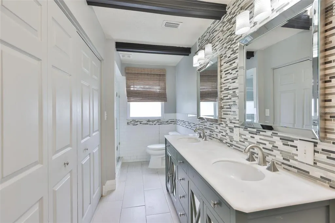
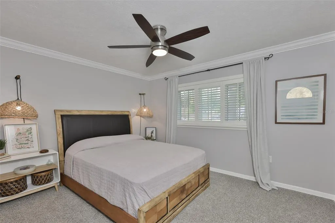
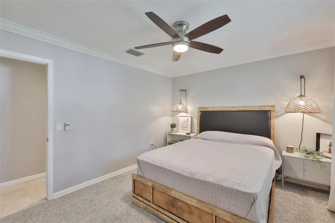
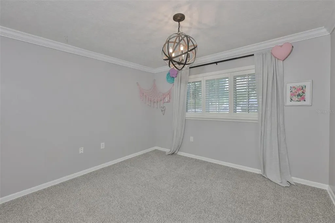
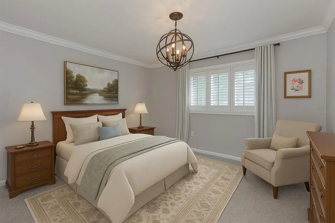
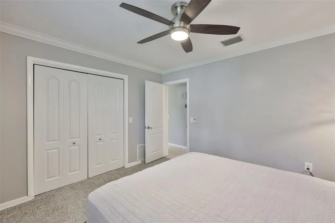
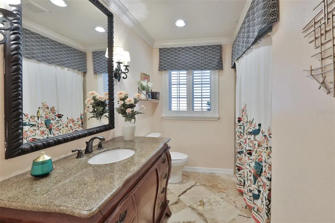
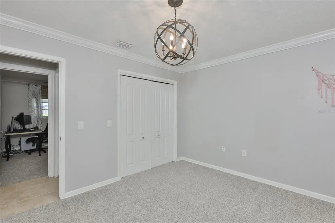
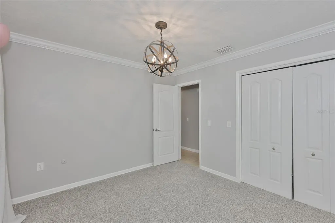
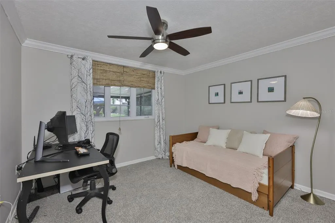
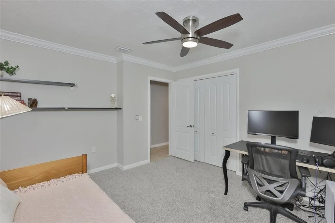
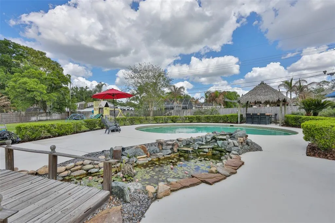
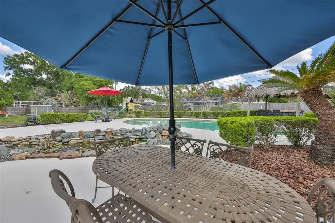
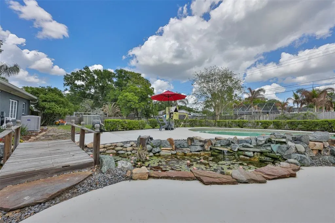
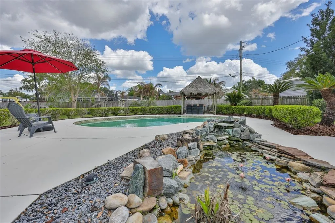
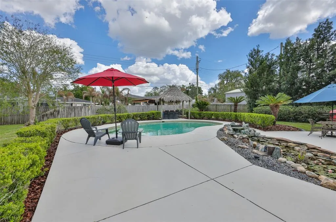
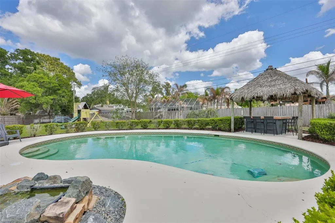
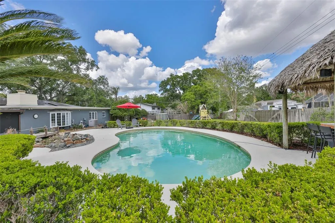
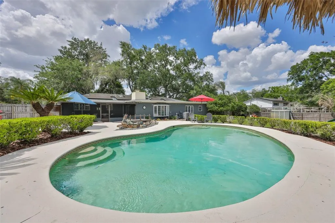
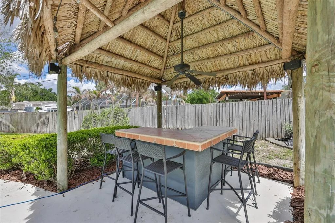
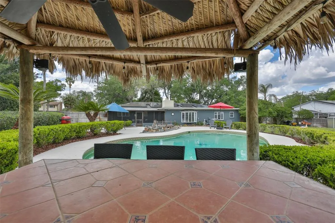
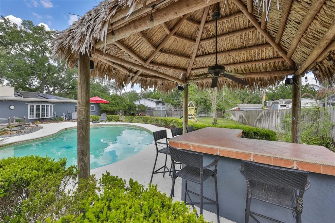
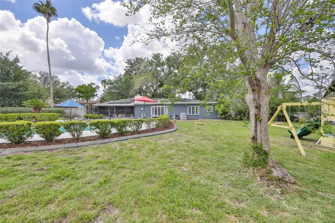
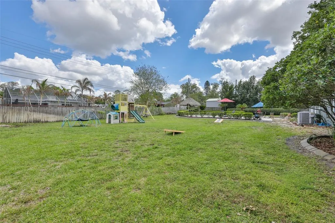
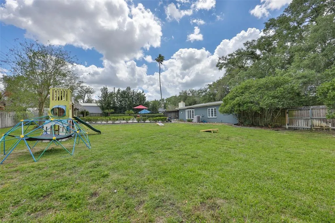
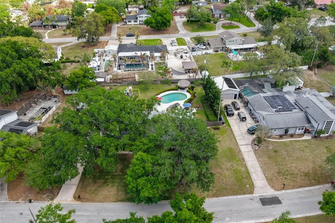
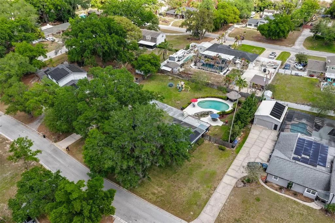
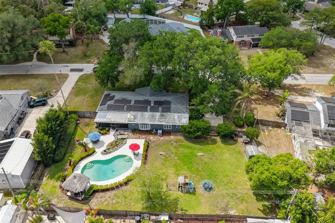
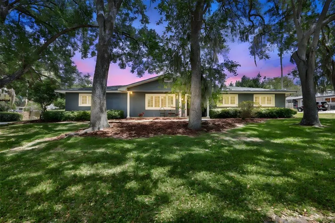
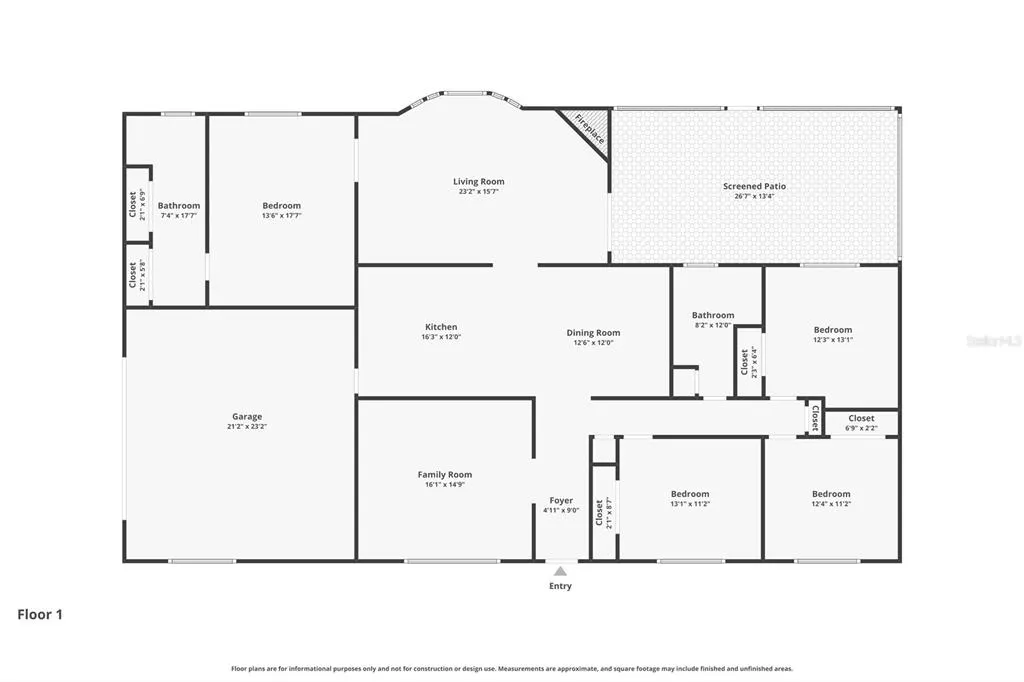
Virtually Staged. Stop and look at this rare find! This beautiful 4-bedroom, 2-bath ranch-style pool home sits on a half-acre lot and features a desirable side-entry 2-car garage. Perfectly suited for both everyday living and entertaining, the property offers a fully fenced backyard complete with a tranquil pond, free-form pool, and a tiki hut bar with electricity - creating your own private outdoor retreat. A charming front porch and tree-lined front yard provide a warm and inviting welcome. Inside, the entry foyer leads to a spacious living room filled with natural light, highlighted by a large window and built-in shelving. The kitchen and dinette area offer plenty of space for gathering and entertaining, featuring wood cabinetry, granite countertops, stainless steel appliances, and ample room for a full-size dining table. Just off the kitchen, step down into a generous family room with a cozy fireplace and a large window overlooking the backyard oasis. The primary suite is conveniently located off the family room and includes Luxury vinyl flooring, a spacious bathroom with a double-sink vanity and plenty of closet space. Outdoor living shines with a 12x20 covered patio overlooking the pond and pool area - perfect for relaxing or hosting guests. The expansive backyard, complete with the pool and tiki hut bar, delivers a true resort-style atmosphere. Additional features include a new roof (2022), solar panels installed in 2022 (to be paid off at closing), a new irrigation well pump (2024), and a hot water heater (2020). No HOA or CDD fees! This home is just minutes to the interstate, Brandon Town Center, and an easy commute to Tampa.
| Elementary School | Middle School | High School |
|---|---|---|
| Schmidt-HB Elementary School | Mann-HB Middle School | Brandon-HB High School |
| Price History | |
|---|---|
| 4/15/2026 | Listed $550,000 |
| 7/21/2026 | 2$540,000 |
General Features
| Sewer | Septic Tank |
|---|---|
| Heating | Central,Electric |
| Cooling | Central Air |
| Utilities | Solar,Sprinkler Well |
| Roof | Shingle |
| Appliances | Dishwasher,Dryer,Microwave,Range,Refrigerator,Washer,Water Softener |
| Zoning | RSC-6 |
| Garage Spaces | 2 |
| Patio/Porch Features | Covered,Rear Porch,Screened |
| Architectural Style | Ranch |
| Pool Features | Gunite,In Ground |
| Construction Materials | Block,Stucco |
| Pets Allowed | Yes |
| Year Built | 1967 |
| Levels | One |
| Property Subtype | Single Family Residence |
| Tax Year | 2025 |
| Ownership | Fee Simple |
| County | Hillsborough |
| New Construction | false |
| Property Type | Residential |
| Attached Garage | true |
| Subdivision Name | BRANDONWOOD SUB UNIT N |
| Facing Direction | North |
| Garage Y/N | true |
| Other Structures | Cabana,Shed(s) |
| Total Rooms | 9 |
| Full Baths | 2 |
| Status | Active |
| Directions | 75 South, LEFT/EAST on Route 60, LEFT/ North onto LAKEWOOD RD, LEFT/West onto Windhorst, RIGHT/North onto Estatewood Drive. Home on the Right. |
| High School | Brandon-HB |
| City | BRANDON |
| Senior Community Y/N | false |
| MLS Area | 33510 - Brandon |
| Lot Size Units | Square Feet |
| Lot Size Square Feet | 24600 |
| Carport Y/N | false |
| Listing Terms | Cash,Conventional,FHA,VA Loan |
| Elementary School | Schmidt-HB |
| Land Lease Y/N | false |
| Tax Annual Amount | 656 |
| Middle/Junior High School | Mann-HB |
| Additional Parcels Y/N | false |
| Lease Considered Y/N | true |
| Virtual Tour | https://www.zillow.com/view-imx/4b16aa98-7a1f-4d3e-9d64-03a8ababda03?setAttribution=mls&wl=true&initialViewType=pano&utm_source=dashboard |
| Building Area Units | Square Feet |
| Living Area Units | Square Feet |
| Standard Status | Active |
| Occupancy Type | Owner |
| Tax Lot | 9 |
| Legal Description | BRANDONWOOD SUBDIVISION UNIT NO 2 LOT 9 BLOCK 3 |
| Minimum Lease | No Minimum |
| Water Access Y/N | false |
| Water View Y/N | false |
| Flood Zone Code | X |
| In Law Suite YN | false |
| Flood Zone Code X | Yes |
| DockY/N | false |
Interior Features
| Interior Amenities | Built-in Features,Ceiling Fan(s),Solid Wood Cabinets |
|---|---|
| Flooring | Carpet,Tile,Hardwood |
| Furnished Y/N | Unfurnished |
| Fireplace Features | Family Room |
| Air Conditioning Y/N | true |
| Heating Y/N | true |
| Fireplace Y/N | true |
| Laundry Features | Laundry Room |
| Total Bedrooms | 4 |
| LivingAreaSource | Public Records |
| Total Baths | 2 |
Exterior Features
| Exterior Amenities | Other |
|---|---|
| Fencing | Fenced,Wood |
| Parking Features | On Street |
| Lot Features | Landscaped,Oversized Lot |
| Water Source | Public |
| Lot Size Area | 24600 |
| Foundation Details | Slab |
| Building Area Total | 3144 |
| Lot Dimensions | 150 x 164 |
| Lot Size Acres | 0.56 |
| Road Surface Type | Paved |
| Private Pool | true |
| Waterfront Y/N | false |
| Covered Spaces | 2 |
| Road Frontage Type | Street Paved |
| Road Responsibility | Public Maintained Road |
Amenities
- Foreclosure
- Views
- Short Sale
- New Construction
- Adult 55+
- Lease To Own
- No HOA Fees
- Furnished
- Primary On Main
- Air Conditioning
- Seller Finance
- Green
- Fixer Upper
- Horse
- Golf
- Fireplace
- Deck
- Garage
- Basement
- Pool
Property vs Single Family Average in 33510
Price
Taxes
Year Built
 Copyright © MFRMLS.com All information deemed reliable but not guaranteed. All properties are subject to prior sale, change or withdrawal. Neither listing broker(s) or information provider(s) shall be responsible for any typographical errors, misinformation, misprints and shall be held totally harmless. Listing(s) information is provided for consumers personal, non-commercial use and may not be used for any purpose other than to identify prospective properties consumers may be interested in purchasing. Information on this site was last updated Last updated on September 21, 2026 1:20 PM UTC The listing information on this page last changed on Last updated on September 21, 2026 1:20 PM UTCd. The data relating to real estate for sale on this website comes in part from the Internet Data Exchange program of MFR MLS.
All information deemed reliable but not guaranteed. All properties are subject to prior sale, change or withdrawal. Neither listing broker(s) or information provider(s) shall be responsible for any typographical errors, misinformation, misprints and shall be held totally harmless. Listing(s) information is provided for consumers personal, non-commercial use and may not be used for any purpose other than to identify prospective properties consumers may be interested in purchasing.
Updated on September 21, 2026 1:20 PM UTC
Copyright © MFRMLS.com All information deemed reliable but not guaranteed. All properties are subject to prior sale, change or withdrawal. Neither listing broker(s) or information provider(s) shall be responsible for any typographical errors, misinformation, misprints and shall be held totally harmless. Listing(s) information is provided for consumers personal, non-commercial use and may not be used for any purpose other than to identify prospective properties consumers may be interested in purchasing. Information on this site was last updated Last updated on September 21, 2026 1:20 PM UTC The listing information on this page last changed on Last updated on September 21, 2026 1:20 PM UTCd. The data relating to real estate for sale on this website comes in part from the Internet Data Exchange program of MFR MLS.
All information deemed reliable but not guaranteed. All properties are subject to prior sale, change or withdrawal. Neither listing broker(s) or information provider(s) shall be responsible for any typographical errors, misinformation, misprints and shall be held totally harmless. Listing(s) information is provided for consumers personal, non-commercial use and may not be used for any purpose other than to identify prospective properties consumers may be interested in purchasing.
Updated on September 21, 2026 1:20 PM UTC
 Copyright Southeast Florida Multiple Listing Service © 2026. Accuracy of listing information is not guaranteed. Listing information is provided for personal consumer, non-commercial use, solely to identify potential properties for potential purchase. All other use is strictly prohibited, is a violation of the terms of use, and may violate federal and state law.
Data Last Updated: September 21, 2026 2:17 PM UTC
Copyright Southeast Florida Multiple Listing Service © 2026. Accuracy of listing information is not guaranteed. Listing information is provided for personal consumer, non-commercial use, solely to identify potential properties for potential purchase. All other use is strictly prohibited, is a violation of the terms of use, and may violate federal and state law.
Data Last Updated: September 21, 2026 2:17 PM UTC
