
Views - Primary on Main
Address
5079 Cedar Lane, BROOKSVILLE, FL
Price
$ 675,000
Property Attributes
- MLS#TB8477626
- TypeSingle Family
- Listing Status Pending
- CountyHernando
- CityBROOKSVILLE
- AreaBrooksville
- NeighborhoodLOWERY
- Zip34601
- StyleCraftsman
- Year Built2008
- Taxes$ 6002
- Price$ 675,000
- Bedrooms3
- Full Bathrooms3
- Half Bathrooms0
- Sqr Footage2643
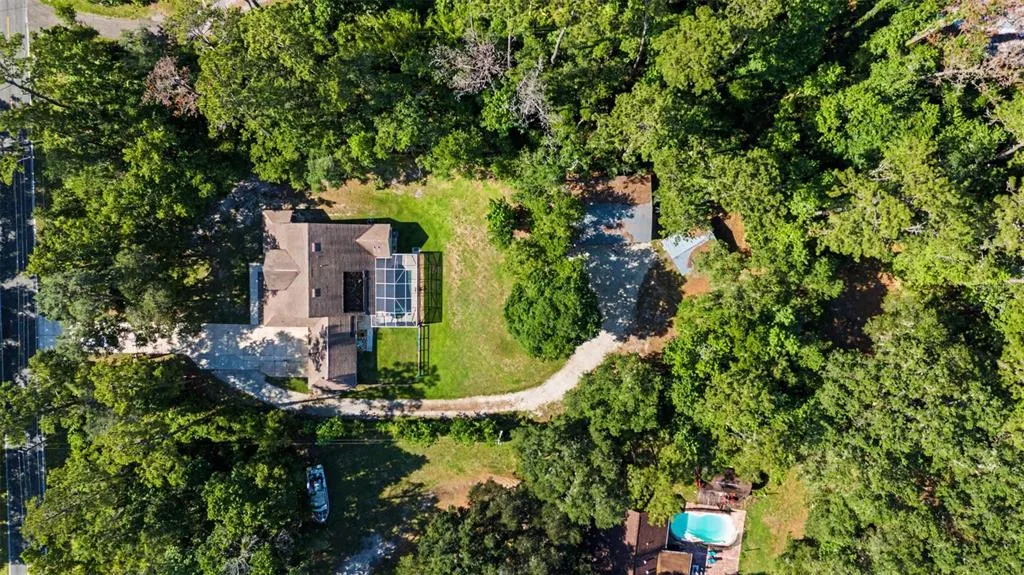
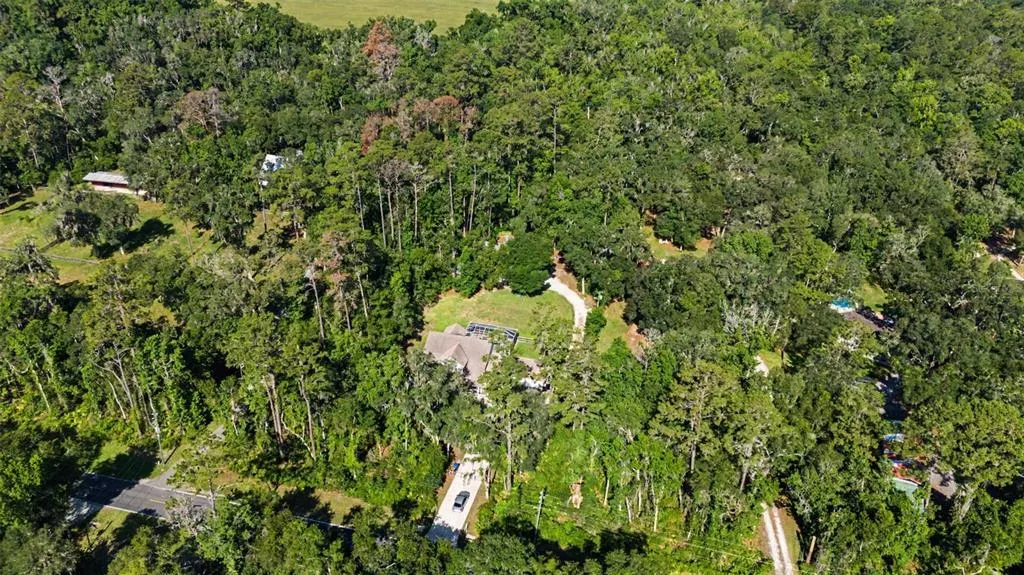
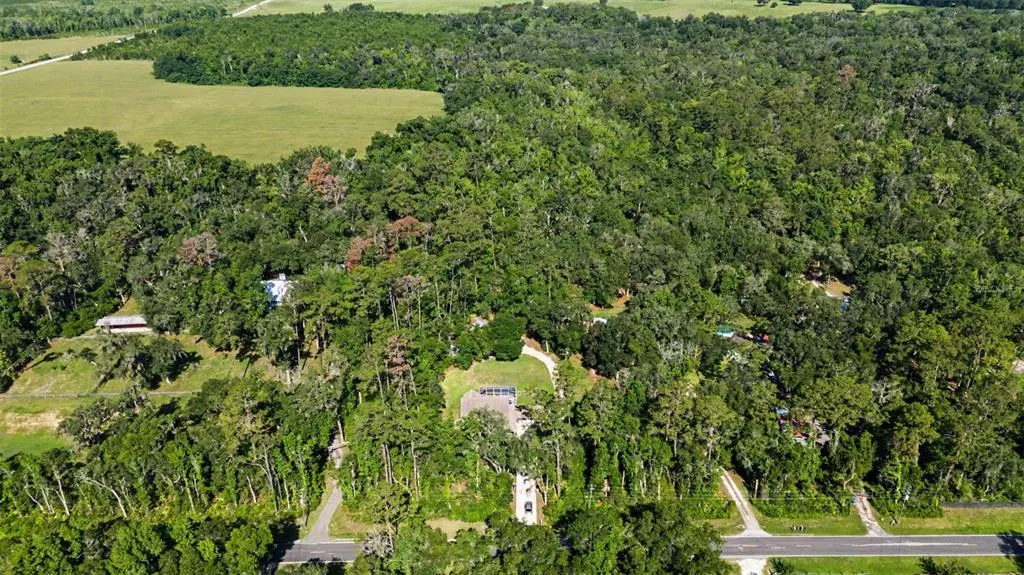
- Lot Size1.75 Acres
Data Source:
Stellar MLS
Property Description
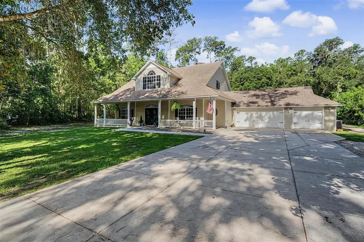
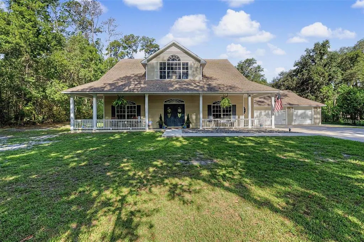
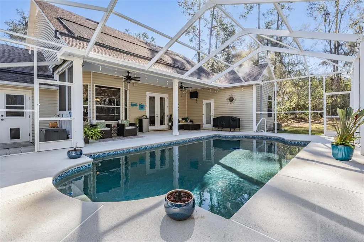
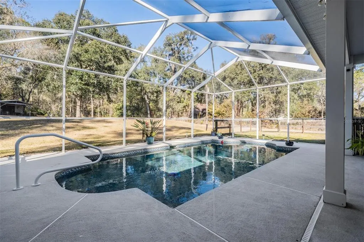
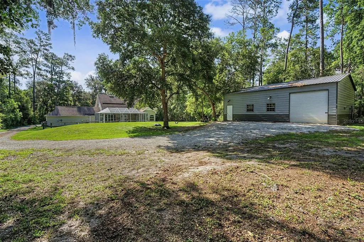
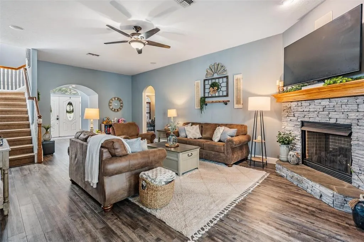
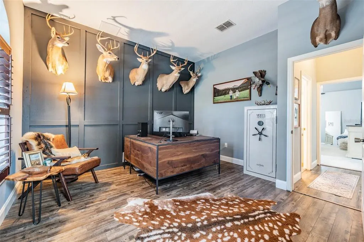
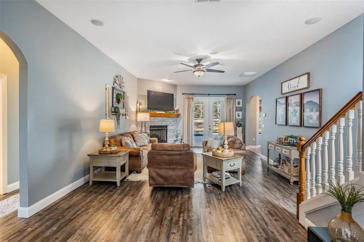
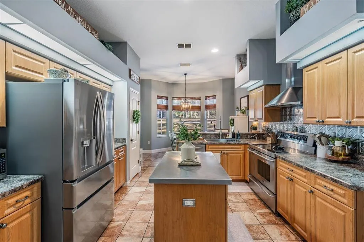
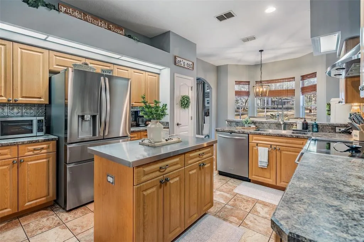
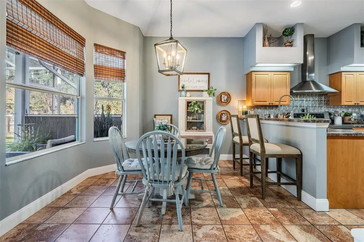
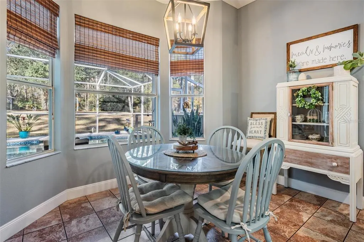
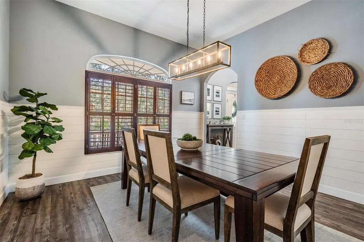
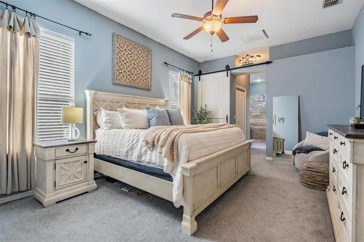
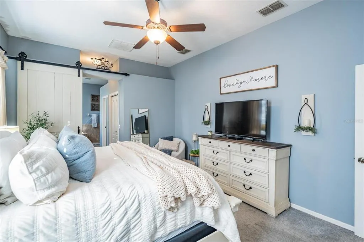
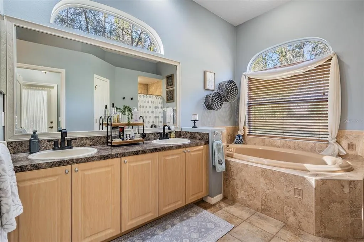
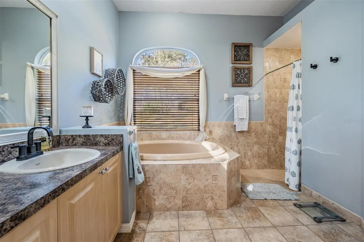
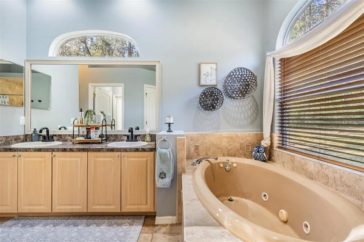
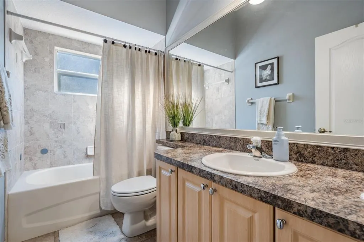
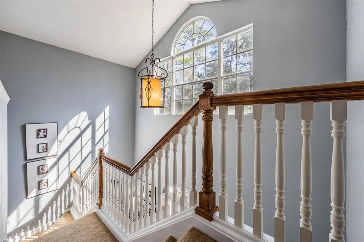
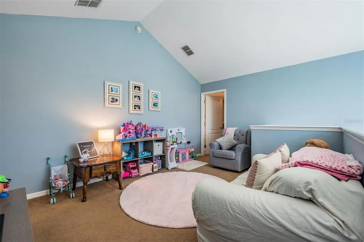
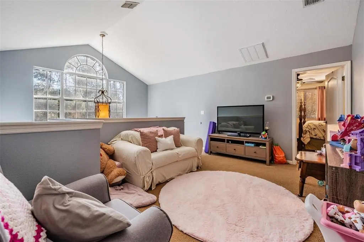
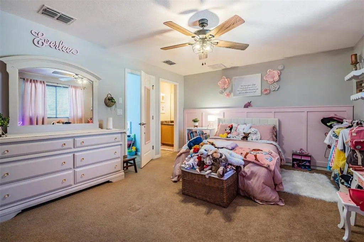
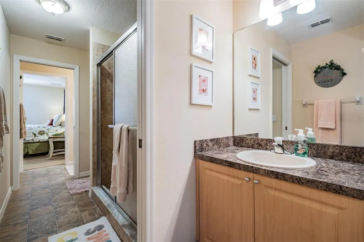
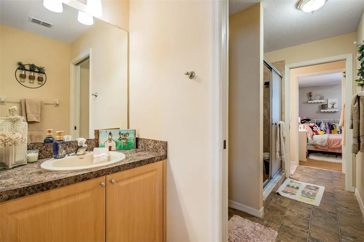
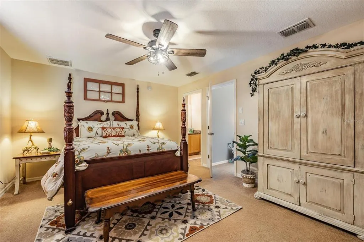
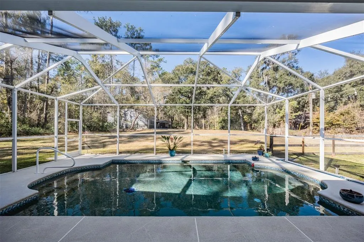
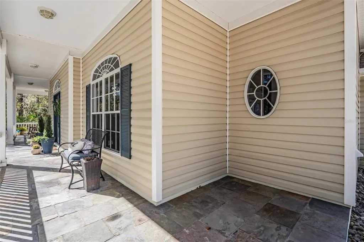
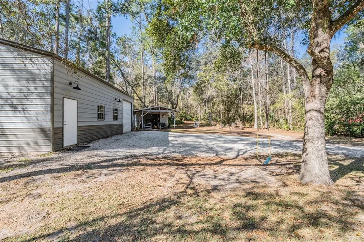
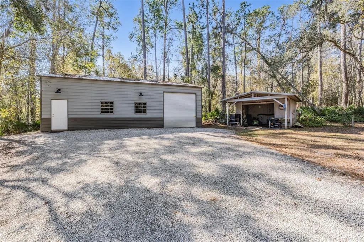
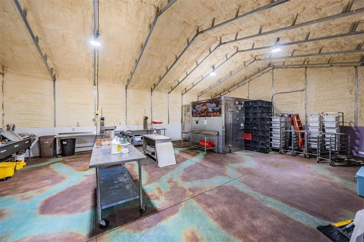
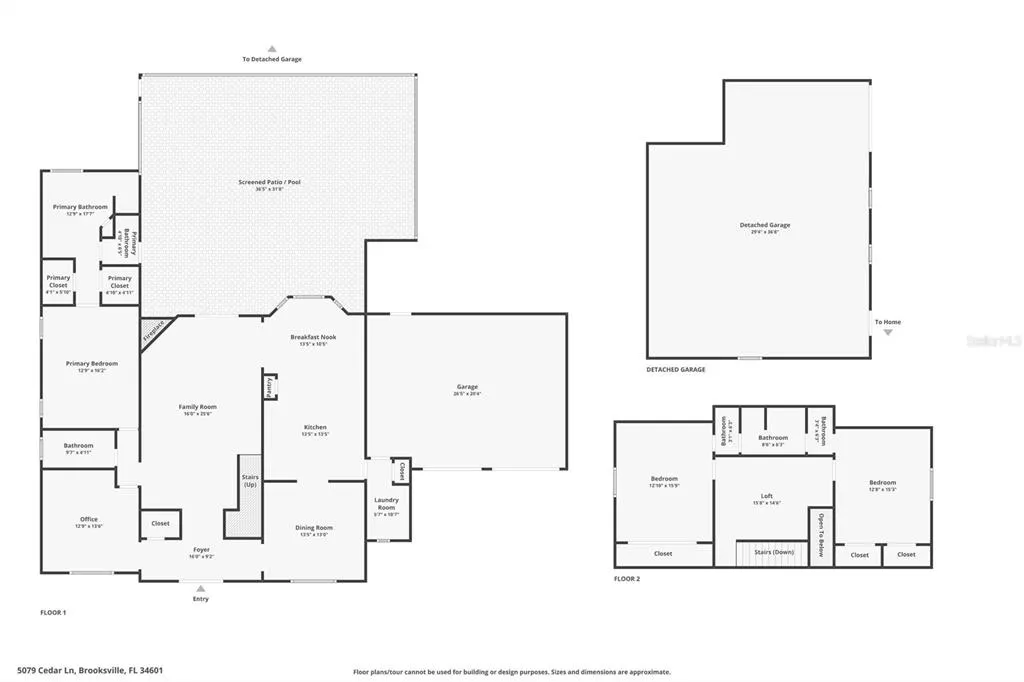
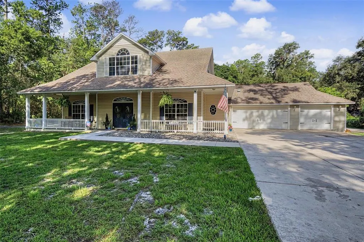
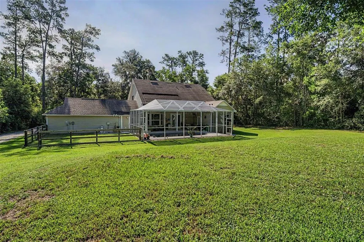
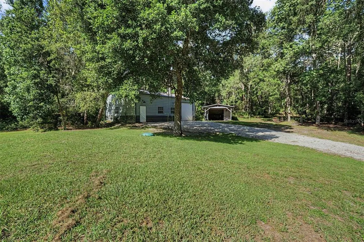
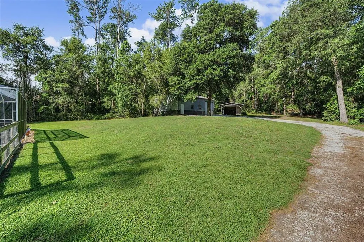
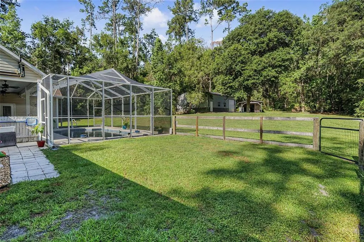
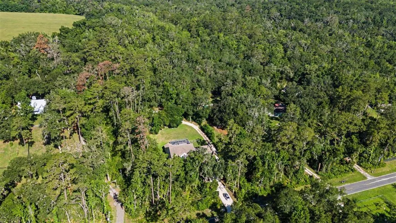
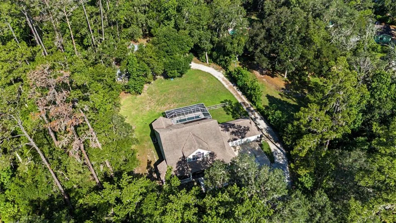
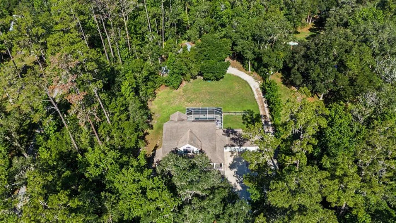
Welcome to country living! This gorgeous custom POOL home has 3 bedrooms, 3 bathrooms, and sits on a peaceful and private 1.75 acres and includes a spacious enclosed 40 x 30 permitted WORKSHOP. The front entry welcomes you with a large, covered porch, a double door entry, and a bright 2 story foyer. The living room has NEW laminate wood floors and a stacked stone GAS fireplace. French doors lead out to the screen enclosed pool area with a covered lanai for entertaining and overlooks the wooded backyard. In the kitchen you will find quality wood cabinets, stainless steel appliances which features a glass-top range & double oven, and a spacious breakfast nook. The owner's retreat is located on the main level with ensuite bath highlighting dual walk-in closets, soaking tub, walk in shower, & separate water closet. The water closet also has entry to the pool for easy access. The main level also has a study/den and formal dining space. Upstairs you are welcomed with a charming loft space with two spacious bedrooms which share a Jack n Jill bathroom with private vanities to serve each bedroom. In the backyard you will find an oversized & airconditioned workshop. Other upgrades include plantation shutters, surround sound system for the living room and lanai, 3 car garage including a full height attic space located above the garage, & in 2024 the pool was resurfaced with a brand new Madimack variable speed pump in June 2026. The property is fully fenced and located close to major highways but still gives you the quite county feel. This stunning property is sure to impress.
| Price History | |
|---|---|
| 3/20/2026 | Listed $745,000 |
| 4/16/2026 | 1$735,000 |
| 5/7/2026 | 3$715,000 |
| 6/4/2026 | 2$699,000 |
| 7/1/2026 | 1$689,000 |
| 8/7/2026 | 2$675,000 |
General Features
| Sewer | Septic Tank |
|---|---|
| Heating | Central |
| Cooling | Central Air |
| Utilities | BB/HS Internet Available,Cable Available,Electricity Connected,Fire Hydrant,Propane,Sewer Connected,Street Lights,Water Connected |
| Possession | Close Of Escrow |
| Roof | Shingle |
| Appliances | Dishwasher,Range,Range Hood,Water Softener |
| Zoning | R1B |
| Garage Spaces | 3 |
| Patio/Porch Features | Covered,Front Porch,Patio,Rear Porch,Screened |
| Architectural Style | Craftsman |
| Pool Features | Gunite,In Ground,Lighting,Outside Bath Access,Screen Enclosure |
| Security Features | Security Gate,Smoke Detector(s) |
| Construction Materials | Wood Frame |
| Pets Allowed | Yes |
| Year Built | 2008 |
| View | Trees/Woods |
| Levels | Two |
| Property Subtype | Single Family Residence |
| Tax Year | 2025 |
| Ownership | Fee Simple |
| County | Hernando |
| New Construction | false |
| Property Type | Residential |
| Attached Garage | true |
| Subdivision Name | LOWERY |
| Facing Direction | East |
| Garage Y/N | true |
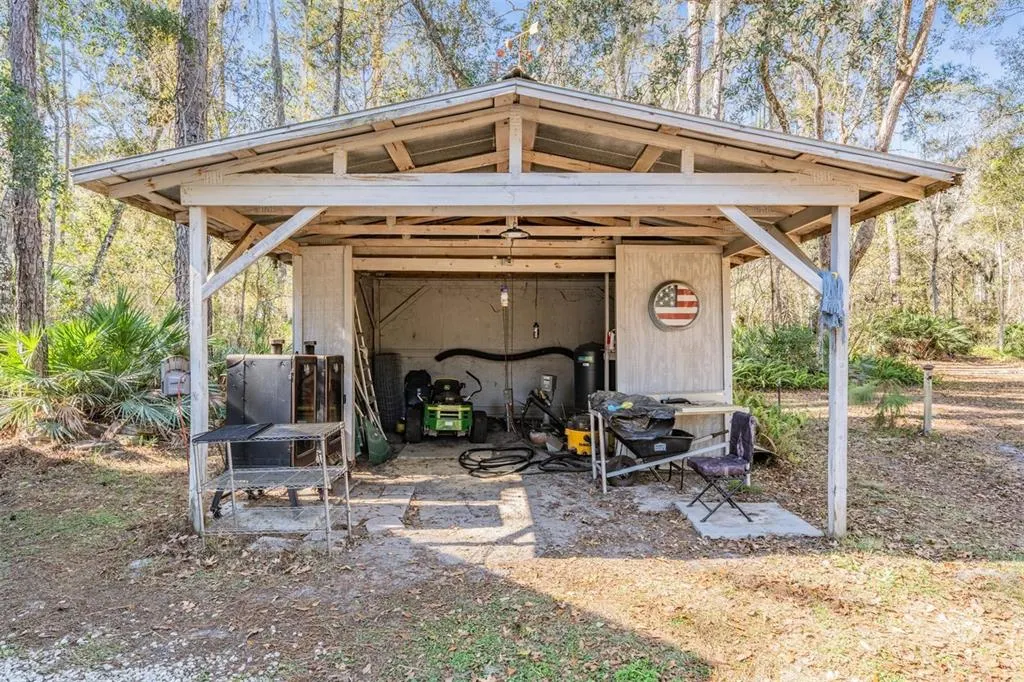
| Other Structures | Shed(s),Storage,Workshop |
| Total Rooms | 8 |
| Full Baths | 3 |
| Status | Pending |
| Directions | US HWY 41 North to Powell Rd, East to Cedar Ln, Property on left 5079. |
| City | BROOKSVILLE |
| Senior Community Y/N | false |
| MLS Area | 34601 - Brooksville |
| Lot Size Units | Acres |
| Lot Size Square Feet | 76083 |
| Carport Y/N | false |
| Listing Terms | Cash,Conventional,FHA,VA Loan |
| Property Attached Y/N | false |
| Land Lease Y/N | false |
| Tax Annual Amount | 6002.9 |
| Property Condition | Completed |
| Additional Parcels Y/N | false |
| Lease Considered Y/N | true |
| Virtual Tour | https://show.tours/e/vLd2MC5 |
| Building Area Units | Square Feet |
| Living Area Units | Square Feet |
| Standard Status | Pending |
| Occupancy Type | Owner |
| Tax Lot | 12 |
| Legal Description | Lowery Subdivision Lot 12 |
| Minimum Lease | No Minimum |
| Water Access Y/N | false |
| Water View Y/N | false |
| Flood Zone Code | X |
| In Law Suite YN | false |
| Flood Zone Code X | Yes |
Interior Features
| Interior Amenities | Ceiling Fan(s),Eating Space In Kitchen,High Ceilings,Primary Bedroom Main Floor,Thermostat,Walk-In Closet(s),Window Treatments |
|---|---|
| Flooring | Carpet,Ceramic Tile,Laminate |
| Furnished Y/N | Unfurnished |
| Fireplace Features | Gas,Living Room |
| Total Stories | 2 |
| Air Conditioning Y/N | true |
| Heating Y/N | true |
| Window Features | Blinds,Shutters,Window Treatments |
| Fireplace Y/N | true |
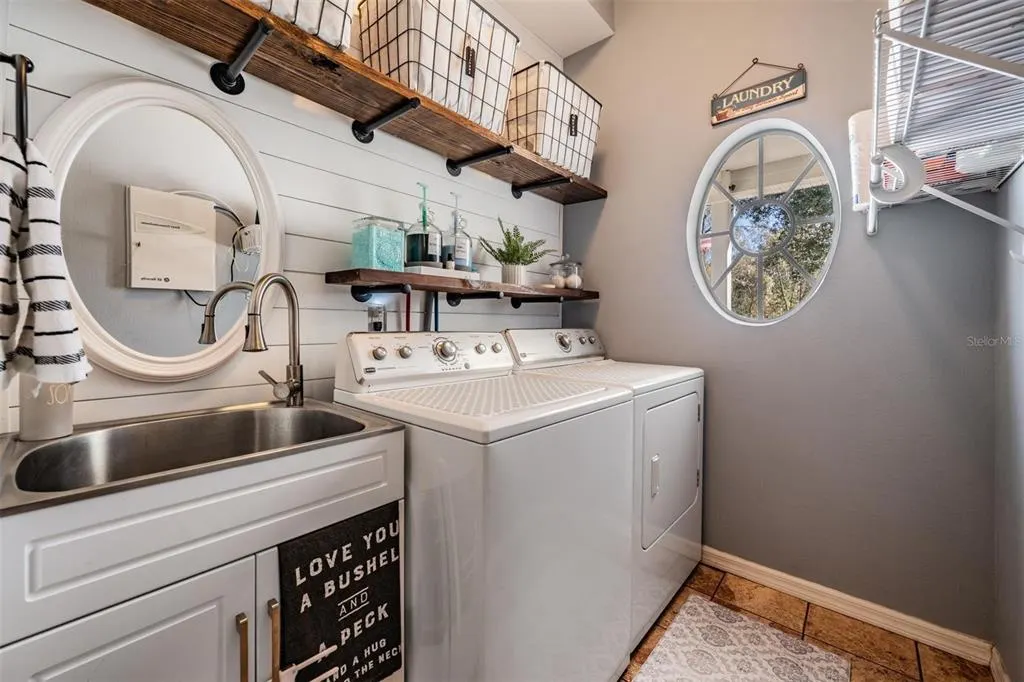
| Laundry Features | Inside,Laundry Room |
| Total Bedrooms | 3 |
| LivingAreaSource | Public Records |
| Total Baths | 3 |
Exterior Features
| Exterior Amenities | French Doors,Lighting,Private Mailbox |
|---|---|
| Vegetation | Mature Landscaping,Oak Trees,Wooded |
| Fencing | Fenced |
| Parking Features | Driveway,Garage Door Opener |
| Lot Features | Conservation Area,In County,Landscaped,Oversized Lot |
| Water Source | Well |
| Lot Size Area | 1.7466 |
| Foundation Details | Slab |
| Spa | false |
| Building Area Total | 4075 |
| Lot Dimensions | 132 x 578 x 131 x 581 |
| Lot Size Acres | 1.75 |
| Road Surface Type | Paved,Asphalt |
| Private Pool | true |
| Waterfront Y/N | false |
| Covered Spaces | 3 |
| Road Frontage Type | Street Paved |
Amenities
- Foreclosure
- Views
- Short Sale
- New Construction
- Adult 55+
- Lease To Own
- No HOA Fees
- Furnished
- Primary On Main
- Air Conditioning
- Seller Finance
- Green
- Fixer Upper
- Horse
- Golf
- Fireplace
- Deck
- Garage
- Basement
- Pool
Property vs Single Family Average in 34601
Price
Taxes
Year Built
 Copyright © MFRMLS.com All information deemed reliable but not guaranteed. All properties are subject to prior sale, change or withdrawal. Neither listing broker(s) or information provider(s) shall be responsible for any typographical errors, misinformation, misprints and shall be held totally harmless. Listing(s) information is provided for consumers personal, non-commercial use and may not be used for any purpose other than to identify prospective properties consumers may be interested in purchasing. Information on this site was last updated Last updated on September 21, 2026 1:20 PM UTC The listing information on this page last changed on Last updated on September 21, 2026 1:20 PM UTCd. The data relating to real estate for sale on this website comes in part from the Internet Data Exchange program of MFR MLS.
All information deemed reliable but not guaranteed. All properties are subject to prior sale, change or withdrawal. Neither listing broker(s) or information provider(s) shall be responsible for any typographical errors, misinformation, misprints and shall be held totally harmless. Listing(s) information is provided for consumers personal, non-commercial use and may not be used for any purpose other than to identify prospective properties consumers may be interested in purchasing.
Updated on September 21, 2026 1:20 PM UTC
Copyright © MFRMLS.com All information deemed reliable but not guaranteed. All properties are subject to prior sale, change or withdrawal. Neither listing broker(s) or information provider(s) shall be responsible for any typographical errors, misinformation, misprints and shall be held totally harmless. Listing(s) information is provided for consumers personal, non-commercial use and may not be used for any purpose other than to identify prospective properties consumers may be interested in purchasing. Information on this site was last updated Last updated on September 21, 2026 1:20 PM UTC The listing information on this page last changed on Last updated on September 21, 2026 1:20 PM UTCd. The data relating to real estate for sale on this website comes in part from the Internet Data Exchange program of MFR MLS.
All information deemed reliable but not guaranteed. All properties are subject to prior sale, change or withdrawal. Neither listing broker(s) or information provider(s) shall be responsible for any typographical errors, misinformation, misprints and shall be held totally harmless. Listing(s) information is provided for consumers personal, non-commercial use and may not be used for any purpose other than to identify prospective properties consumers may be interested in purchasing.
Updated on September 21, 2026 1:20 PM UTC
 Copyright Southeast Florida Multiple Listing Service © 2026. Accuracy of listing information is not guaranteed. Listing information is provided for personal consumer, non-commercial use, solely to identify potential properties for potential purchase. All other use is strictly prohibited, is a violation of the terms of use, and may violate federal and state law.
Data Last Updated: September 21, 2026 2:17 PM UTC
Copyright Southeast Florida Multiple Listing Service © 2026. Accuracy of listing information is not guaranteed. Listing information is provided for personal consumer, non-commercial use, solely to identify potential properties for potential purchase. All other use is strictly prohibited, is a violation of the terms of use, and may violate federal and state law.
Data Last Updated: September 21, 2026 2:17 PM UTC
