
Views - Primary on Main
Address
12853 Bergstrom Bay Drive, RIVERVIEW, FL
Price
$ 540,000
Property Attributes
- MLS#TB8476195
- TypeSingle Family
- Listing Status Active
- CountyHillsborough
- CityRIVERVIEW
- AreaRiverview
- NeighborhoodTRIPLE CREEK VILLAGE R
- Zip33579
- StyleSingle Family Residence
- Year Built2023
- Taxes$ 10396
- Price$ 540,000
- Bedrooms4
- Full Bathrooms3
- Half Bathrooms0
- Sqr Footage2632
- Lot Size0.19 Acres
Data Source:
Stellar MLS
Property Description
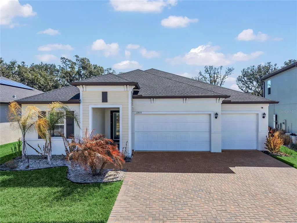
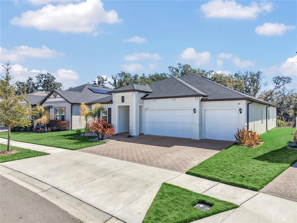
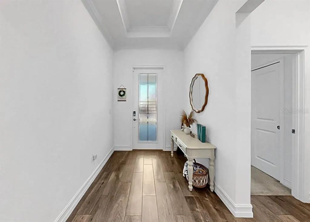
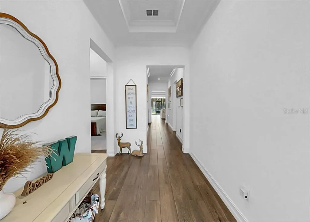
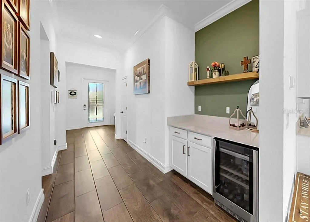
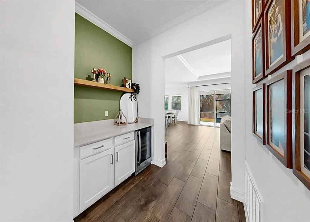
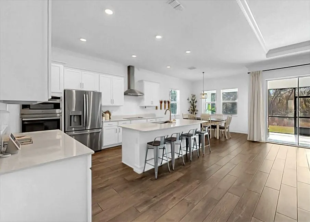
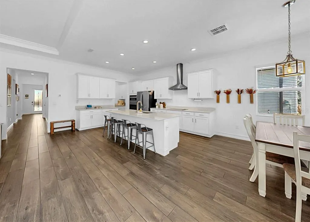
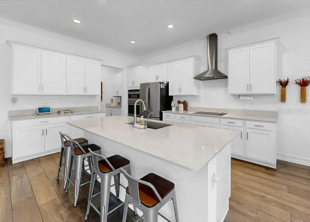
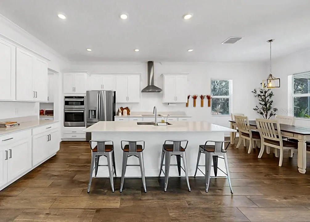
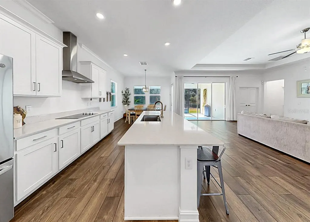
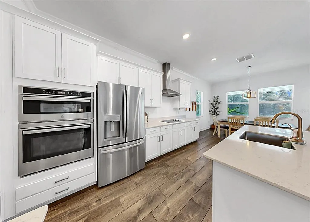
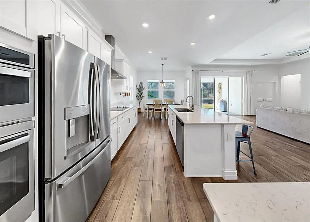
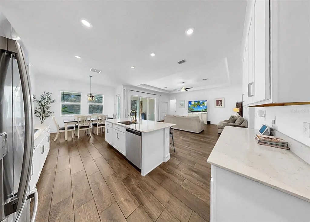
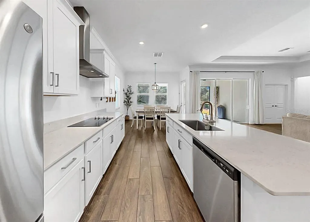
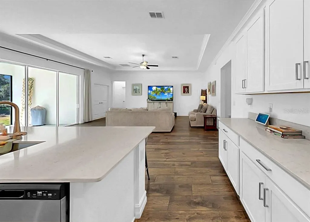
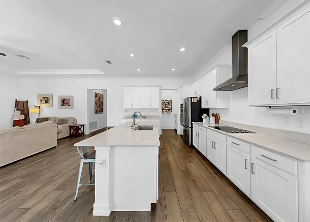
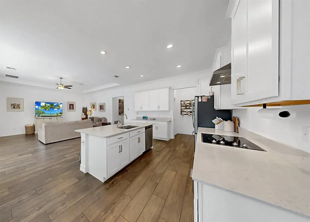
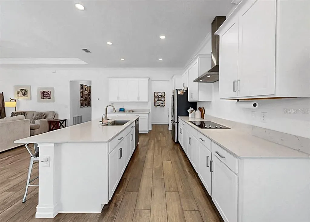
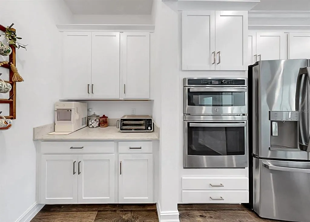
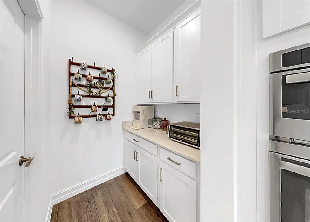
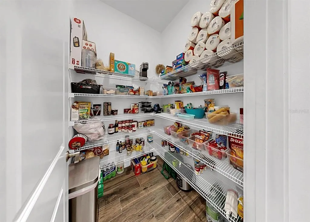
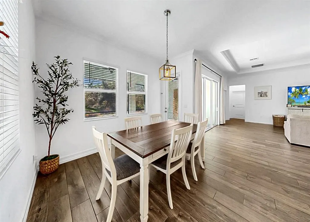
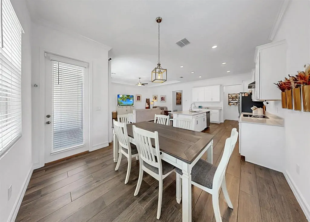
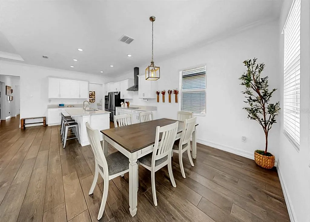
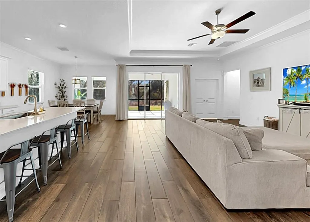
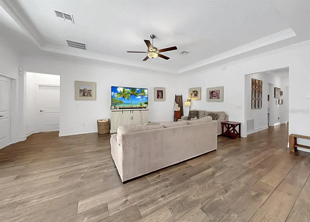
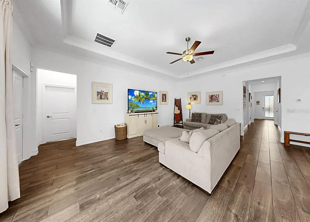
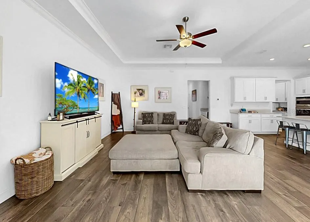
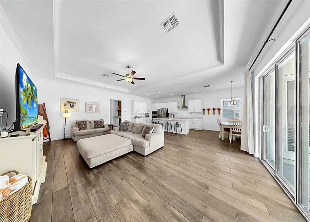
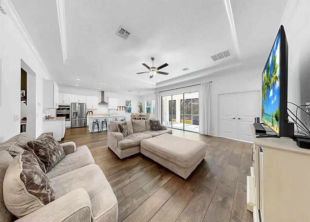
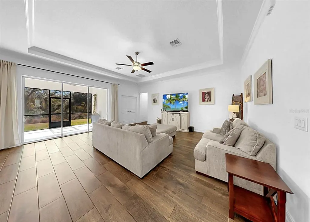
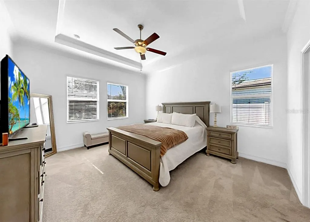
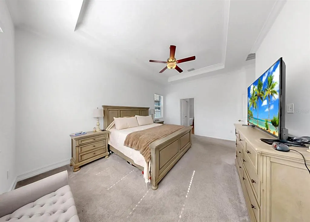
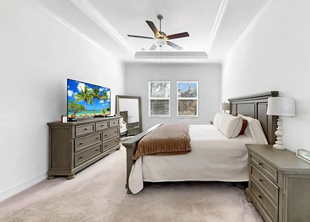
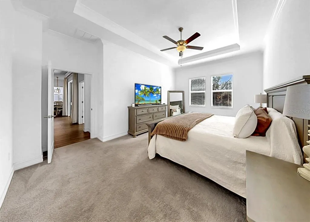
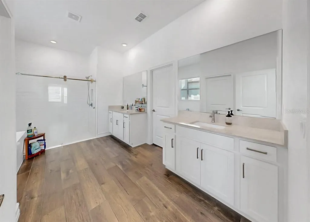
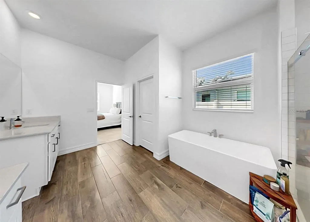
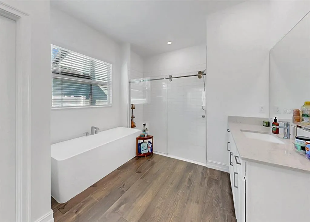
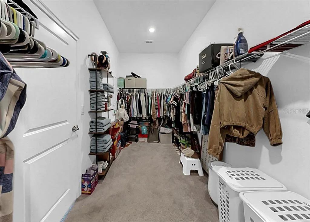
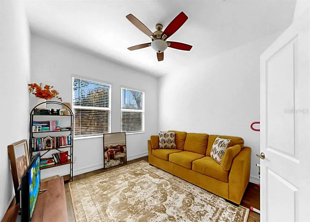
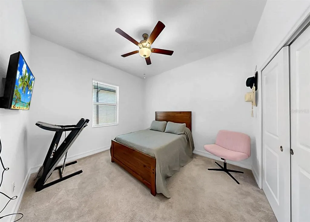
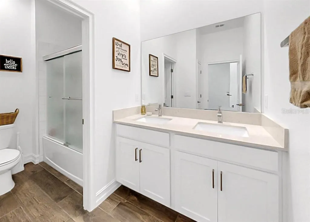
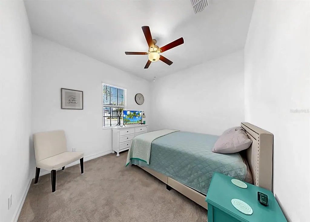
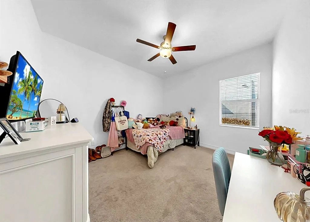
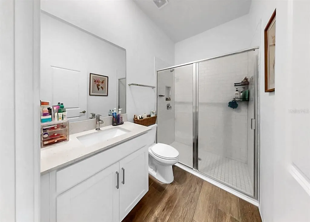
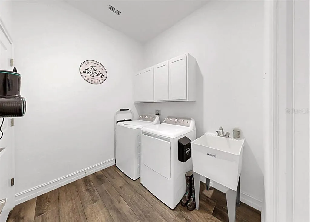
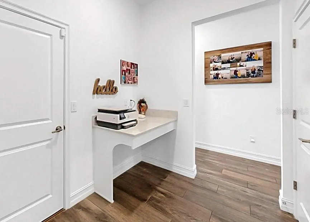
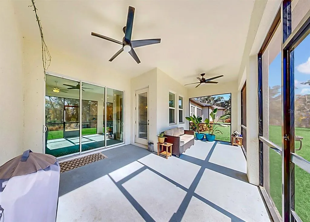
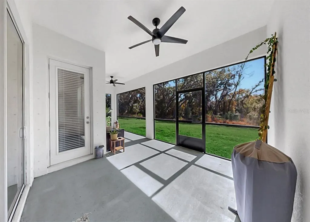
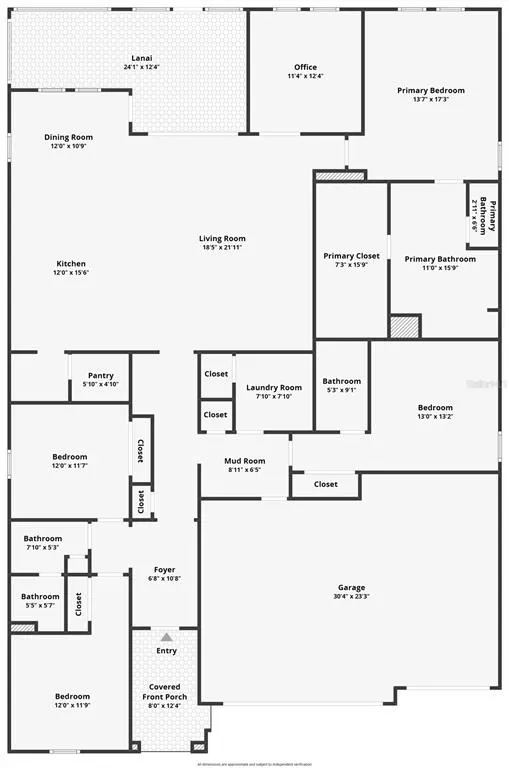
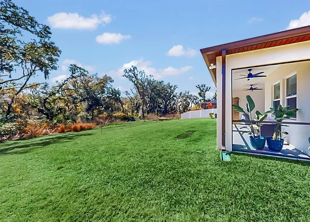
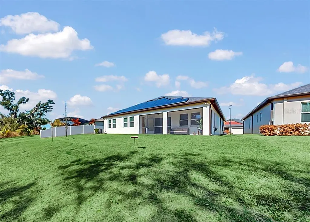
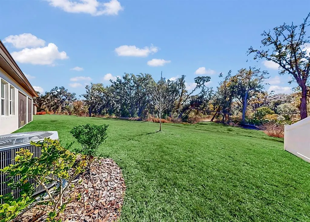
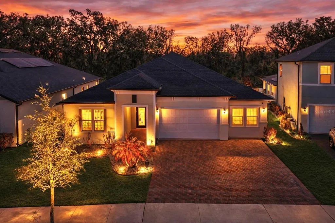

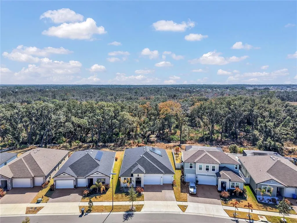
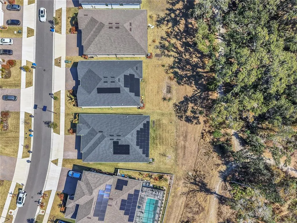
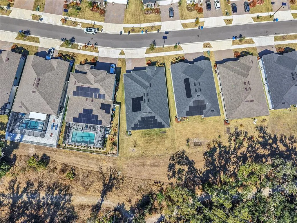
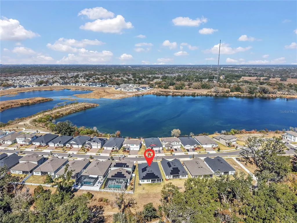
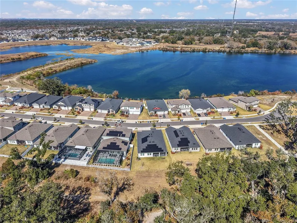
Welcome home to this beautiful 4 bedroom, 3 bath, 3 car garage home with a private office, perfectly nestled among SERENE CONSERVATION views and situated on a QUIET DEAD-END STREET. From the moment you arrive, you’ll be impressed by the exceptional CURB APPEAL featuring a grand 3-car paver driveway, tropical landscaping and a welcoming front door with elegant glass insert. Inside, the thoughtfully designed SPLIT FLOOR PLAN offers both privacy and functionality. Two spacious bedrooms are located at the front of the home and share a full bath with dual sinks. A separate bedroom with its own private full bath provides the perfect guest suite or in-law retreat. Tucked away at the rear of the home, the EXPANSIVE PRIMARY SUITE showcases peaceful CONSERVATION VIEWS, a tray ceiling, and a luxurious ensuite bath complete with a soaking tub, standing shower, private commode, and separate his-and-her vanities. The home is filled with NATURAL LIGHT thanks to an abundance of windows and a massive TRIPLE GLASS SLIDING DOOR that opens to the screened lanai. Designed with both style and convenience in mind, this home features WOOD-LOOK TILE flooring, a tray ceiling in the living room, a BUILT-IN DRY BAR with wine fridge, a drop station near the garage entry, a WATER SOFTENER system, and EPOXY flooring in the garage. The stunning kitchen boasts white cabinetry, sleek stainless steel appliances, a huge center island perfect for gathering, and an oversized walk-in pantry for exceptional storage. This beautiful home also includes SOLAR PANELS for energy efficiency and maximum COST SAVINGS! With its premium upgrades, functional layout, and BREATHTAKING NATURAL BACKDROP, this home offers the perfect blend of elegance, comfort, and modern living.
| Price History | |
|---|---|
| 2/14/2026 | Listed $549,000 |
| 3/13/2026 | 1$544,000 |
| 4/10/2026 | 1$540,000 |
General Features
| Sewer | Public Sewer |
|---|---|
| Heating | Electric |
| Cooling | Central Air |
| Utilities | BB/HS Internet Available,Cable Connected,Electricity Connected,Phone Available,Public,Street Lights,Underground Utilities,Water Connected |
| Roof | Shingle |
| Appliances | Dishwasher,Disposal,Dryer,Electric Water Heater,Microwave,Refrigerator,Washer,Water Softener |
| Zoning | PD |
| HOA Fee | 100 |
| Garage Spaces | 3 |
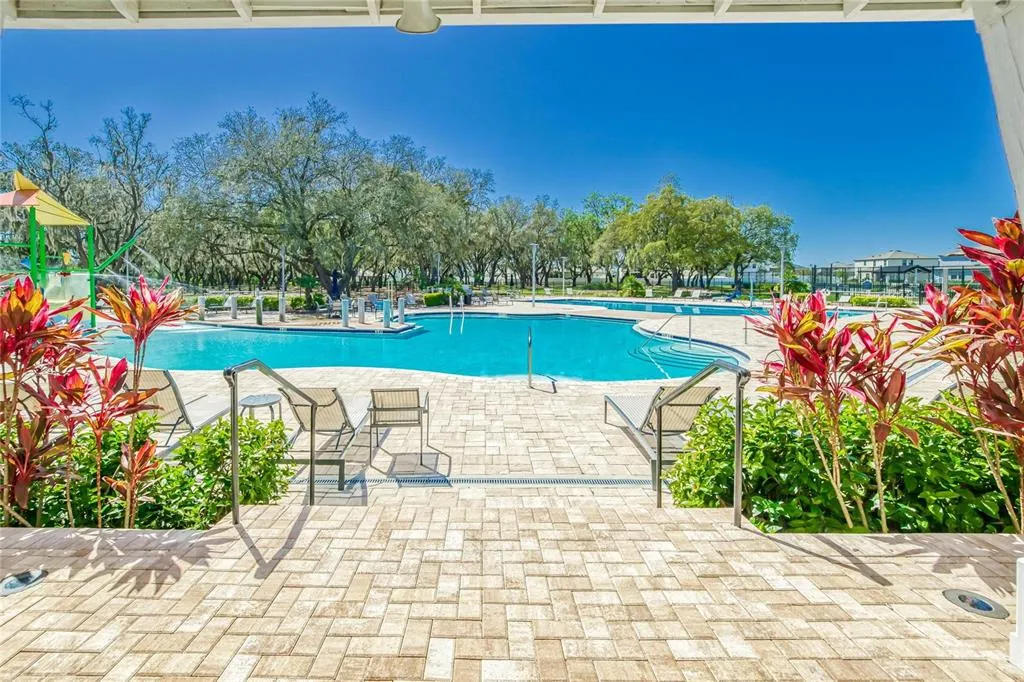
| Association Fee Includes | Community Pool,Manager |
| Patio/Porch Features | Rear Porch,Screened |
| Construction Materials | Block |
| Pets Allowed | Number Limit |
| Year Built | 2023 |
| View | Trees/Woods |
| Levels | One |
| Property Subtype | Single Family Residence |
| Tax Year | 2024 |
| Ownership | Fee Simple |
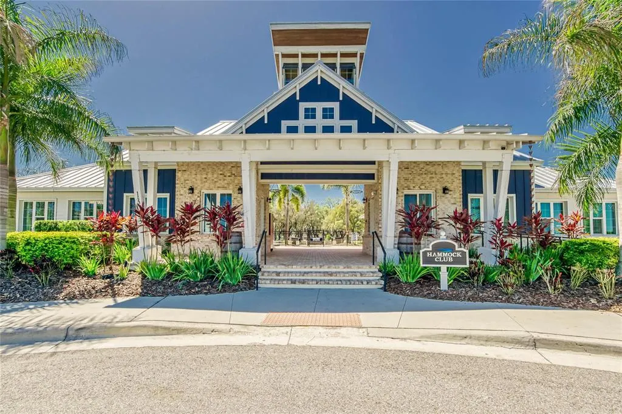
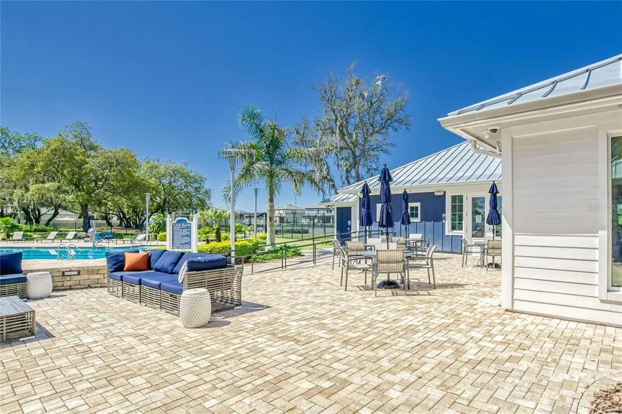
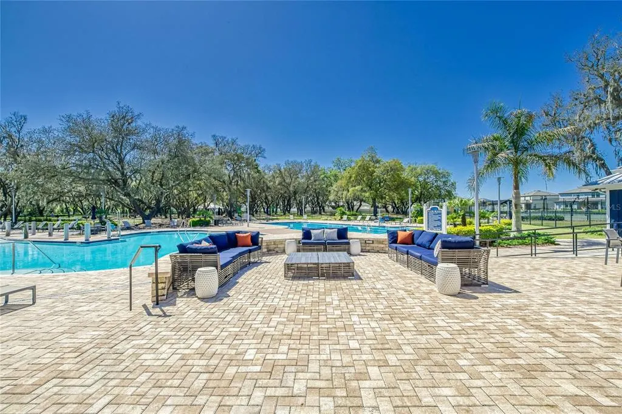
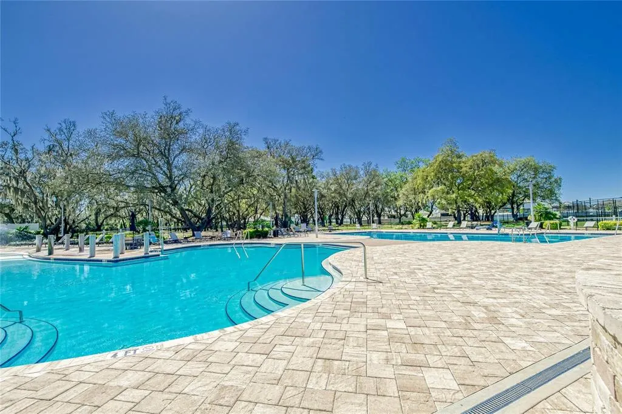
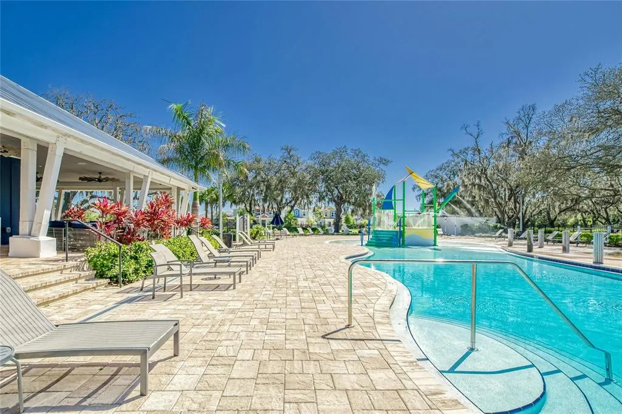
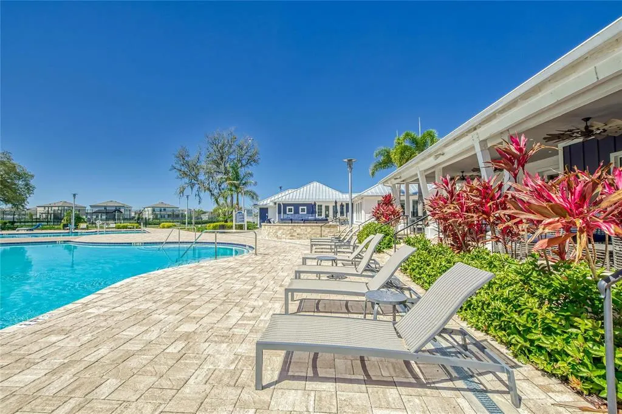
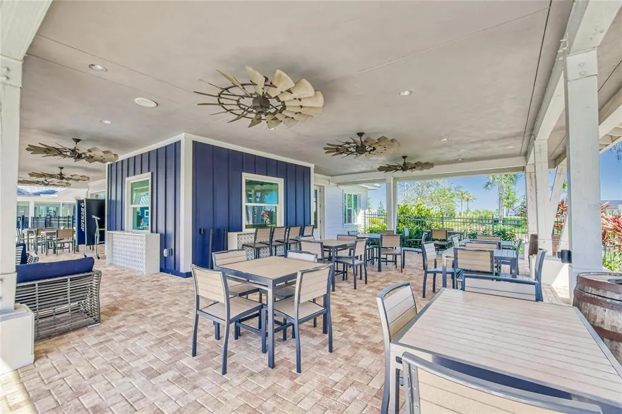
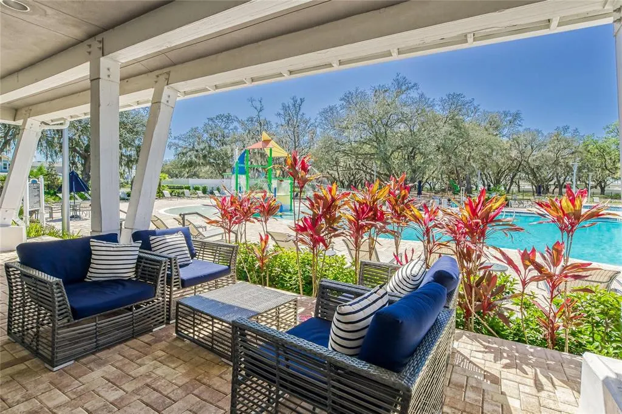
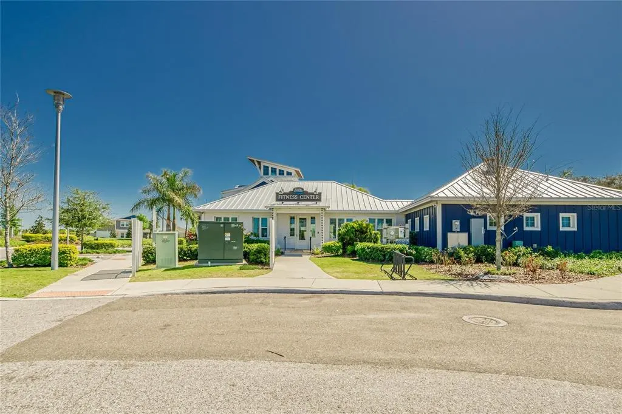
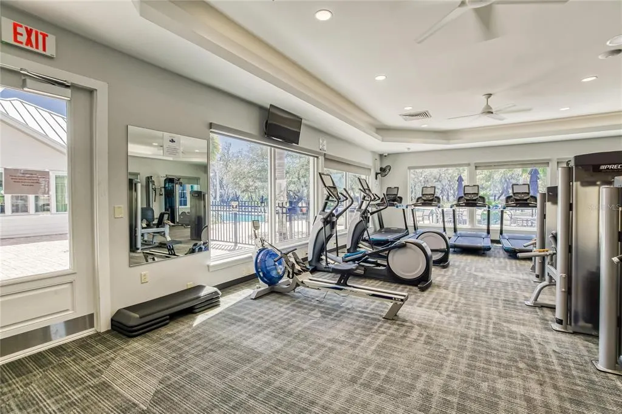
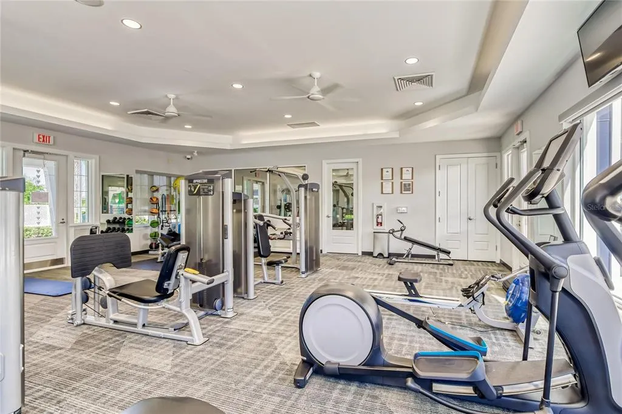
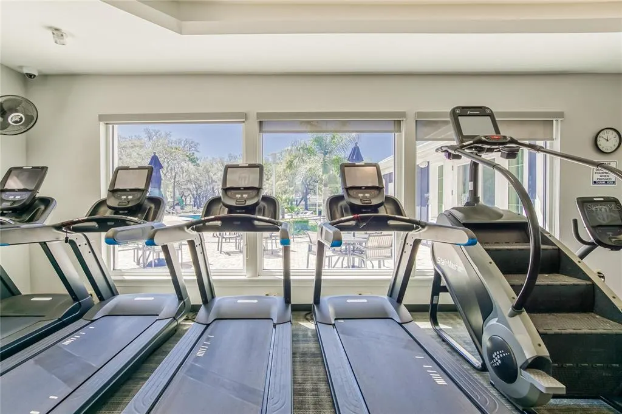
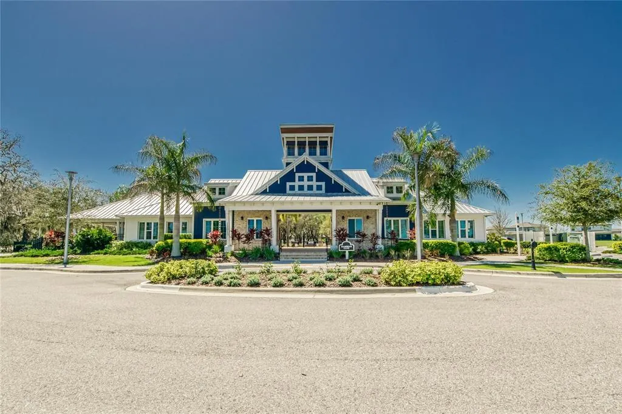
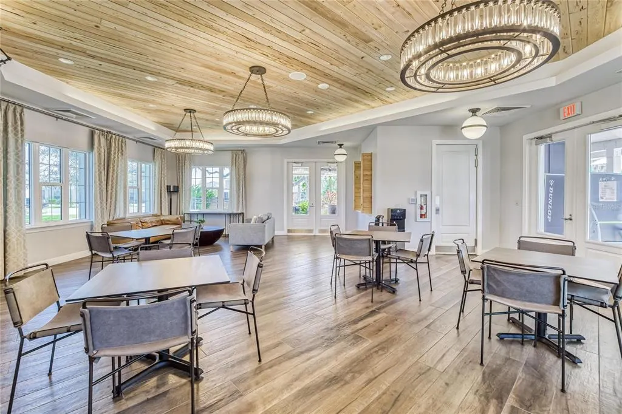
| Community Features | Clubhouse,Community Mailbox,Deed Restrictions,Dog Park,Fitness Center,Park,Playground,Pool,Sidewalks,Special Community Restrictions,Tennis Court(s) |
| Assoc Fee Paid Per | Annually |
| County | Hillsborough |
| New Construction | false |
| Property Type | Residential |
| Association Amenities | Basketball Court,Clubhouse,Fence Restrictions,Fitness Center,Lobby Key Required,Pickleball Court(s),Playground,Pool,Tennis Court(s),Trail(s) |
| Attached Garage | true |
| Subdivision Name | TRIPLE CREEK VILLAGE R |
| Facing Direction | North |
| Garage Y/N | true |
| Total Rooms | 7 |
| Full Baths | 3 |
| Status | Active |
| Directions | From Balm Riverview Rd S, L on Triple Creek Blvd, L at circle on Boggy Creek Dr, L at circle on Triple Creek Blvd, L at circle on Glendora Ridge, R on Twin Bridges Dr, R on Bergstrom Bay Dr. |
| City | RIVERVIEW |
| Association Name | Asjia Smith |
| Senior Community Y/N | false |
| MLS Area | 33579 - Riverview |
| Lot Size Units | Square Feet |
| Lot Size Square Feet | 8431 |
| Carport Y/N | false |
| Listing Terms | Cash,Conventional,FHA,VA Loan |
| Land Lease Y/N | false |
| Tax Annual Amount | 10396.89 |
| Additional Parcels Y/N | false |
| Lease Considered Y/N | true |
| Virtual Tour | https://www.zillow.com/view-imx/25b0163d-2a8a-40f0-b6a4-3a0e90eff200/?initialViewType=pano&hidePhotos=true&setAttribution=mls&wl=true&utm_source=email&utm_medium=email&utm_campaign=emm-3dtourpublished |
| Building Area Units | Square Feet |
| Living Area Units | Square Feet |
| Standard Status | Active |
| Occupancy Type | Owner |
| TaxOtherAnnualAssessmentAmount | 4067 |
| Tax Lot | 8 |
| Legal Description | TRIPLE CREEK VILLAGE R LOT 8 |
| Minimum Lease | 7 Months |
| Water Access Y/N | false |
| Monthly HOA Amount | 8.33 |
| Water View Y/N | false |
| Flood Zone Code | X |
| In Law Suite YN | false |
| Flood Zone Code X | Yes |
Interior Features
| Interior Amenities | Ceiling Fan(s),Eating Space In Kitchen,High Ceilings,Kitchen/Family Room Combo,Open Floorplan,Primary Bedroom Main Floor,Split Bedroom,Stone Counters,Thermostat,Walk-In Closet(s) |
|---|---|
| Flooring | Carpet,Tile |
| Furnished Y/N | Unfurnished |
| Total Stories | 1 |
| Air Conditioning Y/N | true |
| Heating Y/N | true |
| Window Features | Blinds |
| Fireplace Y/N | false |
| Laundry Features | Laundry Room |
| Total Bedrooms | 4 |
| LivingAreaSource | Public Records |
| Total Baths | 3 |
Exterior Features
| Exterior Amenities | Hurricane Shutters,Irrigation System,Sidewalk,Sliding Doors |
|---|---|
| Water Source | Public |
| Lot Size Area | 8431 |
| Foundation Details | Slab |
| Building Area Total | 3293 |
| Lot Dimensions | 64.85 x 130 |
| Lot Size Acres | 0.19 |
| Road Surface Type | Paved |
| Private Pool | false |
| Waterfront Y/N | false |
| Covered Spaces | 3 |
Amenities
- Foreclosure
- Views
- Short Sale
- New Construction
- Adult 55+
- Lease To Own
- No HOA Fees
- Furnished
- Primary On Main
- Air Conditioning
- Seller Finance
- Green
- Fixer Upper
- Horse
- Golf
- Fireplace
- Deck
- Garage
- Basement
- Pool
Property vs Single Family Average in 33579
Price
Taxes
Year Built
 Copyright © MFRMLS.com All information deemed reliable but not guaranteed. All properties are subject to prior sale, change or withdrawal. Neither listing broker(s) or information provider(s) shall be responsible for any typographical errors, misinformation, misprints and shall be held totally harmless. Listing(s) information is provided for consumers personal, non-commercial use and may not be used for any purpose other than to identify prospective properties consumers may be interested in purchasing. Information on this site was last updated Last updated on September 15, 2026 2:01 PM UTC The listing information on this page last changed on Last updated on September 15, 2026 2:01 PM UTCd. The data relating to real estate for sale on this website comes in part from the Internet Data Exchange program of MFR MLS.
All information deemed reliable but not guaranteed. All properties are subject to prior sale, change or withdrawal. Neither listing broker(s) or information provider(s) shall be responsible for any typographical errors, misinformation, misprints and shall be held totally harmless. Listing(s) information is provided for consumers personal, non-commercial use and may not be used for any purpose other than to identify prospective properties consumers may be interested in purchasing.
Updated on September 15, 2026 2:01 PM UTC
Copyright © MFRMLS.com All information deemed reliable but not guaranteed. All properties are subject to prior sale, change or withdrawal. Neither listing broker(s) or information provider(s) shall be responsible for any typographical errors, misinformation, misprints and shall be held totally harmless. Listing(s) information is provided for consumers personal, non-commercial use and may not be used for any purpose other than to identify prospective properties consumers may be interested in purchasing. Information on this site was last updated Last updated on September 15, 2026 2:01 PM UTC The listing information on this page last changed on Last updated on September 15, 2026 2:01 PM UTCd. The data relating to real estate for sale on this website comes in part from the Internet Data Exchange program of MFR MLS.
All information deemed reliable but not guaranteed. All properties are subject to prior sale, change or withdrawal. Neither listing broker(s) or information provider(s) shall be responsible for any typographical errors, misinformation, misprints and shall be held totally harmless. Listing(s) information is provided for consumers personal, non-commercial use and may not be used for any purpose other than to identify prospective properties consumers may be interested in purchasing.
Updated on September 15, 2026 2:01 PM UTC
 Copyright Southeast Florida Multiple Listing Service © 2026. Accuracy of listing information is not guaranteed. Listing information is provided for personal consumer, non-commercial use, solely to identify potential properties for potential purchase. All other use is strictly prohibited, is a violation of the terms of use, and may violate federal and state law.
Data Last Updated: September 15, 2026 2:28 PM UTC
Copyright Southeast Florida Multiple Listing Service © 2026. Accuracy of listing information is not guaranteed. Listing information is provided for personal consumer, non-commercial use, solely to identify potential properties for potential purchase. All other use is strictly prohibited, is a violation of the terms of use, and may violate federal and state law.
Data Last Updated: September 15, 2026 2:28 PM UTC
