
Waterfront - Golf Course - Primary on Main - Adult 55+
Address
9186 Sw 70th Loop, OCALA, FL
Price
$ 574,475
Property Attributes
- MLS#OM723238
- TypeSingle Family
- Listing Status Active
- CountyMarion
- CityOCALA
- AreaOcala
- NeighborhoodSTONE CRK BY DEL WEBB WESTON 2
- Zip34481
- StyleCraftsman
- Year Built2014
- Taxes$ 7997
- Price$ 574,475
- Bedrooms3
- Full Bathrooms3
- Half Bathrooms0
- Sqr Footage2543
- Lot Size0.17 Acres
Data Source:
Stellar MLS
Property Description
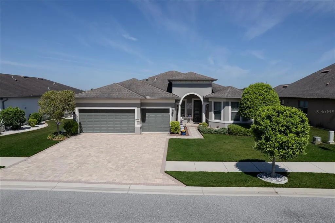
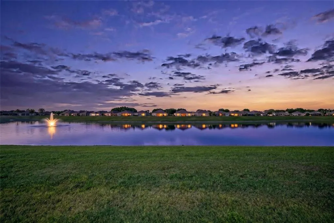
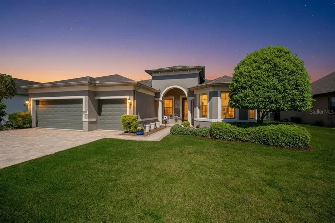
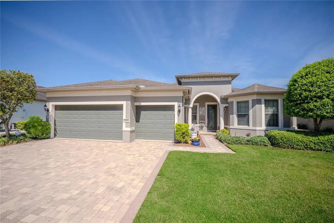
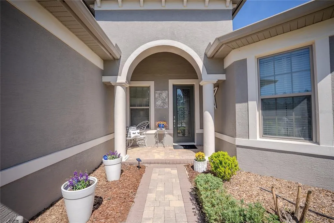
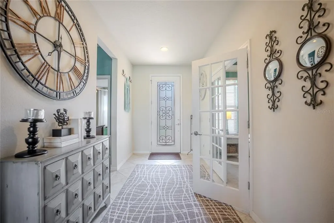
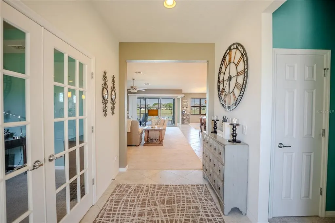
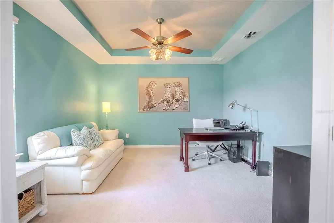
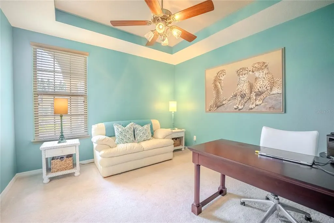
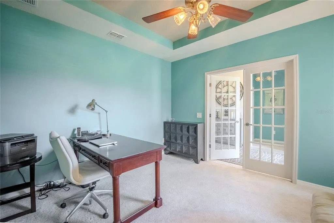
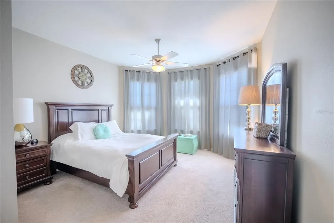
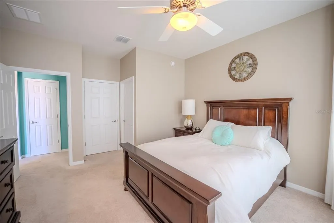
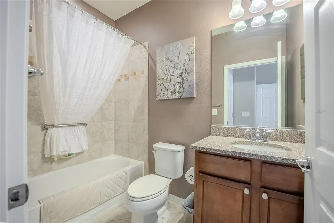
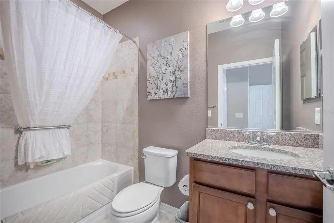
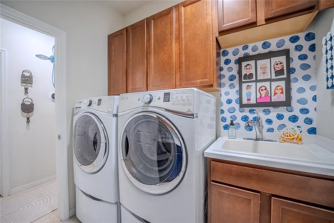
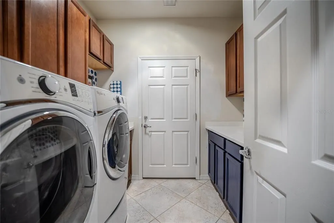
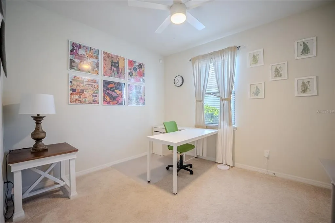
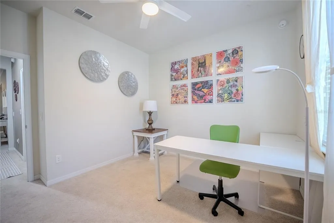
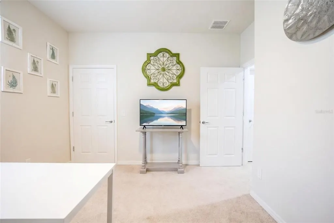
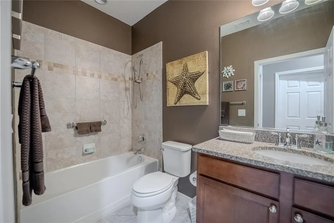
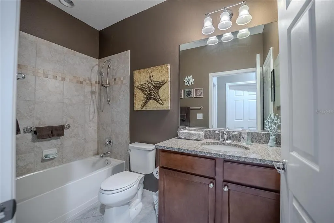
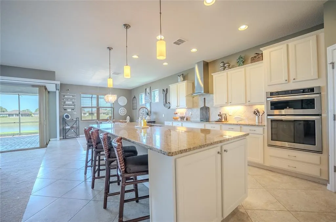
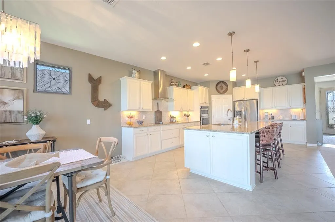
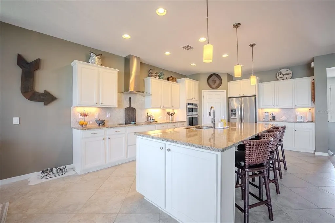
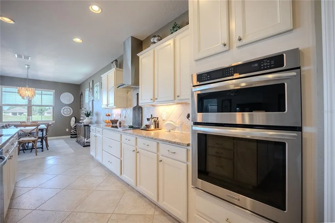
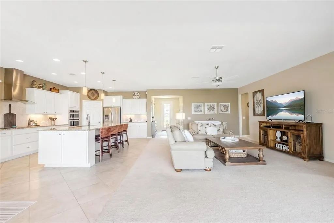
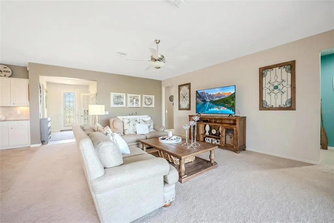
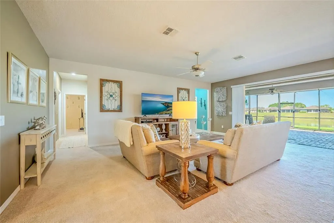
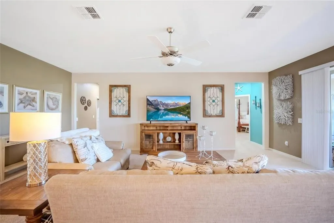
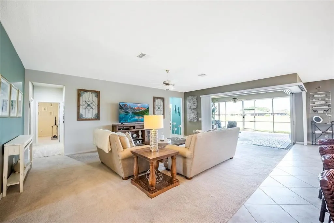
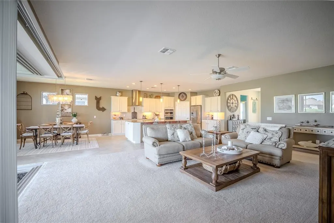
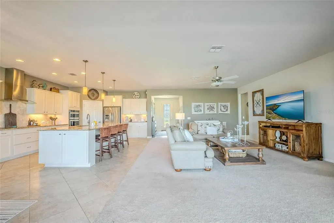
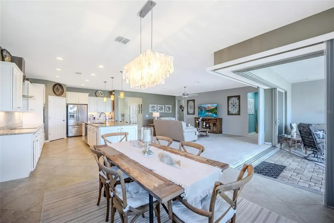
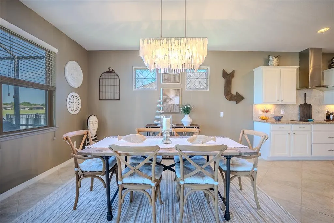
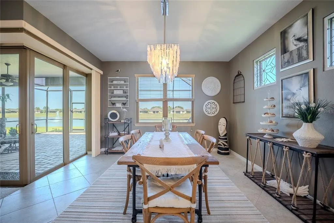
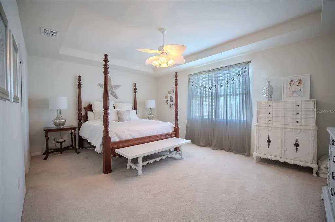
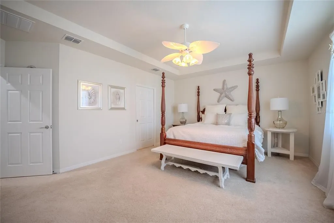
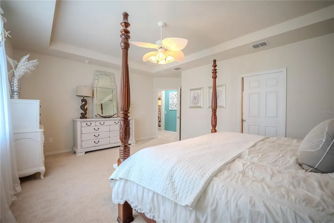
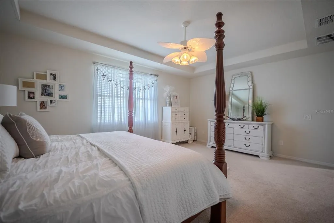
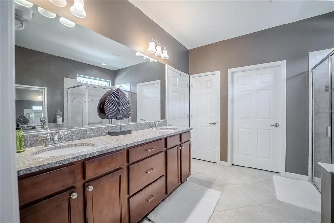
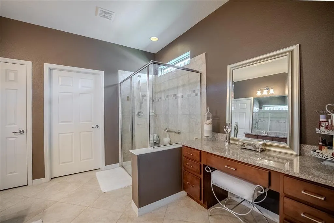
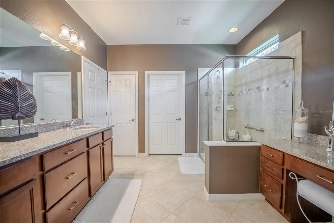
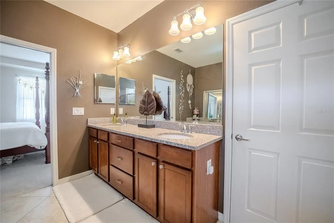
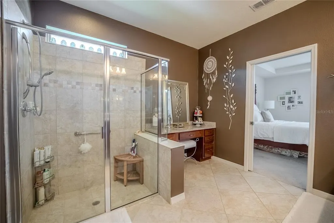
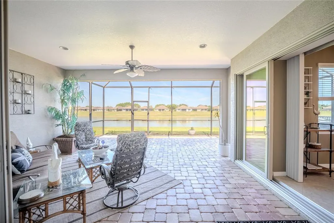
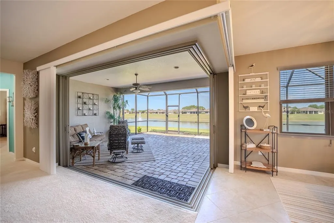
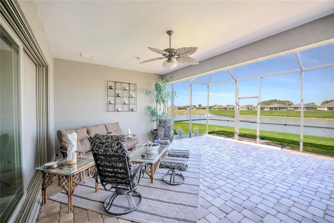
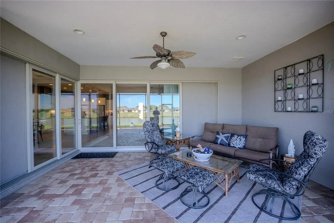
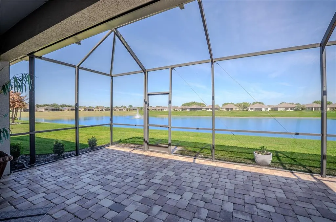
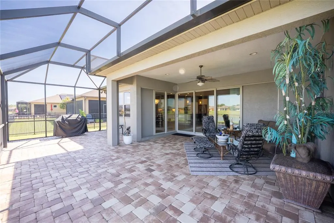
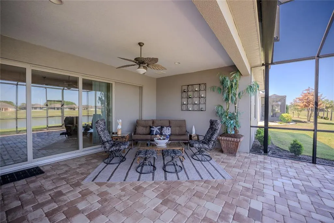
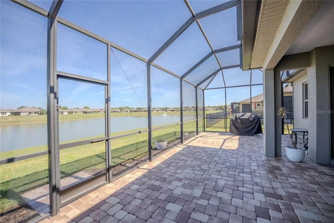
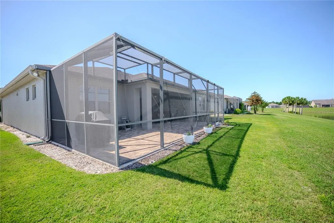
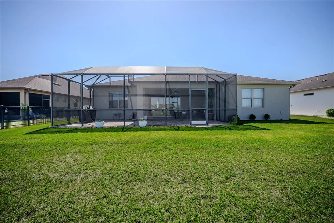
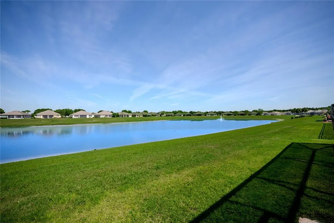
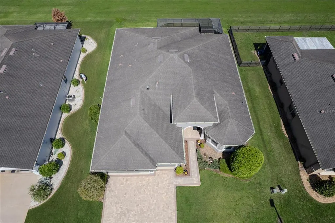
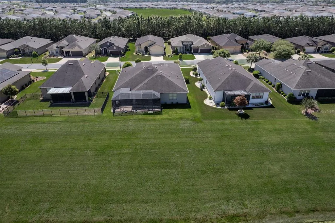
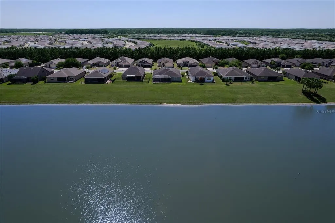
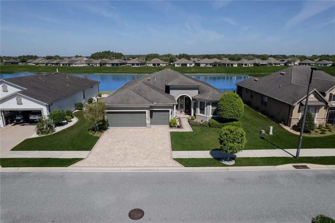
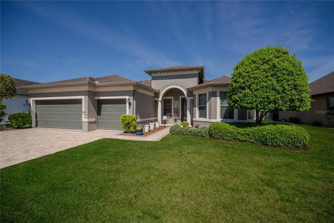
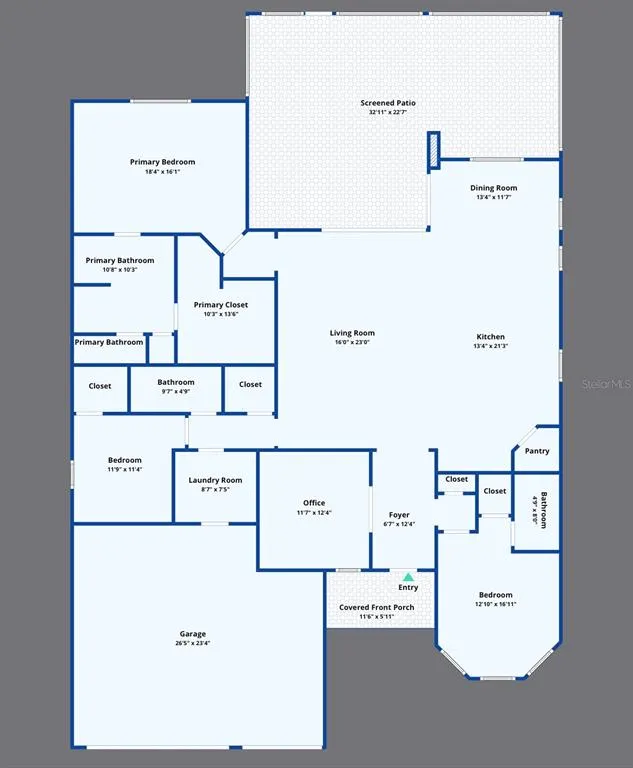
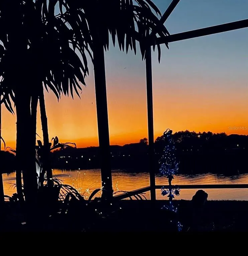
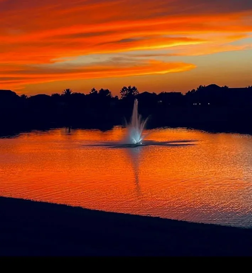
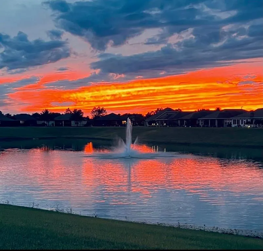
Experience refined Florida living in this stunning Pinnacle model home perfectly positioned on the lake in Del Webb Stone Creek, where thoughtful design meets breathtaking water views. From the moment you arrive, the paver driveway and elegant entryway set the tone for what awaits inside. Step through the front door and you’re immediately welcomed by an open, airy layout designed for both everyday comfort and effortless entertaining. Just off the foyer, glass French doors lead into a versatile flex room, ideal for a home office, hobby space, or guest retreat. At the heart of the home, the gourmet kitchen is a true showstopper, featuring granite countertops, upgraded cabinetry, and ample prep space, all seamlessly flowing into the spacious gathering room and dining area. Whether hosting friends or enjoying a quiet evening in, this open-concept design keeps everyone connected. The real highlight-- Zero-corner sliding glass doors that completely open the home to the outdoors—creating a seamless transition to your paver screened lanai overlooking the serene, sunlit lake. This is Florida living at its finest, offering the perfect setting for morning coffee, evening sunsets, and year-round indoor-outdoor enjoyment. The primary suite is a private retreat, enhanced by a tray ceiling and tranquil views. The en-suite bath features a beautifully tiled walk-in shower, dual vanities, and a spacious layout designed for relaxation. Guests will feel equally comfortable with two additional bathrooms, each featuring tiled showers for a clean, upscale finish. Additional highlights include a well-appointed laundry room with utility sink, an extended garage offering extra space for storage, a golf cart, or workshop area, and quality finishes throughout. The thoughtfully designed layout balances privacy with open living spaces. Beyond the home, enjoy everything that makes Del Webb Stone Creek one of Ocala’s most sought-after 55+ communities. Residents have access to resort-style amenities including multiple clubhouses, indoor and outdoor pools, a full-service fitness center, spa, and an on-site restaurant. Stay active with pickleball, tennis, bocce, softball, and miles of walking trails, or tee off on the private 18-hole championship golf course. A full-time lifestyle director coordinates clubs, events, and social activities, creating a vibrant, connected community where every day offers something new. This is more than just a home—it’s a lifestyle. Come experience lakefront living, elevated design, and resort-style amenities all in one exceptional property.
| Price History | |
|---|---|
| 4/22/2026 | Listed $574,475 |
General Features
| Sewer | Private Sewer |
|---|---|
| Heating | Central,Electric,Heat Pump |
| Cooling | Central Air |
| Utilities | Electricity Connected,Private,Sewer Connected,Street Lights,Underground Utilities,Water Connected |
| Possession | Close Of Escrow |
| Roof | Shingle |
| Appliances | Built-In Oven,Cooktop,Dishwasher,Microwave,Range Hood,Refrigerator |
| Zoning | PUD |
| HOA Fee | 265.44 |
| Garage Spaces | 3 |
| Association Fee Includes | 24-Hour Guard,Common Area Taxes,Community Pool,Escrow Reserves Fund,Internet,Manager,Private Road,Recreational Facilities,Trash |
| Patio/Porch Features | Covered,Porch,Rear Porch,Screened |
| Architectural Style | Craftsman |
| Construction Materials | Block,Concrete,Stucco |
| Pets Allowed | Yes |
| Year Built | 2014 |
| View | Water |
| Levels | One |
| Property Subtype | Single Family Residence |
| Tax Year | 2025 |
| Ownership | Fee Simple |
| Waterfront Features | Lake |
| Community Features | Lake,Association Recreation - Owned,Clubhouse,Deed Restrictions,Dog Park,Fitness Center,Gated Community - Guard,Golf Carts OK,Golf,Pool,Restaurant,Sidewalks |
| Assoc Fee Paid Per | Monthly |
| County | Marion |
| New Construction | false |
| Property Type | Residential |
| Association Amenities | Clubhouse,Fence Restrictions,Fitness Center,Gated,Golf Course,Pickleball Court(s),Pool,Recreation Facilities,Sauna,Spa/Hot Tub,Trail(s) |
| Attached Garage | true |
| Subdivision Name | STONE CRK BY DEL WEBB WESTON 2 |
| Facing Direction | Southeast |
| Garage Y/N | true |
| Total Rooms | 7 |
| Full Baths | 3 |
| Status | Active |
| Directions | From I-75- Drive west on SR 200. Turn right on SW 80th Ave. Turn left on SW 63rd Street Rd. Turn right on SW 89th Ct Rd. Turn left onto SW 62nd Lp. Turn left onto SW 93rd Ave. Turn left onto SW 70th Loop. The house will be on the right. |
| City | OCALA |
| Association Name | First Service Residential / Rachel Mayer |
| Senior Community Y/N | true |
| MLS Area | 34481 - Ocala |
| Lot Size Units | Square Feet |
| Lot Size Square Feet | 7405 |
| Carport Y/N | false |
| Listing Terms | Cash,Conventional |
| Land Lease Y/N | false |
| Tax Annual Amount | 7997.45 |
| Additional Parcels Y/N | false |
| Lease Considered Y/N | true |
| Virtual Tour | https://www.dropbox.com/scl/fi/ork0dnfro220ccwggt8nx/9186-SW-70th-Loop-Video.mp4?rlkey=aqxbq2bjwop66a6ryjsgj0w0c&st=42n4v1xc&dl=0&raw=1 |
| Building Area Units | Square Feet |
| Living Area Units | Square Feet |
| Standard Status | Active |
| Occupancy Type | Owner |
| Tax Lot | 43 |
| Legal Description | SEC 11 TWP 16 RGE 20 PLAT BOOK 012 PAGE 074 STONE CREEK BY DEL WEBB WESTON PH 2 REPLAT LOT 43 |
| Minimum Lease | 1-2 Years |
| Water Access Y/N | false |
| Monthly HOA Amount | 265.44 |
| Additional Rooms | Den/Library/Office |
| Water View Y/N | false |
| Flood Zone Code | X |
| In Law Suite YN | false |
| Flood Zone Code X | Yes |
Interior Features
| Interior Amenities | Ceiling Fan(s),Eating Space In Kitchen,Living Room/Dining Room Combo,Open Floorplan,Primary Bedroom Main Floor,Stone Counters,Thermostat,Walk-In Closet(s) |
|---|---|
| Flooring | Carpet,Tile |
| Furnished Y/N | Unfurnished |
| Total Stories | 1 |
| Air Conditioning Y/N | true |
| Heating Y/N | true |
| Window Features | Blinds,Double Pane Windows |
| Fireplace Y/N | false |
| Laundry Features | Electric Dryer Hookup,Inside,Laundry Room,Washer Hookup |
| Total Bedrooms | 3 |
| LivingAreaSource | Public Records |
| Total Baths | 3 |
Exterior Features
| Exterior Amenities | Irrigation System,Lighting,Rain Gutters,Sliding Doors |
|---|---|
| Parking Features | Driveway,Garage Door Opener,Golf Cart Garage,Golf Cart Parking |
| Water Source | Private |
| Lot Size Area | 7405 |
| Foundation Details | Slab |
| Building Area Total | 3930 |
| Lot Dimensions | 69 x 110 |
| Lot Size Acres | 0.17 |
| Road Surface Type | Paved |
| Private Pool | false |
| Waterfront Y/N | false |
| Covered Spaces | 3 |
| Builder Model | Pinnacle |
| Road Responsibility | Private Maintained Road |
Amenities
- Foreclosure
- Views
- Short Sale
- New Construction
- Adult 55+
- Lease To Own
- No HOA Fees
- Furnished
- Primary On Main
- Air Conditioning
- Seller Finance
- Green
- Fixer Upper
- Horse
- Golf
- Fireplace
- Deck
- Garage
- Basement
- Pool
Property vs Single Family Average in 34481
Price
Taxes
Year Built
 Copyright © MFRMLS.com All information deemed reliable but not guaranteed. All properties are subject to prior sale, change or withdrawal. Neither listing broker(s) or information provider(s) shall be responsible for any typographical errors, misinformation, misprints and shall be held totally harmless. Listing(s) information is provided for consumers personal, non-commercial use and may not be used for any purpose other than to identify prospective properties consumers may be interested in purchasing. Information on this site was last updated Last updated on September 13, 2026 12:03 AM UTC The listing information on this page last changed on Last updated on September 13, 2026 12:03 AM UTCd. The data relating to real estate for sale on this website comes in part from the Internet Data Exchange program of MFR MLS.
All information deemed reliable but not guaranteed. All properties are subject to prior sale, change or withdrawal. Neither listing broker(s) or information provider(s) shall be responsible for any typographical errors, misinformation, misprints and shall be held totally harmless. Listing(s) information is provided for consumers personal, non-commercial use and may not be used for any purpose other than to identify prospective properties consumers may be interested in purchasing.
Updated on September 13, 2026 12:03 AM UTC
Copyright © MFRMLS.com All information deemed reliable but not guaranteed. All properties are subject to prior sale, change or withdrawal. Neither listing broker(s) or information provider(s) shall be responsible for any typographical errors, misinformation, misprints and shall be held totally harmless. Listing(s) information is provided for consumers personal, non-commercial use and may not be used for any purpose other than to identify prospective properties consumers may be interested in purchasing. Information on this site was last updated Last updated on September 13, 2026 12:03 AM UTC The listing information on this page last changed on Last updated on September 13, 2026 12:03 AM UTCd. The data relating to real estate for sale on this website comes in part from the Internet Data Exchange program of MFR MLS.
All information deemed reliable but not guaranteed. All properties are subject to prior sale, change or withdrawal. Neither listing broker(s) or information provider(s) shall be responsible for any typographical errors, misinformation, misprints and shall be held totally harmless. Listing(s) information is provided for consumers personal, non-commercial use and may not be used for any purpose other than to identify prospective properties consumers may be interested in purchasing.
Updated on September 13, 2026 12:03 AM UTC
 Copyright Southeast Florida Multiple Listing Service © 2026. Accuracy of listing information is not guaranteed. Listing information is provided for personal consumer, non-commercial use, solely to identify potential properties for potential purchase. All other use is strictly prohibited, is a violation of the terms of use, and may violate federal and state law.
Data Last Updated: September 13, 2026 12:33 AM UTC
Copyright Southeast Florida Multiple Listing Service © 2026. Accuracy of listing information is not guaranteed. Listing information is provided for personal consumer, non-commercial use, solely to identify potential properties for potential purchase. All other use is strictly prohibited, is a violation of the terms of use, and may violate federal and state law.
Data Last Updated: September 13, 2026 12:33 AM UTC
