


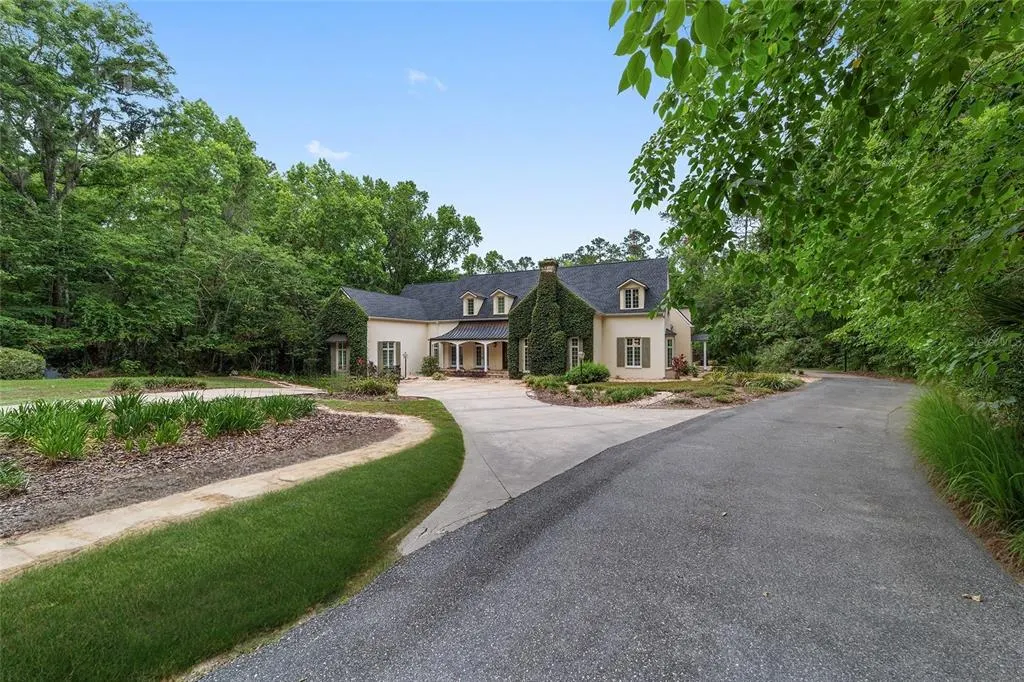
Address
1251 Sw 43rd Place, OCALA, FL
Price
$ 1,299,000
Property Attributes
- MLS#OM699183
- TypeSingle Family
- Listing Status Active
- CountyMarion
- CityOCALA
- AreaOcala
- NeighborhoodPOLO LANE
- Zip34471
- StyleSingle Family Residence
- Year Built1995
- Taxes$ 18710
- Price$ 1,299,000
- Bedrooms4
- Full Bathrooms5
- Half Bathrooms0
- Sqr Footage5501
- Lot Size7 Acres
Data Source:
Stellar MLS
Property Description
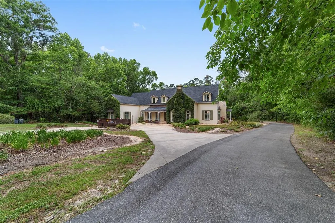
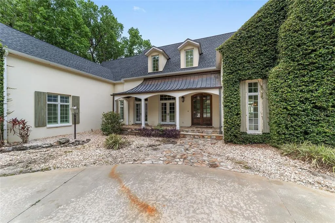
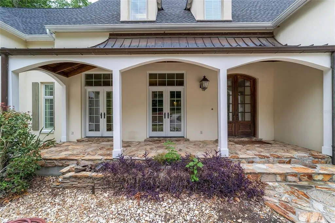
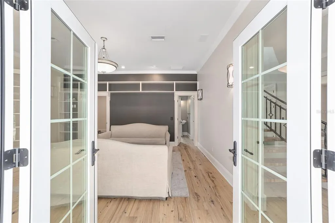
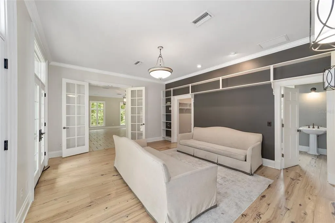
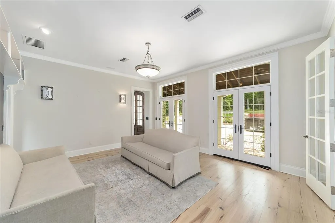
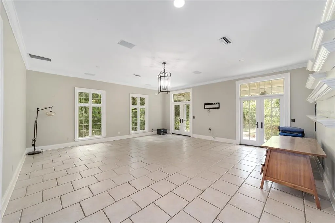
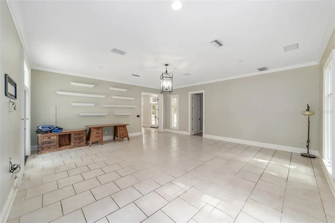
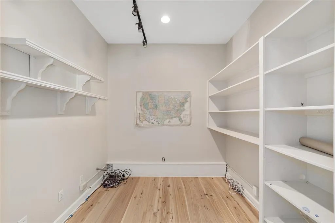
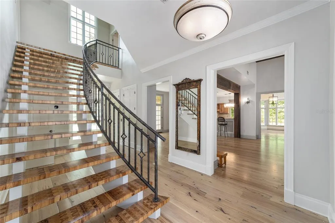
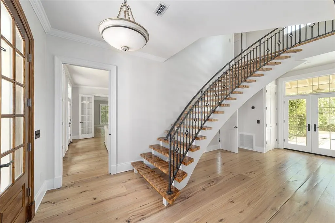
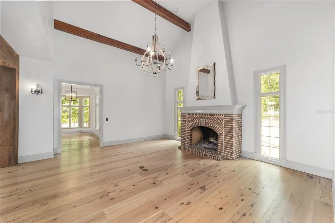
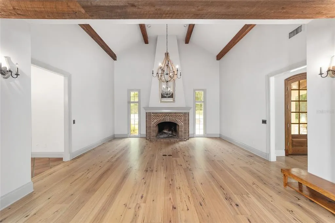
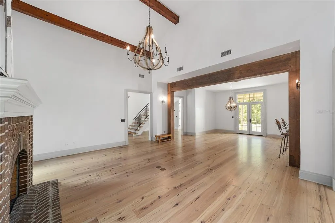
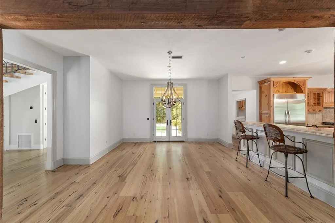
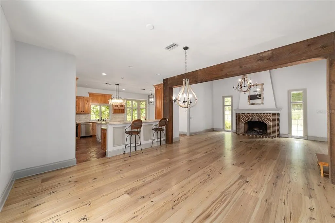
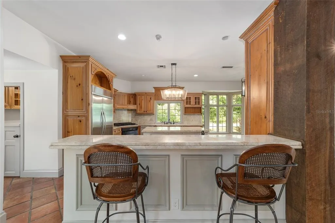
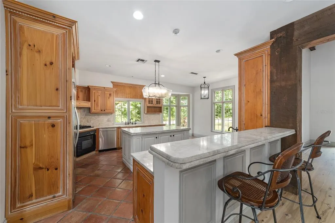
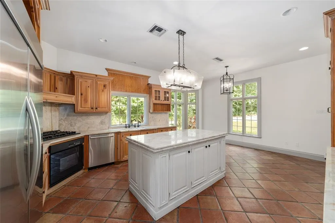
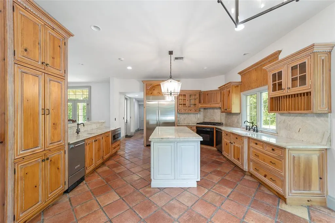
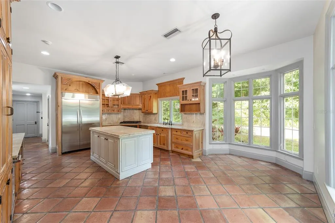
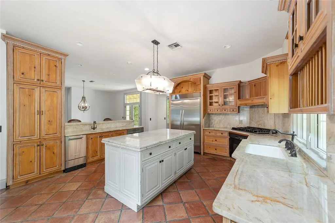
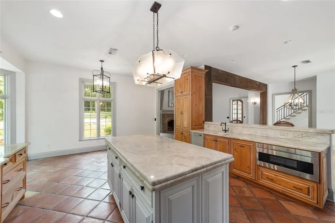
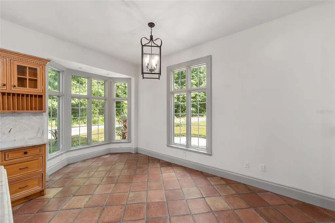
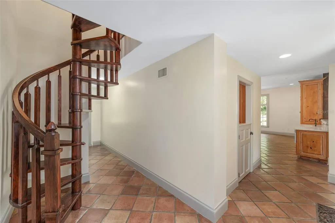
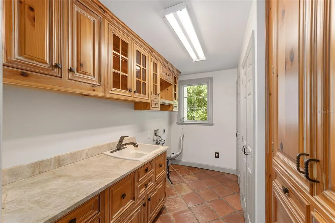
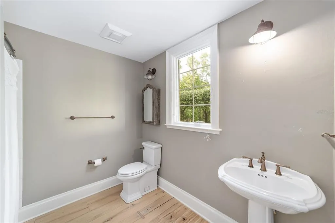
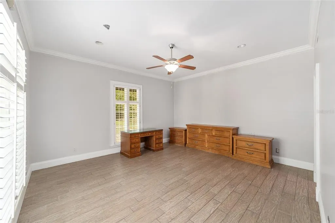
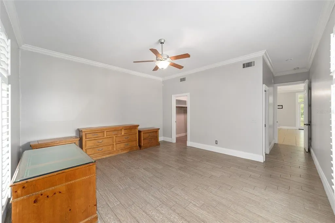
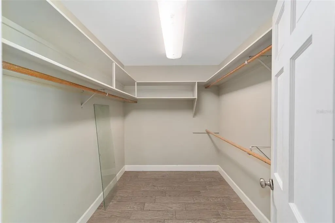
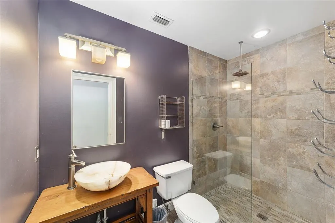
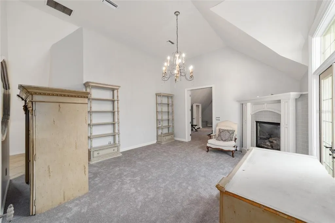
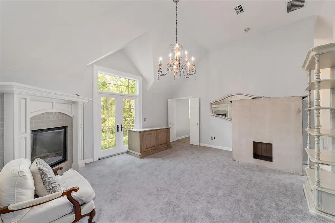
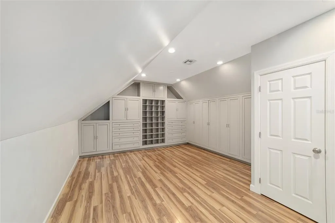
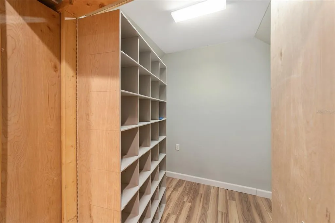
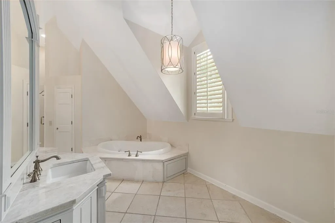
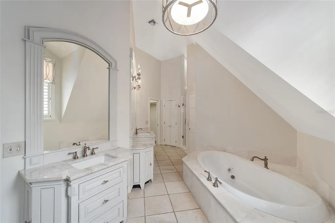
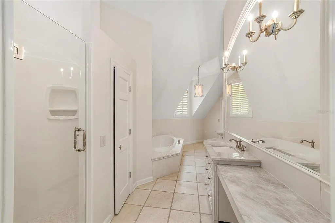
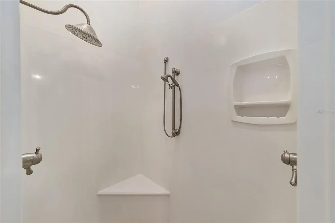
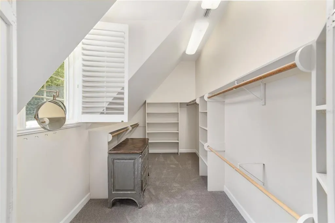
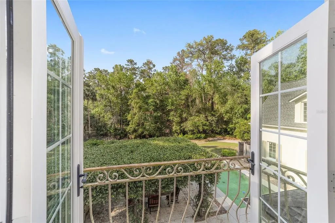
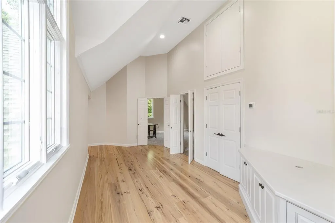
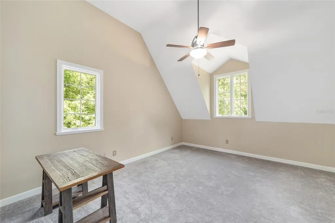
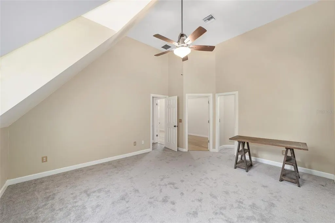
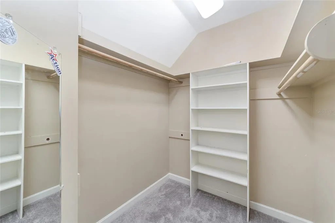
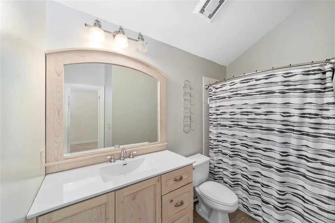
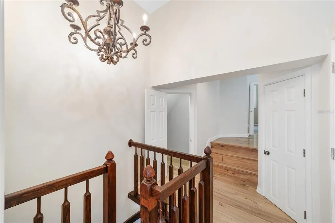
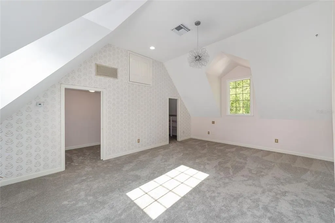
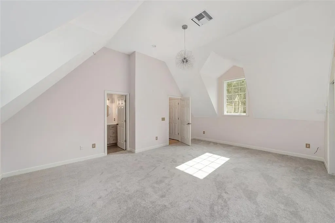
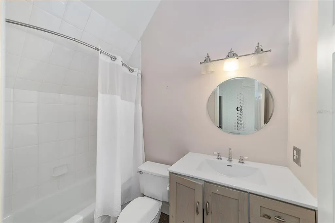
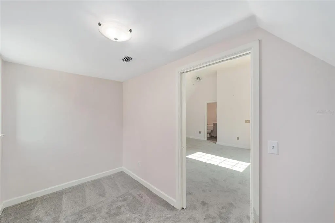
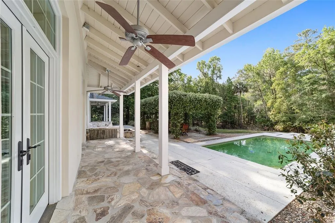
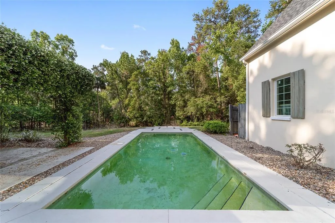
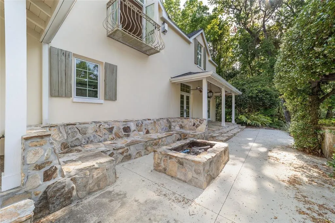
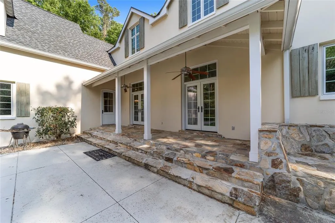
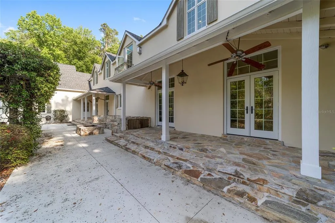
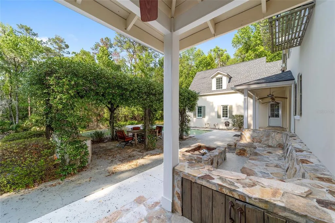
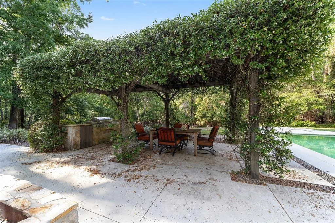
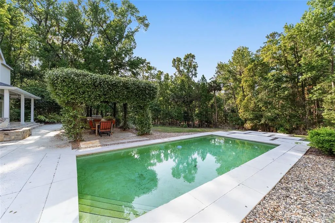
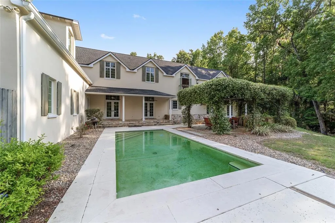
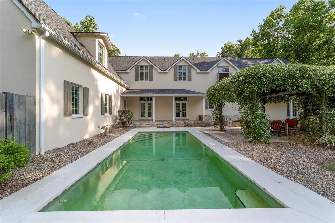
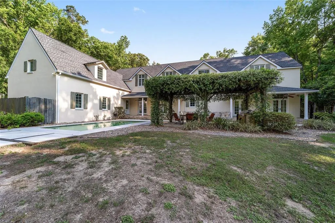
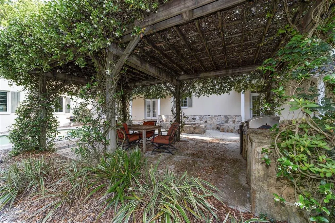
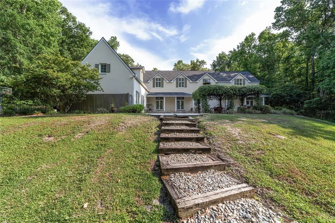
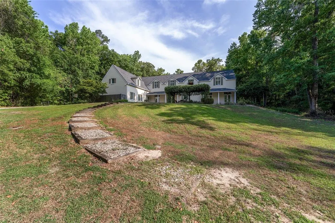
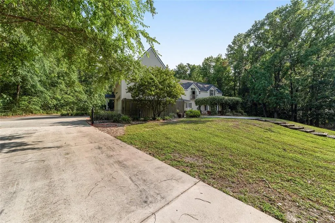
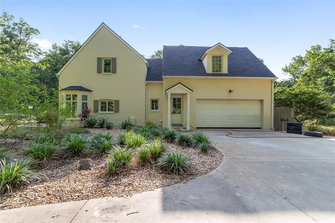
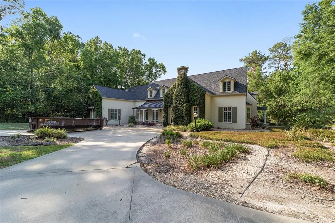
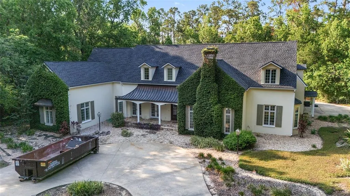
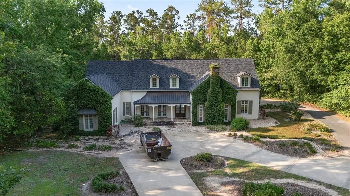
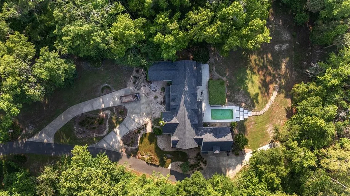
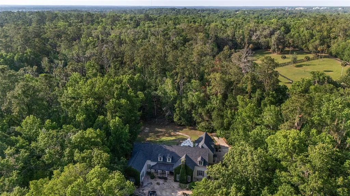
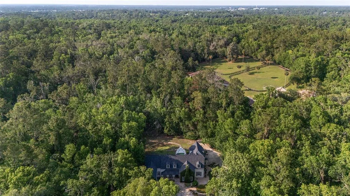
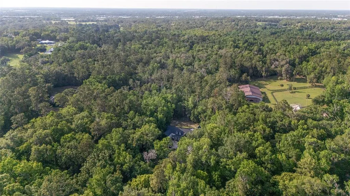
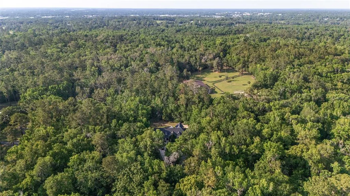
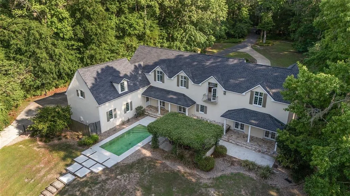
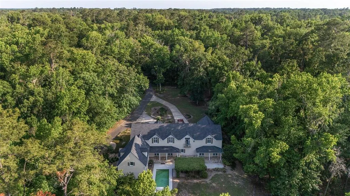
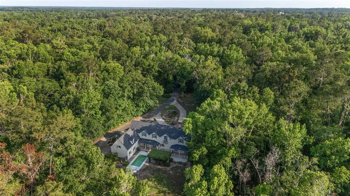
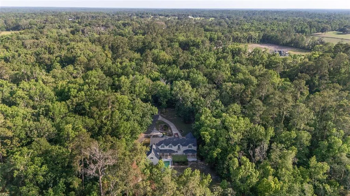
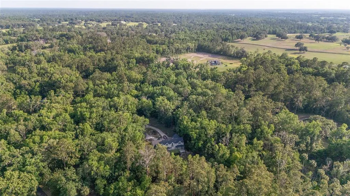
Welcome to your private estate in the distinguished community of Polo Lane! This beautifully appointed 4-bedroom, 5-bathroom residence is set on a sprawling 7-acre lot, offering the perfect blend of privacy, space, and luxury—just minutes from Ocala’s amenities. Enjoy the tranquility of wide-open living with the convenience of being close to town. Step inside to an inviting open floor plan filled with natural light and neutral finishes throughout. The heart of the home is a charming kitchen featuring character-rich terracotta tile, ample counter space, and seamless flow into the living and dining areas—perfect for entertaining. The spacious primary suite is truly a retreat, complete with an additional attached room that provides flexible space for a sitting area, home office, or nursery—all tucked away from the main areas of the home for added peace and privacy. Step out onto your private balcony to take in views of the serene backyard and pool. The en-suite bath is complemented by a large walk-in closet with custom built-ins. Each additional bedroom is generously sized with access to its own bathroom, offering comfort and privacy for family or guests. A large, well-equipped laundry room includes a sink, counters, and storage—ideal for any busy household. Outdoors, your personal oasis awaits: a sparkling in-ground pool, mature trees, and an outdoor kitchen under a vine-wrapped pergola that exudes timeless charm and brings nature right to your backdoor. With 7 acres to enjoy, the lot offers ample distance from neighbors while still being part of an HOA community. Additional highlights include a 2-car garage, new windows and doors (2023), roof (2021), HVAC (2016), and water heater (2022). This is a rare opportunity to enjoy luxury living in a one-of-a-kind setting—schedule your private showing today!
| Elementary School | Middle School | High School |
|---|---|---|
| Shady Hill Elementary School Elementary School | Liberty Middle School Middle School | West Port High School High School |
| Price History | |
|---|---|
| 5/5/2026 | Listed $1,299,000 |
General Features
| Sewer | Septic Tank |
|---|---|
| Heating | Central,Electric |
| Cooling | Central Air |
| Utilities | Electricity Connected,Sewer Connected,Water Connected |
| Possession | Close Of Escrow |
| Roof | Shingle |
| Appliances | Dishwasher,Disposal,Microwave,Range,Refrigerator |
| Zoning | A1 |
| HOA Fee | 1600 |
| Garage Spaces | 2 |
| Pool Features | In Ground |
| Construction Materials | Block |
| Pets Allowed | Yes |
| Year Built | 1995 |
| Levels | Two |
| Property Subtype | Single Family Residence |
| Tax Year | 2024 |
| Ownership | Fee Simple |
| Assoc Fee Paid Per | Annually |
| County | Marion |
| New Construction | false |
| Property Type | Residential |
| Attached Garage | true |
| Subdivision Name | POLO LANE |
| Facing Direction | South |
| Garage Y/N | true |
| Total Rooms | 3 |
| Full Baths | 5 |
| Status | Active |
| Directions | From SW 27th Avenue: Head south on SW 27th Ave. Turn right onto SW 42nd Street. Continue for about 1 mile, then turn left onto SW 12th Avenue Rd. Turn right onto SW 43rd Place. Continue straight — 1251 SW 43rd Place will be on your right. |
| High School | West Port High School |
| City | OCALA |
| Association Name | Polo Lane |
| Senior Community Y/N | false |
| MLS Area | 34471 - Ocala |
| Lot Size Units | Acres |
| Lot Size Square Feet | 304920 |
| Carport Y/N | false |
| Listing Terms | Cash,Conventional |
| Elementary School | Shady Hill Elementary School |
| Land Lease Y/N | false |
| Tax Annual Amount | 18710.47 |
| Middle/Junior High School | Liberty Middle School |
| Additional Parcels Y/N | false |
| Lease Considered Y/N | true |
| Virtual Tour | https://www.propertypanorama.com/instaview/stellar/OM699183 |
| Building Area Units | Square Feet |
| Living Area Units | Square Feet |
| Standard Status | Active |
| Occupancy Type | Vacant |
| Tax Lot | 20 |
| Legal Description | SEC 31 TWP 15 RGE 22 PLAT BOOK UNR PAGE POLO LANE LOT 11 BEING MORE PARTICULARLY DESC AS: COM AT THE SE COR OF LOT 20 DUNN, BROWN & TAYLOR SUB TH S 53-53-49 W 2634.36 FT TH N 15-33-11 W 1527.48 FT TH N 53-22-31 E 951.53 FT TO THE POB TH N 53-22-31 E 378.33 FT TH S 15-16-21 E 892.60 FT TH S 53-53-49 W 40.02 FT TO THE PT OF CURVATURE OF A CURVE CONCAVE NWLY WITH A CENTRAL ANGLE OF 37-30-00 AND A RADIUS OF 500 FT TH SWLY ALONG THE ARC 327.25 FT WITH A CHORD BEARING & DISTANCE OF S 72-38-49 W 321.44 FT TH N 14-48-47 W 780.78 FT TO THE POB |
| Minimum Lease | No Minimum |
| Water Access Y/N | false |
| Monthly HOA Amount | 133.33 |
| Water View Y/N | false |
| Flood Zone Code | X |
| In Law Suite YN | false |
| Flood Zone Code X | Yes |
Interior Features
| Interior Amenities | Cathedral Ceiling(s),Ceiling Fan(s),Eating Space In Kitchen,High Ceilings,Living Room/Dining Room Combo,PrimaryBedroom Upstairs,Solid Wood Cabinets,Vaulted Ceiling(s),Walk-In Closet(s) |
|---|---|
| Flooring | Carpet,Luxury Vinyl,Tile,Hardwood |
| Fireplace Features | Living Room,Other Room |
| Total Stories | 2 |
| Air Conditioning Y/N | true |
| Heating Y/N | true |
| Fireplace Y/N | true |
| Laundry Features | Electric Dryer Hookup,Inside,Laundry Room,Washer Hookup |
| Total Bedrooms | 4 |
| LivingAreaSource | Public Records |
| Total Baths | 5 |
Exterior Features
| Exterior Amenities | French Doors,Outdoor Kitchen,Private Mailbox |
|---|---|
| Water Source | Well |
| Lot Size Area | 7 |
| Foundation Details | Block |
| Building Area Total | 6000 |
| Lot Size Acres | 7 |
| Road Surface Type | Paved |
| Private Pool | true |
| Waterfront Y/N | false |
| Covered Spaces | 2 |
Amenities
- Foreclosure
- Views
- Short Sale
- New Construction
- Adult 55+
- Lease To Own
- No HOA Fees
- Furnished
- Primary On Main
- Air Conditioning
- Seller Finance
- Green
- Fixer Upper
- Horse
- Golf
- Fireplace
- Deck
- Garage
- Basement
- Pool
Property vs Single Family Average in 34471
Price
Taxes
Year Built
 Copyright © MFRMLS.com All information deemed reliable but not guaranteed. All properties are subject to prior sale, change or withdrawal. Neither listing broker(s) or information provider(s) shall be responsible for any typographical errors, misinformation, misprints and shall be held totally harmless. Listing(s) information is provided for consumers personal, non-commercial use and may not be used for any purpose other than to identify prospective properties consumers may be interested in purchasing. Information on this site was last updated Last updated on September 15, 2026 2:01 PM UTC The listing information on this page last changed on Last updated on September 15, 2026 2:01 PM UTCd. The data relating to real estate for sale on this website comes in part from the Internet Data Exchange program of MFR MLS.
All information deemed reliable but not guaranteed. All properties are subject to prior sale, change or withdrawal. Neither listing broker(s) or information provider(s) shall be responsible for any typographical errors, misinformation, misprints and shall be held totally harmless. Listing(s) information is provided for consumers personal, non-commercial use and may not be used for any purpose other than to identify prospective properties consumers may be interested in purchasing.
Updated on September 15, 2026 2:01 PM UTC
Copyright © MFRMLS.com All information deemed reliable but not guaranteed. All properties are subject to prior sale, change or withdrawal. Neither listing broker(s) or information provider(s) shall be responsible for any typographical errors, misinformation, misprints and shall be held totally harmless. Listing(s) information is provided for consumers personal, non-commercial use and may not be used for any purpose other than to identify prospective properties consumers may be interested in purchasing. Information on this site was last updated Last updated on September 15, 2026 2:01 PM UTC The listing information on this page last changed on Last updated on September 15, 2026 2:01 PM UTCd. The data relating to real estate for sale on this website comes in part from the Internet Data Exchange program of MFR MLS.
All information deemed reliable but not guaranteed. All properties are subject to prior sale, change or withdrawal. Neither listing broker(s) or information provider(s) shall be responsible for any typographical errors, misinformation, misprints and shall be held totally harmless. Listing(s) information is provided for consumers personal, non-commercial use and may not be used for any purpose other than to identify prospective properties consumers may be interested in purchasing.
Updated on September 15, 2026 2:01 PM UTC
 Copyright Southeast Florida Multiple Listing Service © 2026. Accuracy of listing information is not guaranteed. Listing information is provided for personal consumer, non-commercial use, solely to identify potential properties for potential purchase. All other use is strictly prohibited, is a violation of the terms of use, and may violate federal and state law.
Data Last Updated: September 15, 2026 2:28 PM UTC
Copyright Southeast Florida Multiple Listing Service © 2026. Accuracy of listing information is not guaranteed. Listing information is provided for personal consumer, non-commercial use, solely to identify potential properties for potential purchase. All other use is strictly prohibited, is a violation of the terms of use, and may violate federal and state law.
Data Last Updated: September 15, 2026 2:28 PM UTC
