
Address
1239 Giovanni Street, DELTONA, FL
Price
$ 367,500
Property Attributes
- MLS#O6443032
- TypeSingle Family
- Listing Status Active
- CountyVolusia
- CityDELTONA
- AreaDeltona / Enterprise
- NeighborhoodDELTONA LAKES UNIT 07
- Zip32725
- StyleRanch
- Year Built1986
- Taxes$ 3644
- Price$ 367,500
- Bedrooms3
- Full Bathrooms2
- Half Bathrooms0
- Sqr Footage1839
- Lot Size0.23 Acres
Data Source:
Stellar MLS
Property Description
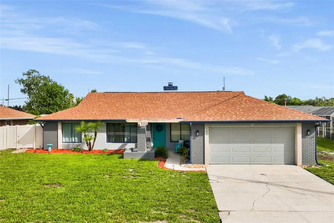
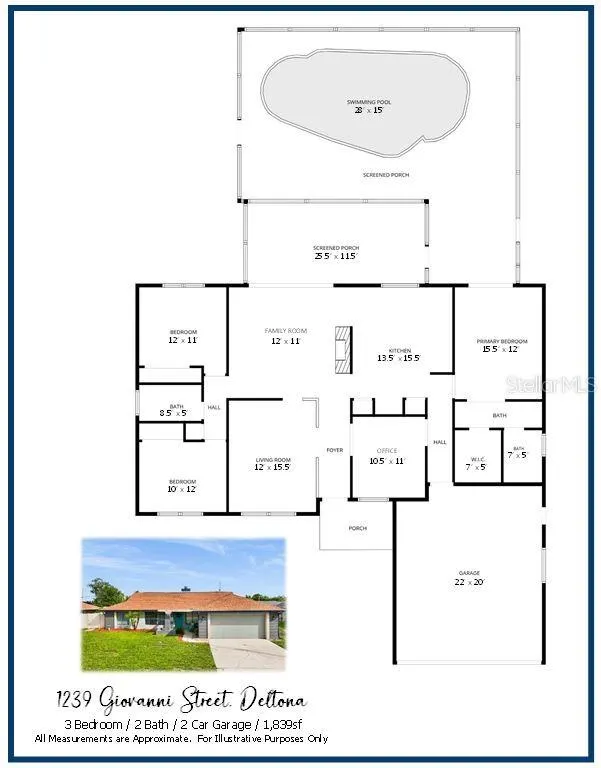
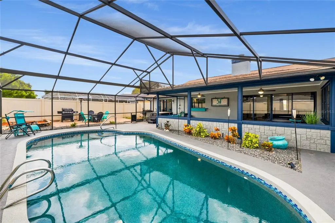
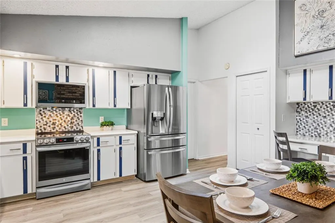
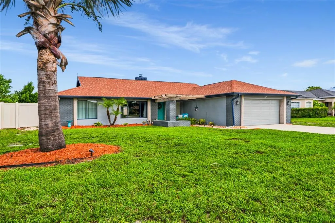
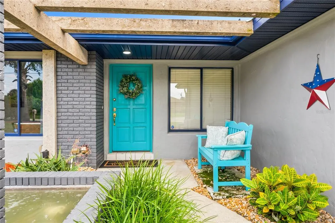
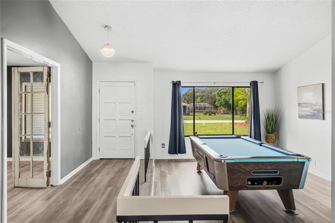
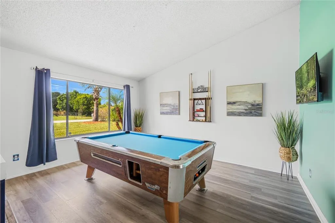
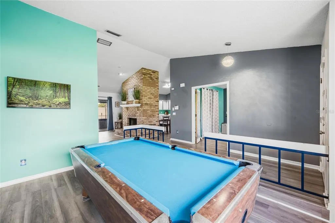
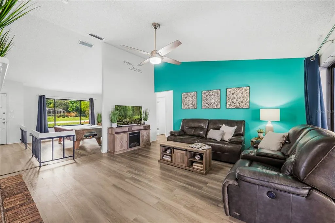
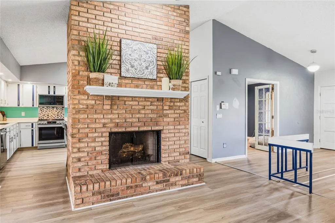
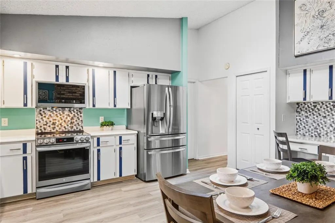
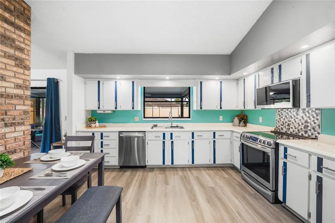
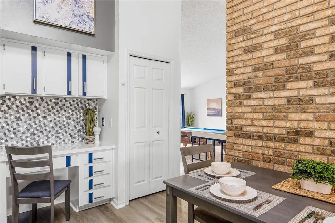
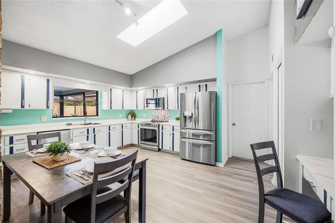
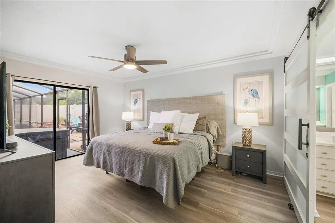
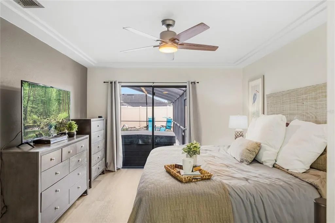
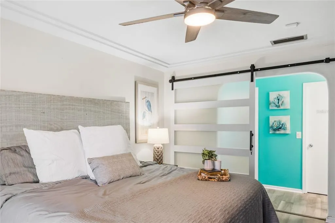
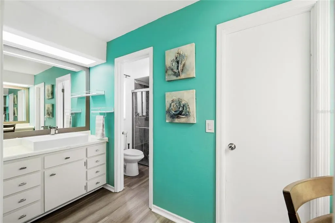
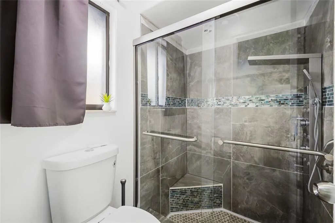
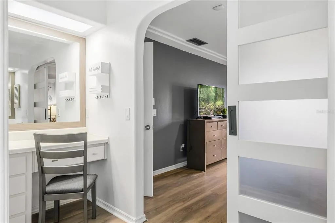
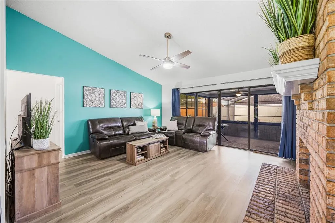
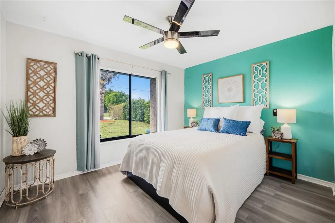
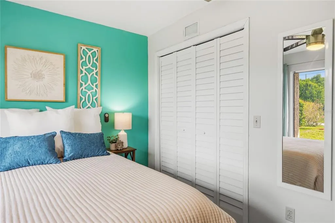
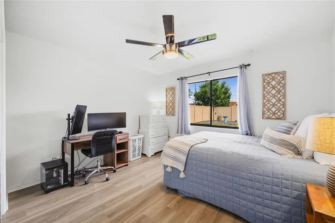
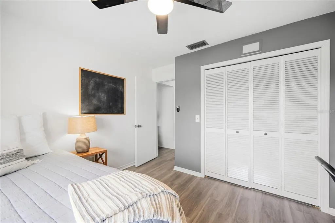
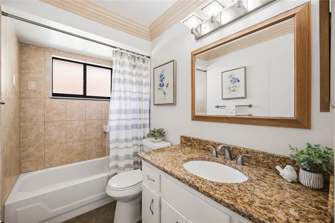
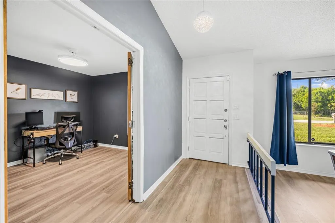
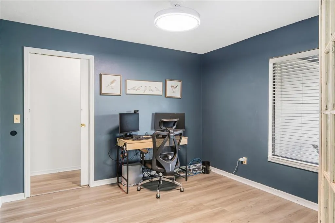
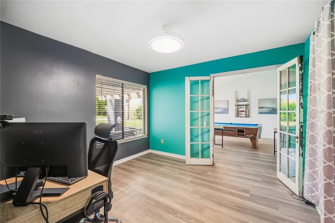
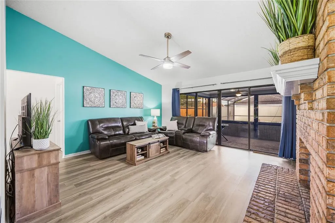
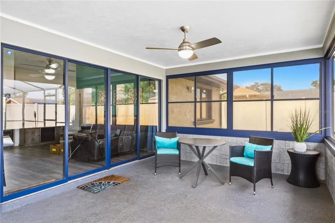
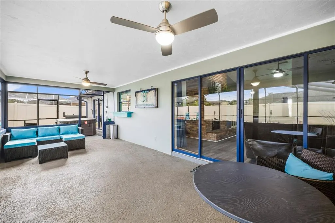
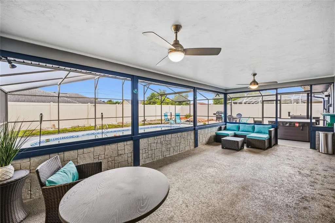
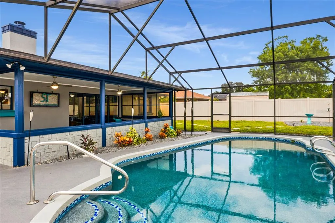
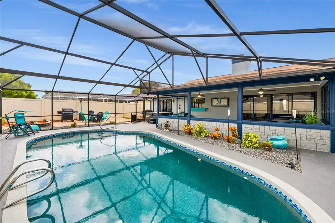
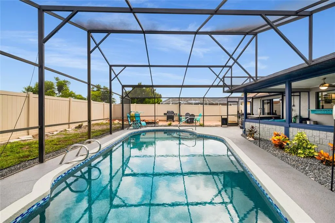
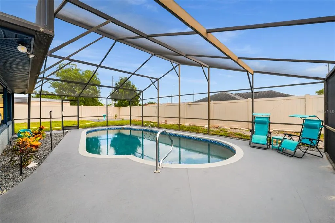
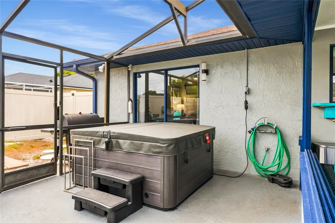
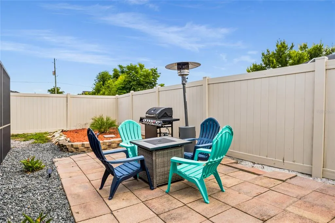
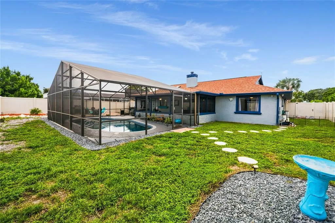
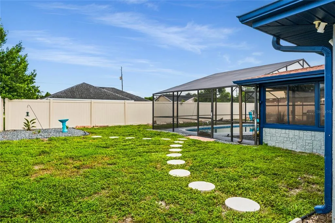
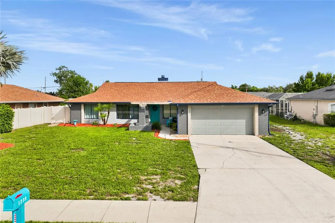
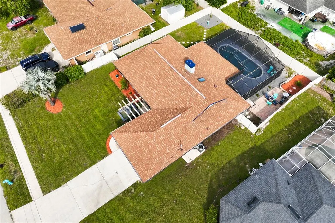
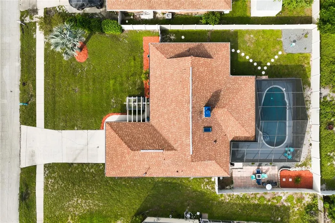
LET THE GOOD TIMES ROLL !! Spacious by design, this 3-BED / 2-BATH / 2-CAR POOL HOME with DEDICATED OFFICE/DEN offers the perfect living environment for every lifestyle. Two separate living/gathering rooms, a large kitchen with open dining space, two food storage pantries, a built-in desk and an abundance of counter surface for an exquisite cooking experience. The kitchen includes a TOP QUALITY LG “THINQ” APPLIANCE PACKAGE with transferrable warranty. Massive primary bedroom with direct slider door access to pool lanai. Designer barn door provides privacy to the primary bathroom / dressing area. Split floor plan design offers two guest bedrooms equally generous in their proportions. Guest bathroom is beautifully tranquil in both design and finish. A dedicated room (“office/den”) at the home’s center provides the benefit of a private, enclosed work/study space or the potential for a guest sleeping quarters. Brick wood-burning fireplace, quad sliding doors, soaring ceilings, luxury vinyl plank flooring make this a home you’ll never want to leave. Outdoors is where the real magic begins! A massive screen-enclosed swimming pool with NEWLY REPLACED (2025) TOP QUALITY PEBBLE-TEC SURFACE & expansive pool decking adjoining the oversized covered patio area. Within the FENCED BACKYARD is a paver recreation space ideal for your firepit/grilling/gaming activities. Home comes complete with a Blink-Doorbell & 6-Ring Exterior Cameras convey with the sale. TRANQUILITY 3-PERSON SPA including 36 jets (NEW IN 2026) may convey with an acceptable offer. UPGRADE SCHEDULE: Exterior Paint: 2025, Re-Roofed: 2016, Vinyl Fence: 2017, Septic Pump-Service: 2023, HVAC (‘15) Service: 2026, and homeowner’s upkeep through all the years of proud ownership. Don’t let this piece of the American Dream pass you by!!
| Elementary School | Middle School | High School |
|---|---|---|
| Discovery Elem Elementary School | Deltona Middle Middle School | Deltona High High School |
| Price History | |
|---|---|
| 9/18/2026 | Listed $367,500 |
General Features
| Sewer | Septic Tank |
|---|---|
| Heating | Central |
| Cooling | Central Air |
| Utilities | Electricity Connected,Public,Water Connected |
| Roof | Shingle |
| Appliances | Convection Oven,Dishwasher,Disposal,Electric Water Heater,Microwave,Range,Refrigerator |
| Zoning | R-1 |
| Garage Spaces | 2 |
| Patio/Porch Features | Covered,Front Porch,Patio,Screened |
| Architectural Style | Ranch |
| Pool Features | Gunite,In Ground,Screen Enclosure |
| Construction Materials | Block,Concrete |
| Year Built | 1986 |
| Levels | One |
| Property Subtype | Single Family Residence |
| Tax Year | 2025 |
| Ownership | Fee Simple |
| County | Volusia |
| New Construction | false |
| Property Type | Residential |
| Attached Garage | true |
| Subdivision Name | DELTONA LAKES UNIT 07 |
| Facing Direction | Northeast |
| Garage Y/N | true |
| Total Rooms | 10 |
| Full Baths | 2 |
| Status | Active |
| Directions | Follow I-4 E to Saxon Blvd in Deltona. Take exit 111A from I-4 E. Use any lane to turn right onto Saxon Blvd. Turn right onto Giovanni St. Destination will be on the left. |
| High School | Deltona High |
| City | DELTONA |
| Senior Community Y/N | false |
| MLS Area | 32725 - Deltona / Enterprise |
| Lot Size Units | Square Feet |
| Lot Size Square Feet | 10000 |
| Carport Y/N | false |
| Listing Terms | Cash,Conventional,FHA,VA Loan |
| Elementary School | Discovery Elem |
| Property Attached Y/N | false |
| Land Lease Y/N | false |
| Tax Annual Amount | 3644 |
| Middle/Junior High School | Deltona Middle |
| Additional Parcels Y/N | false |
| Lease Considered Y/N | true |
| Virtual Tour | https://www.propertypanorama.com/instaview/stellar/O6443032 |
| Building Area Units | Square Feet |
| Living Area Units | Square Feet |
| Standard Status | Active |
| Occupancy Type | Owner |
| Tax Lot | 21 |
| Legal Description | LOT 21 BLK 298 DELTONA LAKES UNIT 7 MB 25 PGS 149-162 INC PER OR 4226 PGS 0769-0770 PER OR 7262 PGS 1726-1727 PER OR 7644 PG 0451 |
| Minimum Lease | No Minimum |
| Water Access Y/N | false |
| Water View Y/N | false |
| Flood Zone Code | X |
| In Law Suite YN | false |
| Flood Zone Code X | Yes |
Interior Features
| Interior Amenities | Ceiling Fan(s),Split Bedroom,Vaulted Ceiling(s),Walk-In Closet(s) |
|---|---|
| Flooring | Luxury Vinyl |
| Furnished Y/N | Unfurnished |
| Fireplace Features | Family Room,Wood Burning |
| Air Conditioning Y/N | true |
| Heating Y/N | true |
| Fireplace Y/N | true |
| Laundry Features | In Garage |
| Total Bedrooms | 3 |
| LivingAreaSource | Public Records |
| Total Baths | 2 |
Exterior Features
| Exterior Amenities | Rain Gutters,Sliding Doors |
|---|---|
| Lot Features | Sidewalk |
| Water Source | Public |
| Lot Size Area | 10000 |
| Foundation Details | Slab |
| Spa | false |
| Building Area Total | 2872 |
| Lot Dimensions | 125 x 80 |
| Lot Size Acres | 0.23 |
| Road Surface Type | Paved |
| Private Pool | true |
| Waterfront Y/N | false |
| Covered Spaces | 2 |
| Road Frontage Type | Street Paved |
Amenities
- Foreclosure
- Views
- Short Sale
- New Construction
- Adult 55+
- Lease To Own
- No HOA Fees
- Furnished
- Primary On Main
- Air Conditioning
- Seller Finance
- Green
- Fixer Upper
- Horse
- Golf
- Fireplace
- Deck
- Garage
- Basement
- Pool
Property vs Single Family Average in 32725
Price
Taxes
Year Built
 Copyright © MFRMLS.com All information deemed reliable but not guaranteed. All properties are subject to prior sale, change or withdrawal. Neither listing broker(s) or information provider(s) shall be responsible for any typographical errors, misinformation, misprints and shall be held totally harmless. Listing(s) information is provided for consumers personal, non-commercial use and may not be used for any purpose other than to identify prospective properties consumers may be interested in purchasing. Information on this site was last updated Last updated on September 19, 2026 1:05 PM UTC The listing information on this page last changed on Last updated on September 19, 2026 1:05 PM UTCd. The data relating to real estate for sale on this website comes in part from the Internet Data Exchange program of MFR MLS.
All information deemed reliable but not guaranteed. All properties are subject to prior sale, change or withdrawal. Neither listing broker(s) or information provider(s) shall be responsible for any typographical errors, misinformation, misprints and shall be held totally harmless. Listing(s) information is provided for consumers personal, non-commercial use and may not be used for any purpose other than to identify prospective properties consumers may be interested in purchasing.
Updated on September 19, 2026 1:05 PM UTC
Copyright © MFRMLS.com All information deemed reliable but not guaranteed. All properties are subject to prior sale, change or withdrawal. Neither listing broker(s) or information provider(s) shall be responsible for any typographical errors, misinformation, misprints and shall be held totally harmless. Listing(s) information is provided for consumers personal, non-commercial use and may not be used for any purpose other than to identify prospective properties consumers may be interested in purchasing. Information on this site was last updated Last updated on September 19, 2026 1:05 PM UTC The listing information on this page last changed on Last updated on September 19, 2026 1:05 PM UTCd. The data relating to real estate for sale on this website comes in part from the Internet Data Exchange program of MFR MLS.
All information deemed reliable but not guaranteed. All properties are subject to prior sale, change or withdrawal. Neither listing broker(s) or information provider(s) shall be responsible for any typographical errors, misinformation, misprints and shall be held totally harmless. Listing(s) information is provided for consumers personal, non-commercial use and may not be used for any purpose other than to identify prospective properties consumers may be interested in purchasing.
Updated on September 19, 2026 1:05 PM UTC
 Copyright Southeast Florida Multiple Listing Service © 2026. Accuracy of listing information is not guaranteed. Listing information is provided for personal consumer, non-commercial use, solely to identify potential properties for potential purchase. All other use is strictly prohibited, is a violation of the terms of use, and may violate federal and state law.
Data Last Updated: September 19, 2026 1:28 PM UTC
Copyright Southeast Florida Multiple Listing Service © 2026. Accuracy of listing information is not guaranteed. Listing information is provided for personal consumer, non-commercial use, solely to identify potential properties for potential purchase. All other use is strictly prohibited, is a violation of the terms of use, and may violate federal and state law.
Data Last Updated: September 19, 2026 1:28 PM UTC
