
Price Reduction
Address
5728 Rue Galilee Lane, SANFORD, FL
Price
$ 759,000
Property Attributes
- MLS#O6437173
- TypeSingle Family
- Listing Status Active
- CountySeminole
- CitySANFORD
- AreaSanford/Lake Forest
- NeighborhoodVERSAILLES
- Zip32771
- StyleContemporary
- Year Built2014
- Taxes$ 9054
- Price$ 759,000
- Bedrooms5
- Full Bathrooms4
- Half Bathrooms0
- Sqr Footage3815
- Lot Size0.2 Acres
Data Source:
Stellar MLS
Property Description
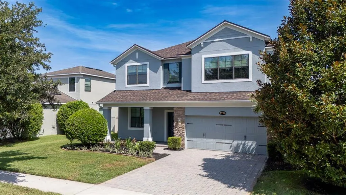
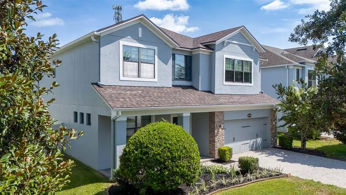
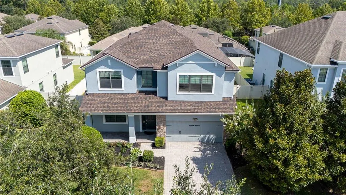
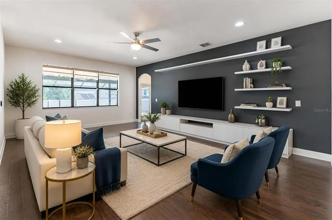
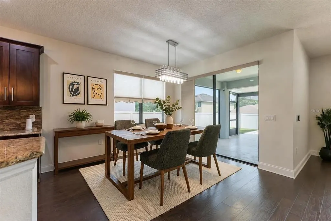
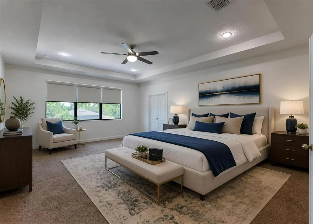
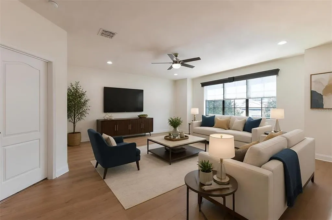
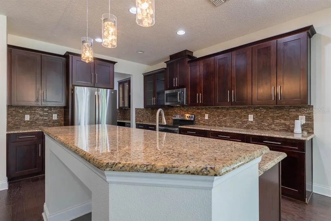
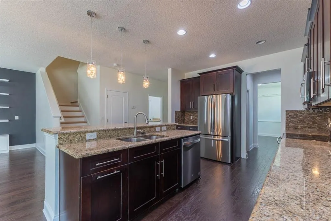
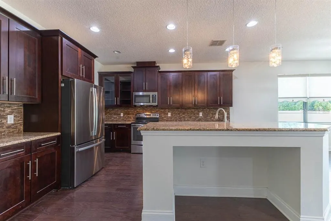
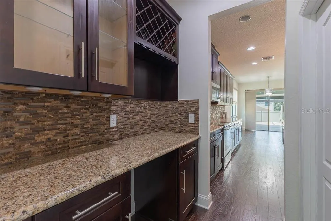
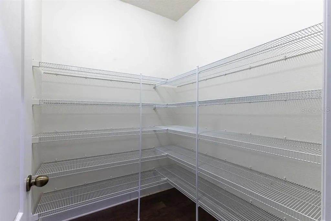
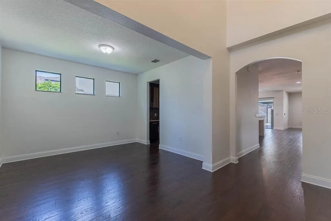
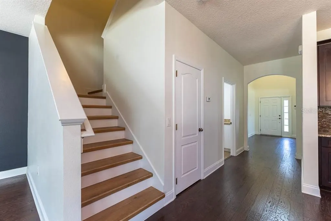
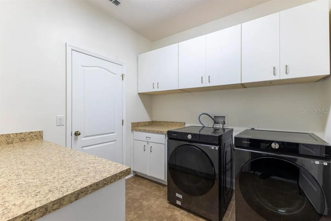
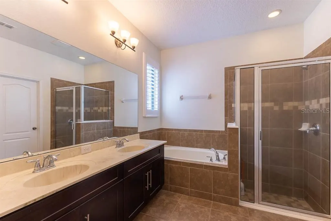
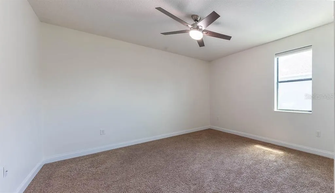
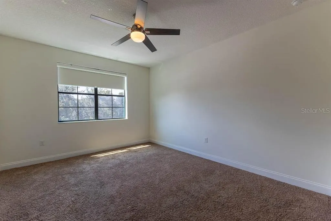
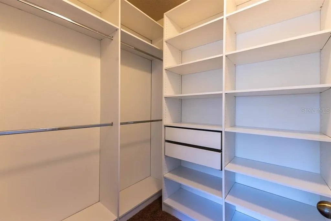
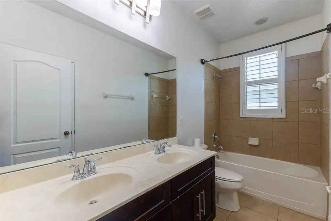
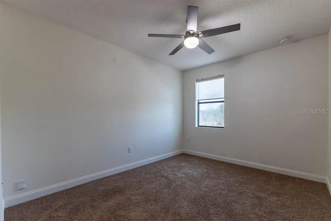
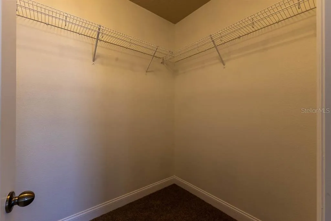
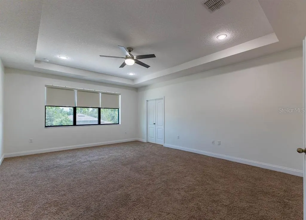
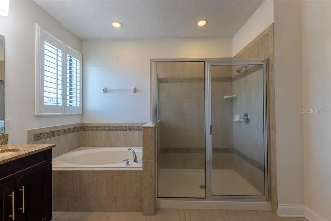
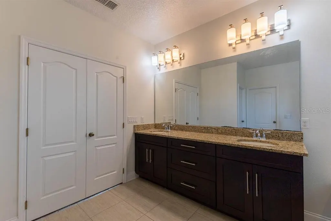
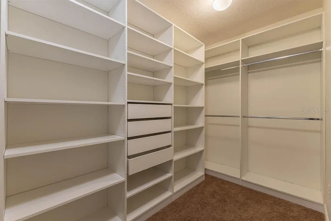
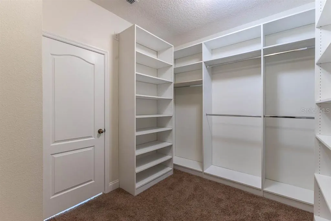
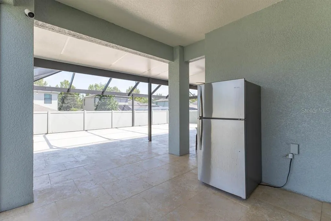
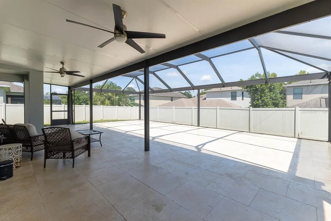
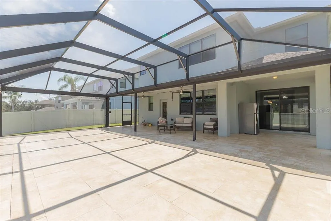
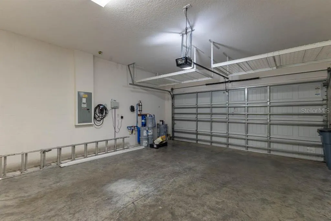
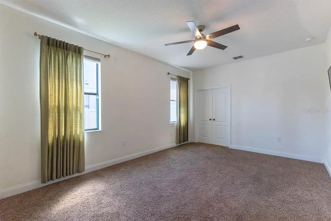
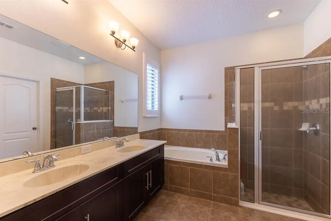
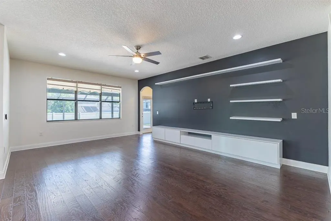
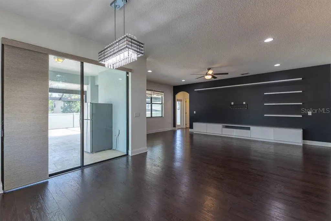
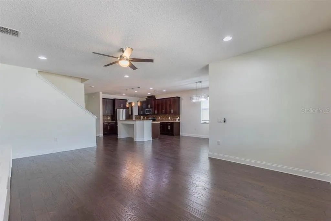
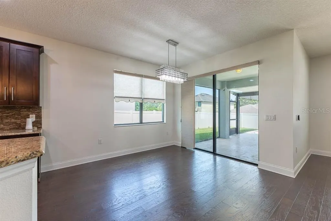
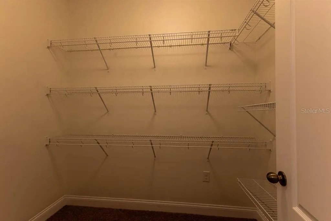
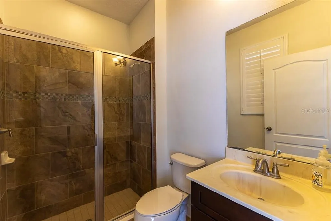
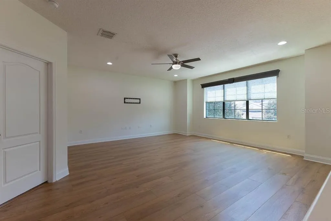
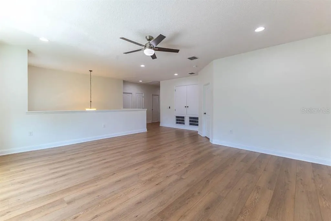
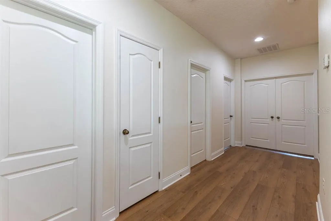
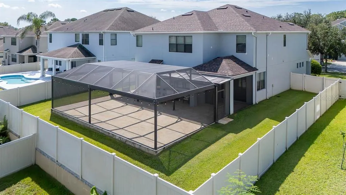
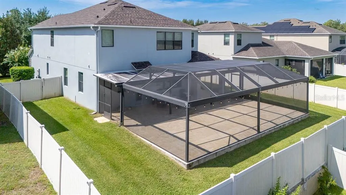
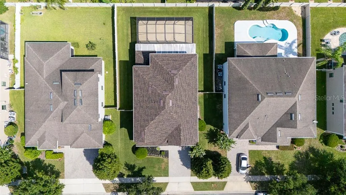
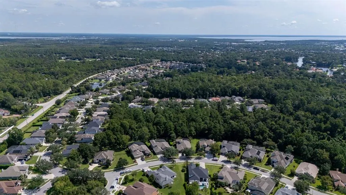
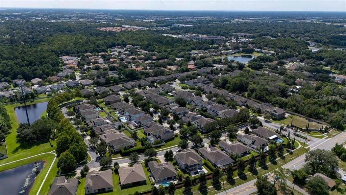
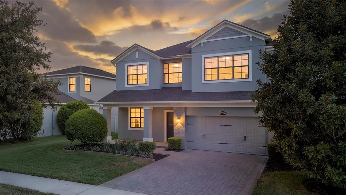
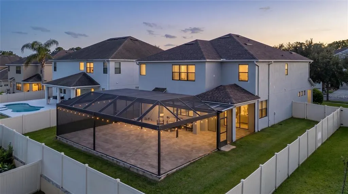
Virtually Staged. BRAND-NEW ROOF ***SELLER WILL HELP WITH RATE BUY DOWN *** 5 BEDROOMS, 4 FULL BATHS, TWO PRIMARY SUITES | GATED COMMUNITY Welcome home to this beautiful and spacious 5-bedroom, 4-full-bath residence featuring a BRAND-NEW ROOF, FRESHLY PAINTED INTERIOR, UPDATED FLOORING, and a 2-car garage. Located in the desirable gated community of Versailles, this impressive Sonoma floor plan offers generous living spaces, thoughtful upgrades, and exceptional functionality. Step inside to a welcoming foyer with soaring ceilings and a formal living room just off the entry. The spacious kitchen features a large breakfast-bar island, stainless-steel appliances, 42-inch cabinetry that includes a glass-front display cabinet, backsplash, Butler’s pantry with a wine rack, and a generous walk-in pantry. MAJOR APPLIANCE UPDATES: Refrigerator (2026), microwave and dishwasher (2025), and washer and dryer (2024). The kitchen flows seamlessly into the dining area and family/great room, complete with built-ins and a stylish accent wall. One of the home’s STANDOUT FEATURES IS ITS TWO PRIMARY SUITES. The first is conveniently located downstairs with its own en-suite bathroom, making it ideal for guests, extended family, or multigenerational living. An additional full bathroom downstairs provides convenient access for guests. Sliding glass doors lead to a beautiful, screened in lanai with travertine flooring, creating the perfect setting for entertaining, relaxing, and enjoying Florida’s outdoor lifestyle year-round. Upstairs, you’ll find the spacious second primary suite with a walk-in closet featuring CUSTOM BUILT-INS. The primary bathroom offers a soaking tub, separate shower, and separate vanities. The second floor also features three additional bedrooms, a full bathroom, a spacious loft, and an additional flexible living area that can easily serve as a media room, game room, home office, or lounge. Carpet is limited to the bedrooms, while the home’s common areas feature engineered hardwood and laminate flooring. ADDITIONAL conveniences include a laundry room with washer and dryer and a practical drop-zone area, abundant storage, including under-stair storage and CUSTOM RETRACTABLE ROLLER BLINDS throughout the home. WHOLE-HOUSE WATER PURIFICATION SYSTEM IS INCLUDED AND AN INSTALLED EV CHARGER adds modern functionality to this beautiful property. Home comes with a TRANSFERABLE STRUCTURAL WARRANTY and is 100 percent ENERGY STAR 3.0 CERTIFIED which means you save money on your energy bill. Some of the ENERGY SAVING FEATURES include Core Fill 500 insulation in the block walls, R-38 ceiling insulation, Radiant Roof Barrier, Low-E double pane windows and Energy Star appliances. Outside, mature landscaping and a paver driveway add to the home’s curb appeal. Zoned for highly rated schools, as well as gifted and magnet school options, and just minutes from I-4, SR-417, and SR-429, this home is close to major restaurants and shopping areas. Ideally situated in a prime Central Florida location, this home offers the perfect blend of convenience and lifestyle. Enjoy easy access to the beautiful beaches of New Smyrna Beach, approximately 35 minutes to the east, while the vibrant energy, dining, and entertainment of Downtown Orlando are just about 25 minutes to the south. With beaches, city life, shopping, dining, and entertainment all within easy reach, this LOCATION offers the BEST of Central Florida living and this beauty is truly a MOVE-IN READY, TURNKEY home. CALL TODAY
| Elementary School | Middle School | High School |
|---|---|---|
| Wilson Elementary School Elementary School | Sanford Middle Middle School | Seminole High High School |
| Price History | |
|---|---|
| 8/28/2026 | Listed $799,999 |
| 9/11/2026 | 3$779,990 |
| 9/20/2026 | 3$759,000 |
General Features
| Sewer | Public Sewer |
|---|---|
| Heating | Central |
| Cooling | Central Air |
| Utilities | Cable Available,Electricity Available,Street Lights,Underground Utilities |
| Roof | Shingle |
| Appliances | Dishwasher,Disposal,Dryer,Microwave,Range,Refrigerator,Washer |
| Zoning | X |
| HOA Fee | 175 |
| Garage Spaces | 2 |
| Patio/Porch Features | Patio,Screened |
| Architectural Style | Contemporary |
| Security Features | Gated Community,Security System,Smoke Detector(s) |
| Construction Materials | Block,Stucco |
| Pets Allowed | Yes |
| Year Built | 2014 |
| Levels | Two |
| Property Subtype | Single Family Residence |
| Tax Year | 2025 |
| Ownership | Fee Simple |
| Community Features | Community Mailbox,Deed Restrictions,Gated Community - No Guard,Irrigation-Reclaimed Water,None,Sidewalks |
| Assoc Fee Paid Per | Monthly |
| County | Seminole |
| New Construction | false |
| Property Type | Residential |
| Attached Garage | true |
| Subdivision Name | VERSAILLES |
| Facing Direction | South |
| Garage Y/N | true |
| Total Rooms | 8 |
| Full Baths | 4 |
| Status | Active |
| Directions | On 46 take right on Orange Blvd, Then right on Versailles lane, take a left as you enter the gate on St Remi Way, turn right on Rue Galilee, property is on your left. |
| High School | Seminole High |
| City | SANFORD |
| Association Name | NICOLAS PACHECO |
| Senior Community Y/N | false |
| MLS Area | 32771 - Sanford/Lake Forest |
| Lot Size Units | Square Feet |
| Lot Size Square Feet | 8750 |
| Carport Y/N | false |
| Listing Terms | Cash,Conventional |
| Elementary School | Wilson Elementary School |
| Land Lease Y/N | false |
| Tax Annual Amount | 9054.02 |
| Middle/Junior High School | Sanford Middle |
| Additional Parcels Y/N | false |
| Lease Considered Y/N | true |
| Virtual Tour | https://www.propertypanorama.com/instaview/stellar/O6437173 |
| Building Area Units | Square Feet |
| Living Area Units | Square Feet |
| Builder Name | MI Homes |
| Standard Status | Active |
| Occupancy Type | Vacant |
| Tax Lot | 35 |
| Legal Description | LOT 35 VERSAILLES PB 77 PGS 42 - 46 |
| Minimum Lease | 8-12 Months |
| Water Access Y/N | false |
| Monthly HOA Amount | 175 |
| Water View Y/N | false |
| Flood Zone Code | X |
| In Law Suite YN | false |
| Flood Zone Code X | Yes |
Interior Features
| Interior Amenities | Ceiling Fan(s),Kitchen/Family Room Combo,Open Floorplan,Solid Wood Cabinets,Split Bedroom,Stone Counters,Thermostat,Walk-In Closet(s),Window Treatments |
|---|---|
| Flooring | Engineered Hardwood,Laminate,Porcelain Tile |
| Furnished Y/N | Unfurnished |
| Air Conditioning Y/N | true |
| Heating Y/N | true |
| Window Features | Blinds,Window Treatments |
| Fireplace Y/N | false |
| Laundry Features | Laundry Room |
| Total Bedrooms | 5 |
| LivingAreaSource | Public Records |
| Total Baths | 4 |
Exterior Features
| Exterior Amenities | Irrigation System,Lighting,Private Yard,Rain Gutters,Sidewalk,Sliding Doors |
|---|---|
| Vegetation | Mature Landscaping,Oak Trees,Trees/Landscaped |
| Fencing | Fenced,Vinyl |
| Water Source | Public |
| Lot Size Area | 8750 |
| Foundation Details | Slab |
| Building Area Total | 4506 |
| Lot Size Acres | 0.2 |
| Road Surface Type | Asphalt |
| Private Pool | false |
| Waterfront Y/N | false |
| Covered Spaces | 2 |
Amenities
- Foreclosure
- Views
- Short Sale
- New Construction
- Adult 55+
- Lease To Own
- No HOA Fees
- Furnished
- Primary On Main
- Air Conditioning
- Seller Finance
- Green
- Fixer Upper
- Horse
- Golf
- Fireplace
- Deck
- Garage
- Basement
- Pool
Property vs Single Family Average in 32771
Price
Taxes
Year Built
 Copyright © MFRMLS.com All information deemed reliable but not guaranteed. All properties are subject to prior sale, change or withdrawal. Neither listing broker(s) or information provider(s) shall be responsible for any typographical errors, misinformation, misprints and shall be held totally harmless. Listing(s) information is provided for consumers personal, non-commercial use and may not be used for any purpose other than to identify prospective properties consumers may be interested in purchasing. Information on this site was last updated Last updated on September 21, 2026 1:20 PM UTC The listing information on this page last changed on Last updated on September 21, 2026 1:20 PM UTCd. The data relating to real estate for sale on this website comes in part from the Internet Data Exchange program of MFR MLS.
All information deemed reliable but not guaranteed. All properties are subject to prior sale, change or withdrawal. Neither listing broker(s) or information provider(s) shall be responsible for any typographical errors, misinformation, misprints and shall be held totally harmless. Listing(s) information is provided for consumers personal, non-commercial use and may not be used for any purpose other than to identify prospective properties consumers may be interested in purchasing.
Updated on September 21, 2026 1:20 PM UTC
Copyright © MFRMLS.com All information deemed reliable but not guaranteed. All properties are subject to prior sale, change or withdrawal. Neither listing broker(s) or information provider(s) shall be responsible for any typographical errors, misinformation, misprints and shall be held totally harmless. Listing(s) information is provided for consumers personal, non-commercial use and may not be used for any purpose other than to identify prospective properties consumers may be interested in purchasing. Information on this site was last updated Last updated on September 21, 2026 1:20 PM UTC The listing information on this page last changed on Last updated on September 21, 2026 1:20 PM UTCd. The data relating to real estate for sale on this website comes in part from the Internet Data Exchange program of MFR MLS.
All information deemed reliable but not guaranteed. All properties are subject to prior sale, change or withdrawal. Neither listing broker(s) or information provider(s) shall be responsible for any typographical errors, misinformation, misprints and shall be held totally harmless. Listing(s) information is provided for consumers personal, non-commercial use and may not be used for any purpose other than to identify prospective properties consumers may be interested in purchasing.
Updated on September 21, 2026 1:20 PM UTC
 Copyright Southeast Florida Multiple Listing Service © 2026. Accuracy of listing information is not guaranteed. Listing information is provided for personal consumer, non-commercial use, solely to identify potential properties for potential purchase. All other use is strictly prohibited, is a violation of the terms of use, and may violate federal and state law.
Data Last Updated: September 21, 2026 2:17 PM UTC
Copyright Southeast Florida Multiple Listing Service © 2026. Accuracy of listing information is not guaranteed. Listing information is provided for personal consumer, non-commercial use, solely to identify potential properties for potential purchase. All other use is strictly prohibited, is a violation of the terms of use, and may violate federal and state law.
Data Last Updated: September 21, 2026 2:17 PM UTC
