
Views - Primary on Main
Address
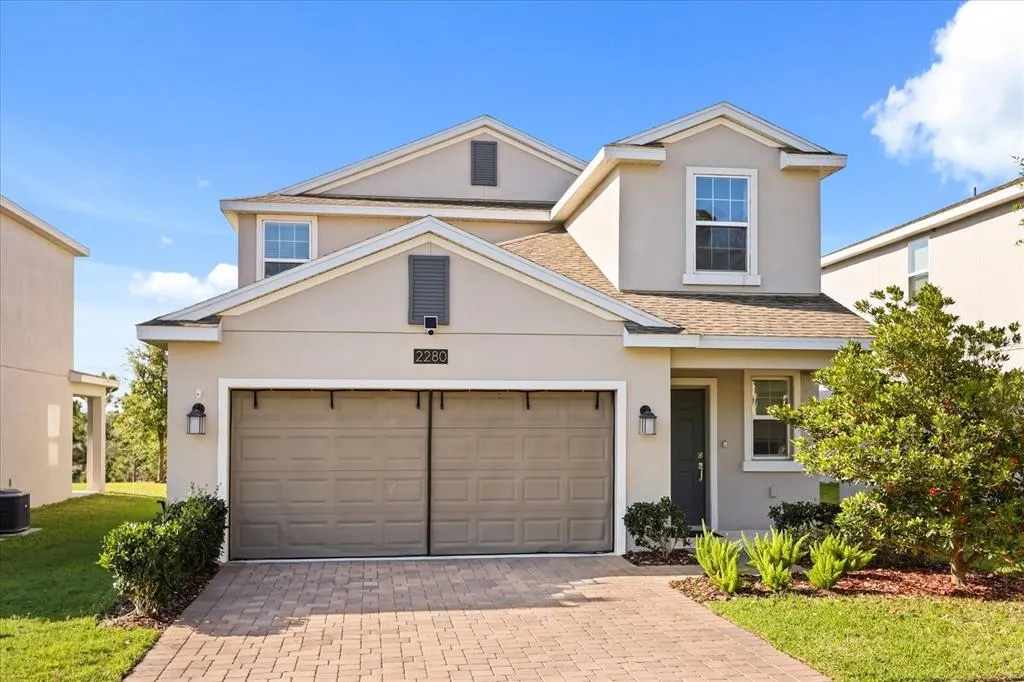
2280 Mountain Pine Street, OCOEE, FL
Price
$ 494,000
Property Attributes
- MLS#O6393741
- TypeSingle Family
- Listing Status Pending
- CountyOrange
- CityOCOEE
- AreaOcoee
- NeighborhoodARDEN PARK NORTH PH 4
- Zip34761
- StyleSingle Family Residence
- Year Built2021
- Taxes$ 7650
- Price$ 494,000
- Bedrooms5
- Full Bathrooms2
- Half Bathrooms1
- Sqr Footage2370
- Lot Size0.12 Acres
Data Source:
Stellar MLS
Property Description
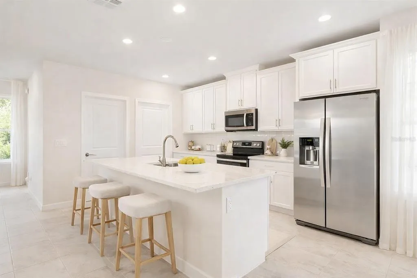
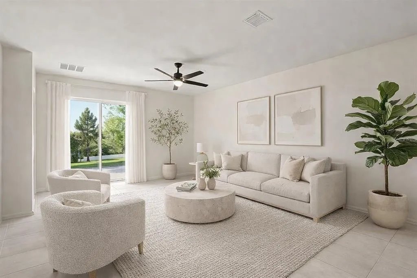
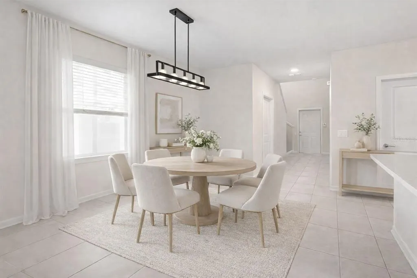
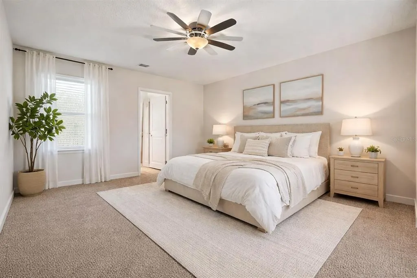
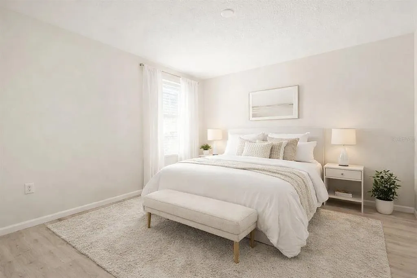
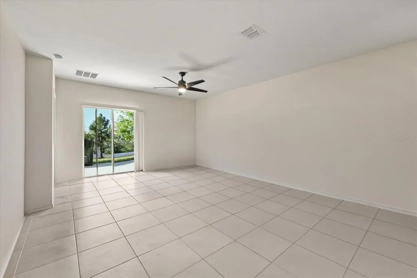
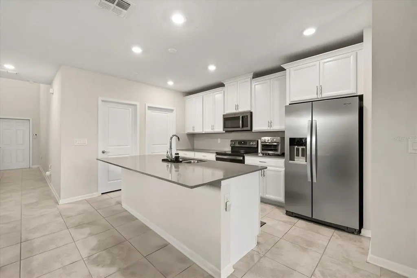
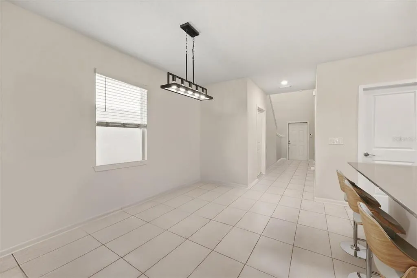
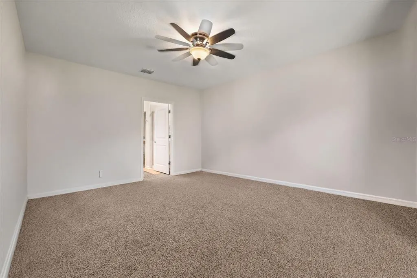
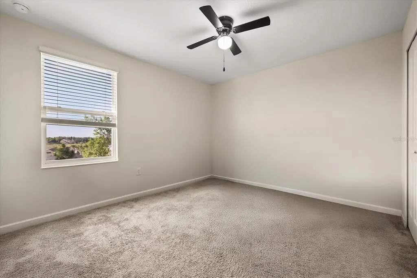
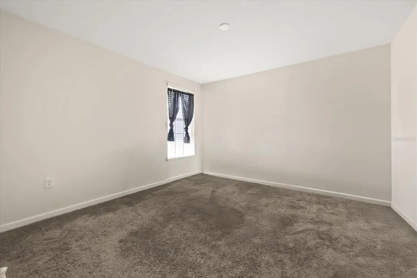
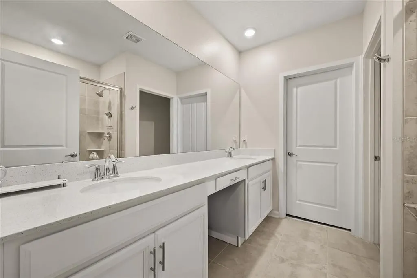
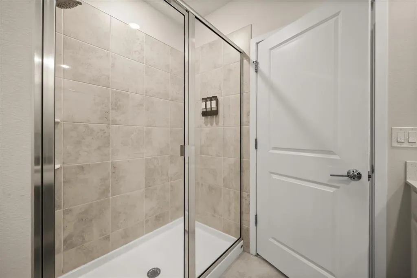
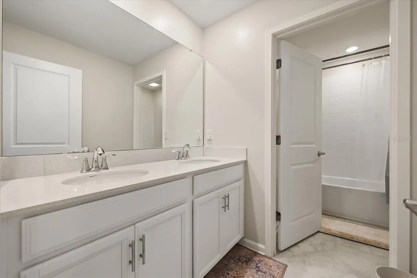
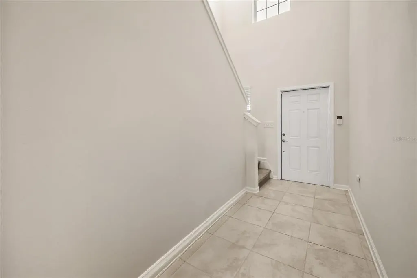
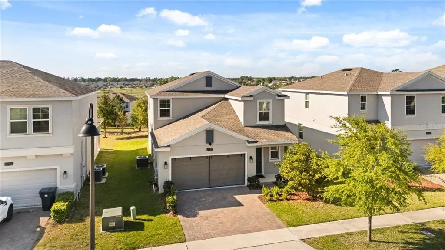
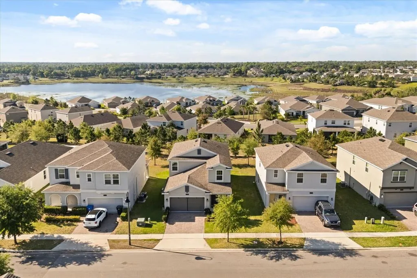
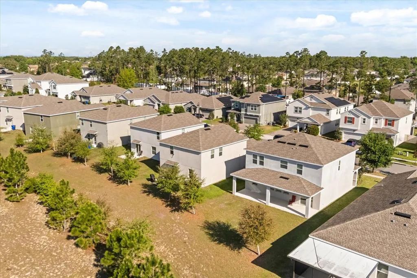
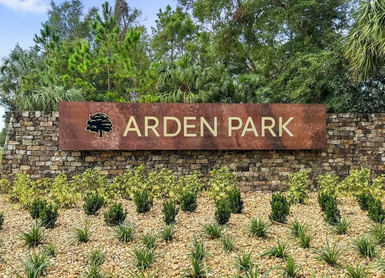
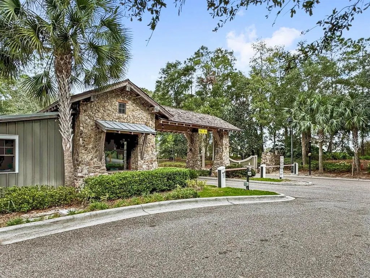
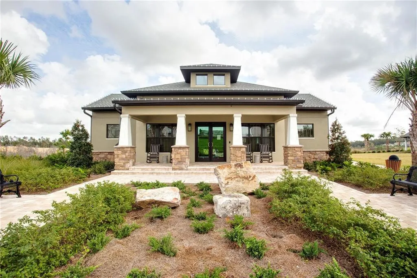
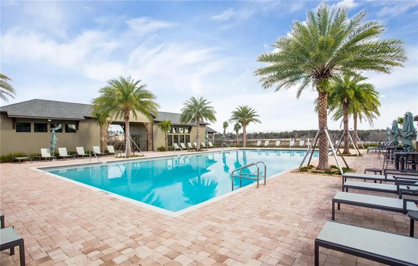
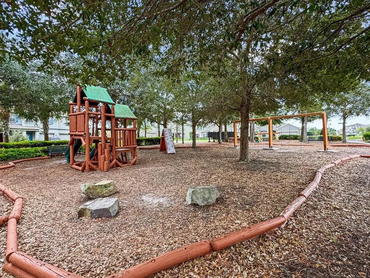
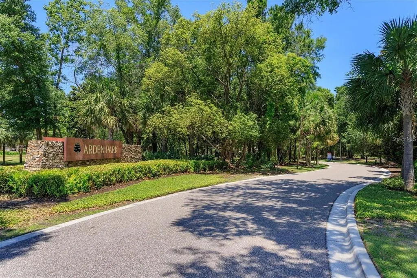
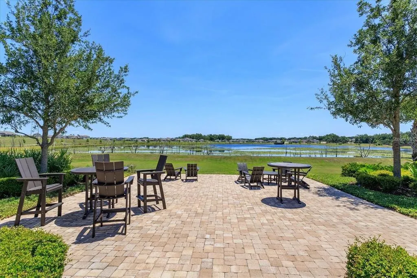
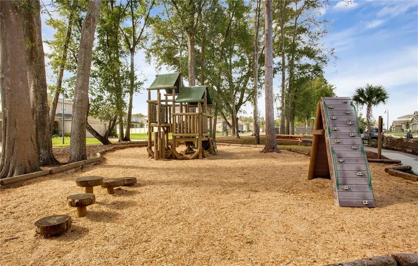
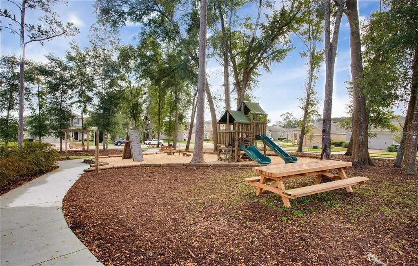
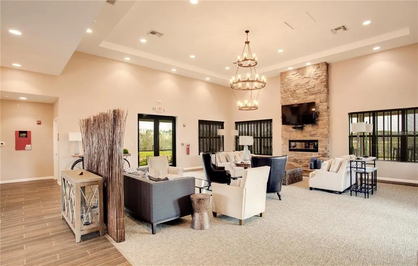
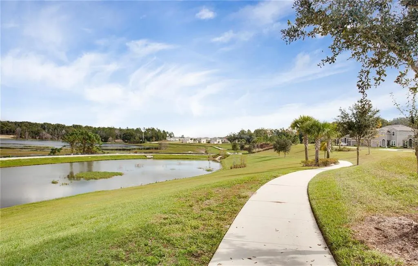
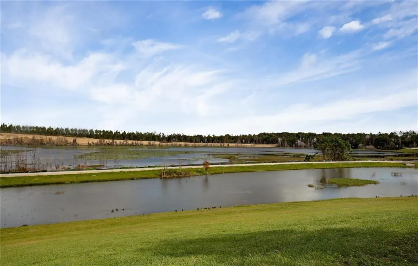
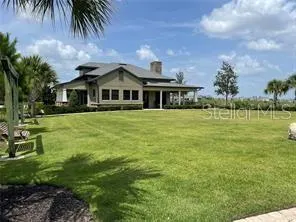
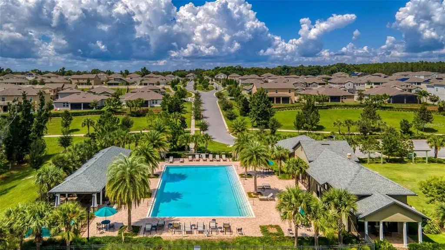
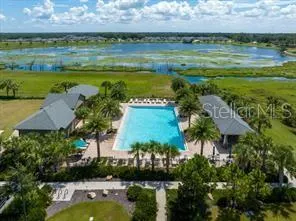
Under contract-accepting backup offers. Virtually Staged. Impeccably maintained Lennar-built home located in the sought-after Arden Park North community. This two-story residence features 5 bedrooms, 2.5 bathrooms, a spacious second-floor loft, and a conveniently located first-floor laundry room. Enjoy a well-designed floor plan that offers both functionality and comfort, ideal for everyday living and entertaining. The community of Arden Park North offers a variety of amenities, including walking trails, parks, playgrounds, a resort-style pool, fitness center, clubhouse, and gated entry. Homeowners can also enjoy a scenic lakeside clubhouse, fitness center, and an additional pool with views overlooking Lake Sims. Ideally located in the heart of Ocoee, Arden Park North offers quick access to FL-429, FL-408, and the Florida Turnpike, with shopping and dining just minutes away. The community connects directly to the West Orange Trail, making it easy to bike or run to downtown Winter Garden in under eight miles while enjoying one of Central Florida’s most popular outdoor destinations. Experience the perfect blend of convenience, recreation, and community living. Schedule your showing today!
| Price History | |
|---|---|
| 4/1/2026 | Listed $499,000 |
| 8/4/2026 | 1$494,000 |
General Features
| Sewer | Public Sewer |
|---|---|
| Heating | Central |
| Cooling | Central Air |
| Utilities | Cable Connected,Electricity Connected,Sewer Connected,Water Connected |
| Possession | Close Of Escrow |
| Roof | Shingle |
| Appliances | Dishwasher,Disposal,Dryer,Microwave,Range Hood,Refrigerator,Washer |
| Zoning | PUD-LD |
| HOA Fee | 177 |
| Garage Spaces | 2 |
| Association Fee Includes | Community Pool,Maintenance Grounds,Manager,Pool Maintenance,Recreational Facilities,Trash |
| Construction Materials | Block,Stucco |
| Pets Allowed | Dogs OK |
| Year Built | 2021 |
| View | Garden,Trees/Woods |
| Levels | Two |
| Property Subtype | Single Family Residence |
| Tax Year | 2025 |
| Ownership | Fee Simple |
| Community Features | Clubhouse,Community Mailbox,Fitness Center,Gated Community - No Guard,Park,Playground,Pool,Sidewalks |
| Assoc Fee Paid Per | Monthly |
| County | Orange |
| New Construction | false |
| Property Type | Residential |
| Association Amenities | Clubhouse,Fence Restrictions,Fitness Center,Gated,Park,Playground,Pool,Trail(s) |
| Attached Garage | true |
| Subdivision Name | ARDEN PARK NORTH PH 4 |
| Facing Direction | East |
| Garage Y/N | true |
| Total Rooms | 3 |
| Full Baths | 2 |
| Status | Pending |
| Directions | From FL-429, take Exit 26 for West Road / Clarcona-Ocoee Road. Head east on Clarcona-Ocoee Road, then turn left into the Arden Park North community (guard-gated entrance). After passing through the gate, continue straight and follow the internal roads through the neighborhood. Turn onto Mountain Pine Street, and the property will be located within the community. |
| City | OCOEE |
| Association Name | Rubin Brown |
| Senior Community Y/N | false |
| MLS Area | 34761 - Ocoee |
| Lot Size Units | Square Feet |
| Lot Size Square Feet | 5421 |
| Carport Y/N | false |
| Listing Terms | Cash,Conventional,FHA,VA Loan |
| Property Attached Y/N | false |
| Land Lease Y/N | false |
| Tax Annual Amount | 7650.08 |
| Home Warranty Y/N | false |
| Property Condition | Completed |
| Additional Parcels Y/N | false |
| Lease Considered Y/N | true |
| Virtual Tour | https://www.propertypanorama.com/instaview/stellar/O6393741 |
| Building Area Units | Square Feet |
| Living Area Units | Square Feet |
| Standard Status | Active Under Contract |
| Occupancy Type | Vacant |
| Tax Lot | 234 |
| Legal Description | ARDEN PARK NORTH PHASE 4 100/136 LOT 234 |
| Minimum Lease | 8-12 Months |
| Water Access Y/N | false |
| Monthly HOA Amount | 177 |
| Water View Y/N | false |
| Flood Zone Code | X |
| In Law Suite YN | false |
| Flood Zone Code X | Yes |
Interior Features
| Interior Amenities | Eating Space In Kitchen,Kitchen/Family Room Combo,Open Floorplan,Primary Bedroom Main Floor,Solid Surface Counters,Stone Counters,Thermostat,Walk-In Closet(s),Window Treatments |
|---|---|
| Flooring | Carpet,Ceramic Tile |
| Furnished Y/N | Unfurnished |
| Total Stories | 2 |
| Air Conditioning Y/N | true |
| Heating Y/N | true |
| Window Features | Shades |
| Fireplace Y/N | false |
| Half Baths | 1 |
| Laundry Features | Laundry Room |
| Total Bedrooms | 5 |
| LivingAreaSource | Public Records |
| Total Baths | 3 |
Exterior Features
| Exterior Amenities | Sidewalk,Sliding Doors |
|---|---|
| Lot Features | Landscaped |
| Water Source | Public |
| Lot Size Area | 5421 |
| Foundation Details | Slab |
| Building Area Total | 3004 |
| Lot Size Acres | 0.12 |
| Road Surface Type | Asphalt |
| Private Pool | false |
| Waterfront Y/N | false |
| Covered Spaces | 2 |
| Road Responsibility | Public Maintained Road |
Amenities
- Foreclosure
- Views
- Short Sale
- New Construction
- Adult 55+
- Lease To Own
- No HOA Fees
- Furnished
- Primary On Main
- Air Conditioning
- Seller Finance
- Green
- Fixer Upper
- Horse
- Golf
- Fireplace
- Deck
- Garage
- Basement
- Pool
Property vs Single Family Average in 34761
Price
Taxes
Year Built
 Copyright © MFRMLS.com All information deemed reliable but not guaranteed. All properties are subject to prior sale, change or withdrawal. Neither listing broker(s) or information provider(s) shall be responsible for any typographical errors, misinformation, misprints and shall be held totally harmless. Listing(s) information is provided for consumers personal, non-commercial use and may not be used for any purpose other than to identify prospective properties consumers may be interested in purchasing. Information on this site was last updated Last updated on September 15, 2026 2:01 PM UTC The listing information on this page last changed on Last updated on September 15, 2026 2:01 PM UTCd. The data relating to real estate for sale on this website comes in part from the Internet Data Exchange program of MFR MLS.
All information deemed reliable but not guaranteed. All properties are subject to prior sale, change or withdrawal. Neither listing broker(s) or information provider(s) shall be responsible for any typographical errors, misinformation, misprints and shall be held totally harmless. Listing(s) information is provided for consumers personal, non-commercial use and may not be used for any purpose other than to identify prospective properties consumers may be interested in purchasing.
Updated on September 15, 2026 2:01 PM UTC
Copyright © MFRMLS.com All information deemed reliable but not guaranteed. All properties are subject to prior sale, change or withdrawal. Neither listing broker(s) or information provider(s) shall be responsible for any typographical errors, misinformation, misprints and shall be held totally harmless. Listing(s) information is provided for consumers personal, non-commercial use and may not be used for any purpose other than to identify prospective properties consumers may be interested in purchasing. Information on this site was last updated Last updated on September 15, 2026 2:01 PM UTC The listing information on this page last changed on Last updated on September 15, 2026 2:01 PM UTCd. The data relating to real estate for sale on this website comes in part from the Internet Data Exchange program of MFR MLS.
All information deemed reliable but not guaranteed. All properties are subject to prior sale, change or withdrawal. Neither listing broker(s) or information provider(s) shall be responsible for any typographical errors, misinformation, misprints and shall be held totally harmless. Listing(s) information is provided for consumers personal, non-commercial use and may not be used for any purpose other than to identify prospective properties consumers may be interested in purchasing.
Updated on September 15, 2026 2:01 PM UTC
 Copyright Southeast Florida Multiple Listing Service © 2026. Accuracy of listing information is not guaranteed. Listing information is provided for personal consumer, non-commercial use, solely to identify potential properties for potential purchase. All other use is strictly prohibited, is a violation of the terms of use, and may violate federal and state law.
Data Last Updated: September 15, 2026 2:28 PM UTC
Copyright Southeast Florida Multiple Listing Service © 2026. Accuracy of listing information is not guaranteed. Listing information is provided for personal consumer, non-commercial use, solely to identify potential properties for potential purchase. All other use is strictly prohibited, is a violation of the terms of use, and may violate federal and state law.
Data Last Updated: September 15, 2026 2:28 PM UTC
