
Views - Golf Course - Primary on Main
Address
901 Golden Bear Drive, REUNION, FL
Price
$ 8,250,000
Property Attributes
- MLS#O6350383
- TypeSingle Family
- Listing Status Active
- CountyOsceola
- CityREUNION
- AreaKissimmee/Celebration
- NeighborhoodREUNION WEST VILLAGE NORTH
- Zip34747
- StyleContemporary
- Year Built2024
- Taxes$ 11570
- Price$ 8,250,000
- Bedrooms11
- Full Bathrooms11
- Half Bathrooms3
- Sqr Footage10436
- Lot Size0.3 Acres
Data Source:
Stellar MLS
Property Description
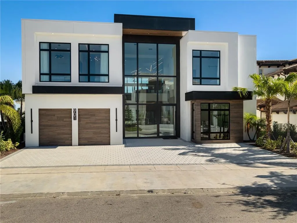
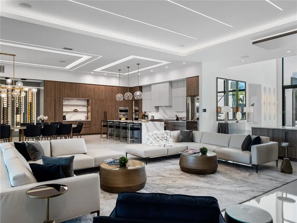
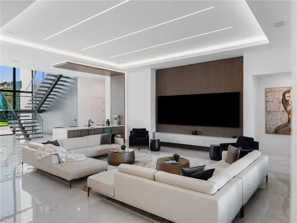
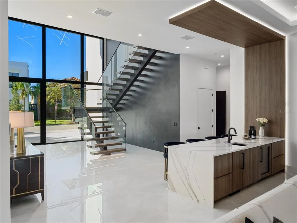
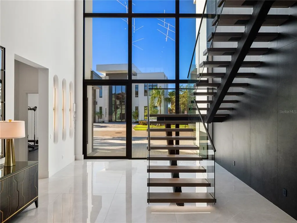
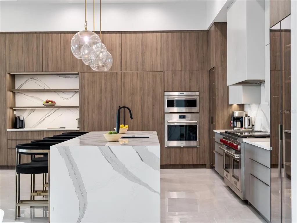
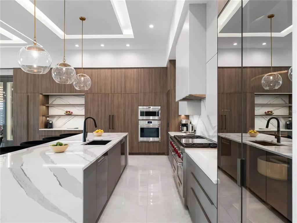
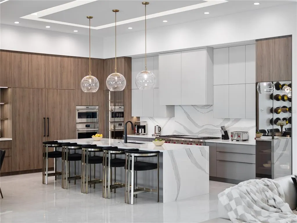
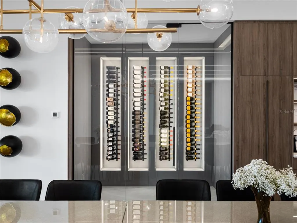
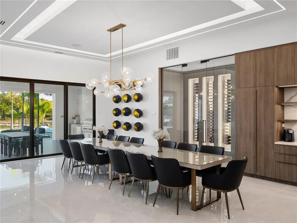
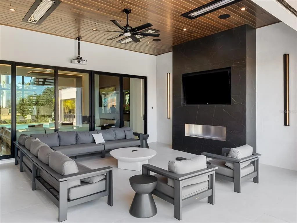
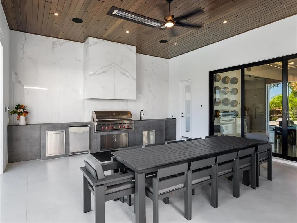
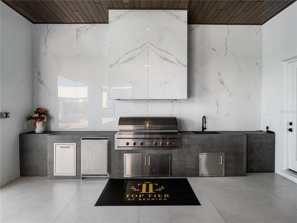
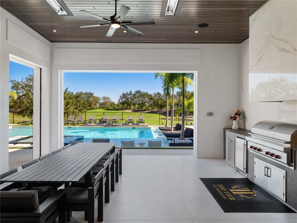
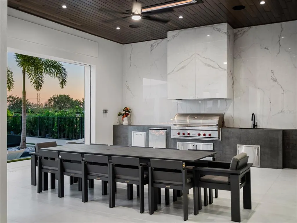
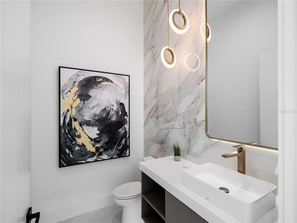
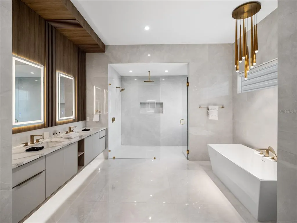
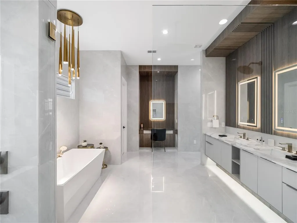
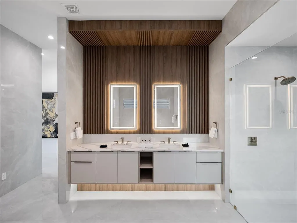
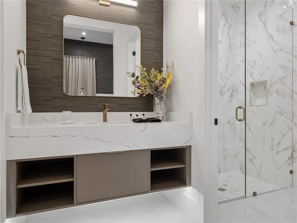
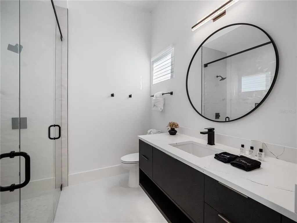
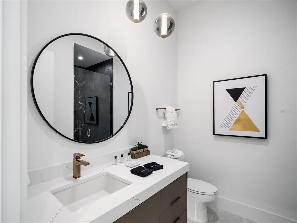
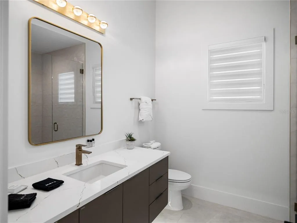
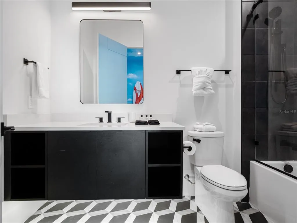
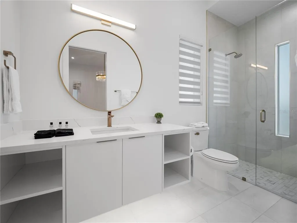
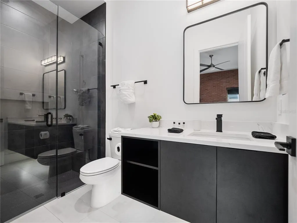
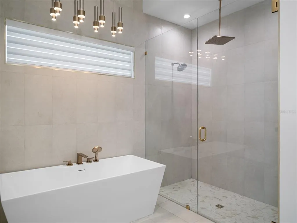
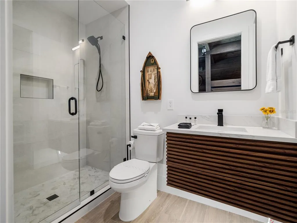
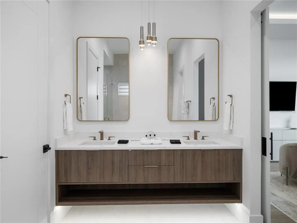
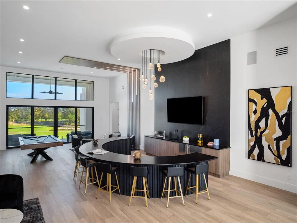
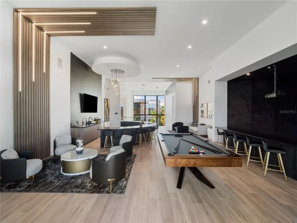
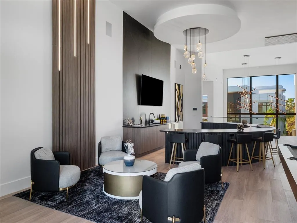
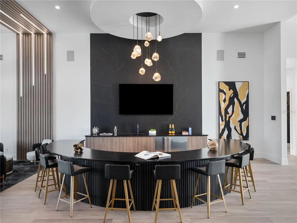
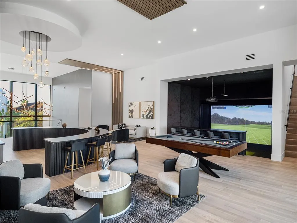
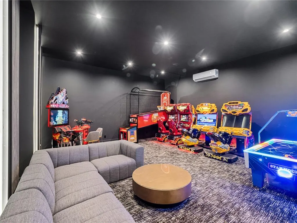
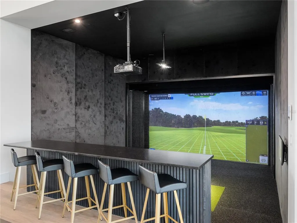
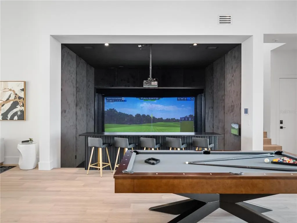
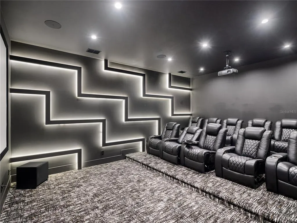
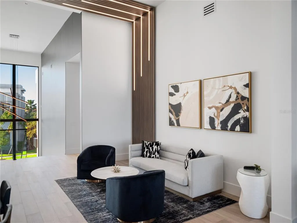
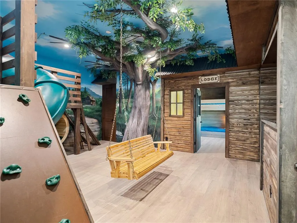
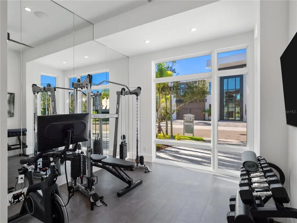
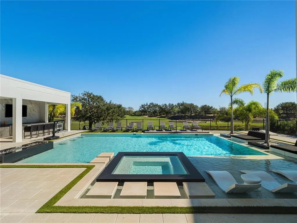
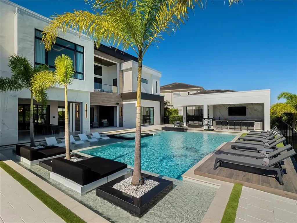
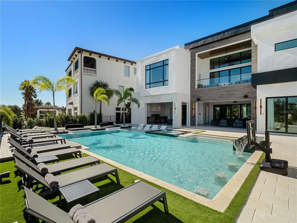
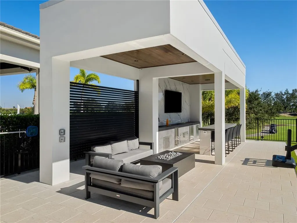
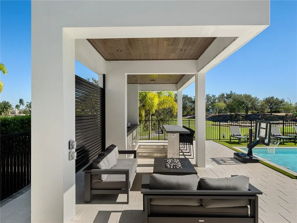
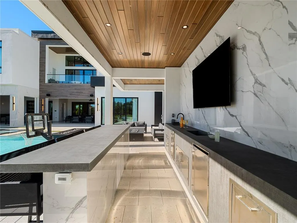
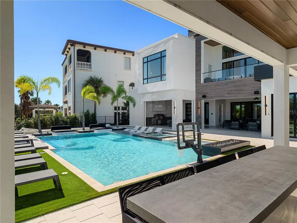
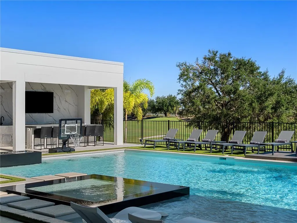
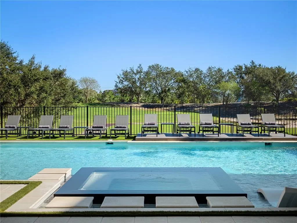
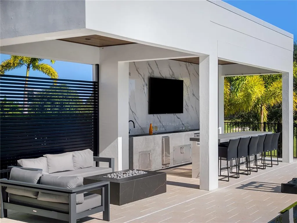
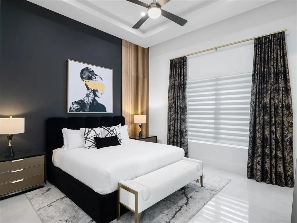
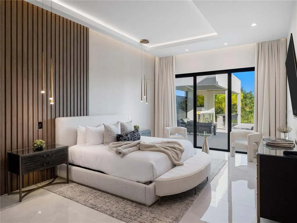
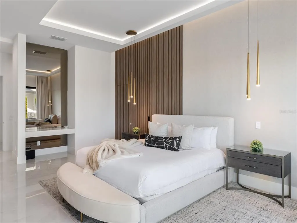
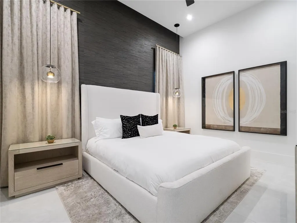
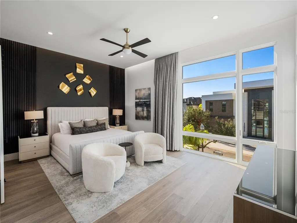
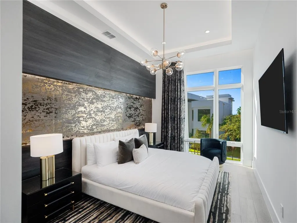
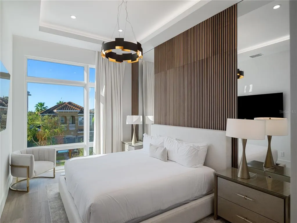
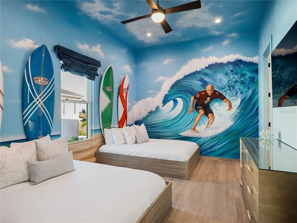
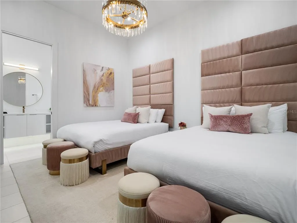

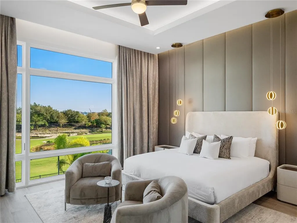
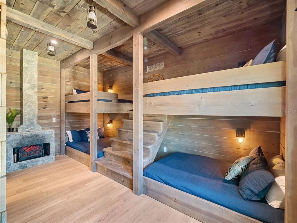
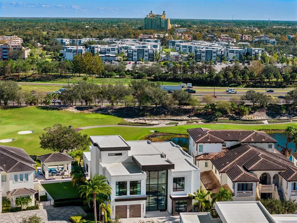
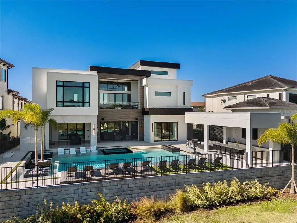
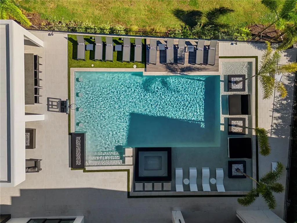
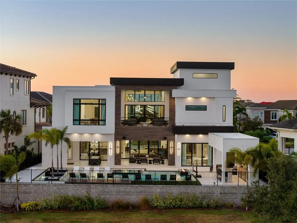
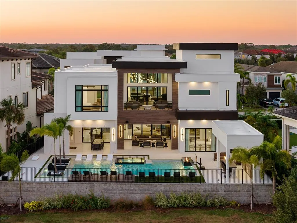
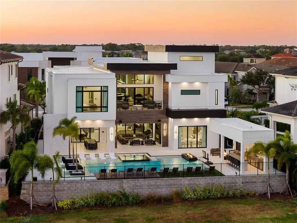
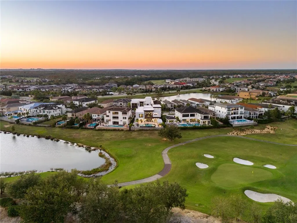
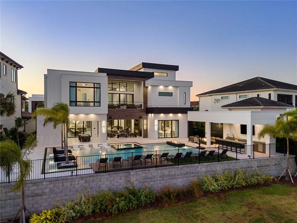
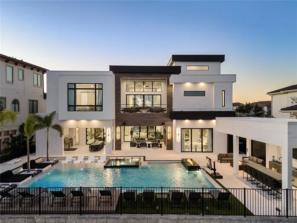
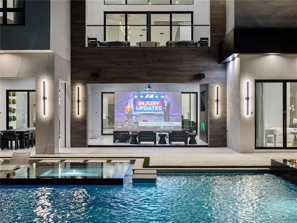
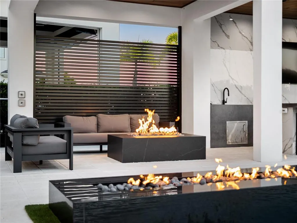
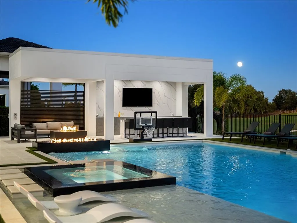
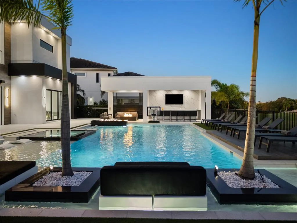
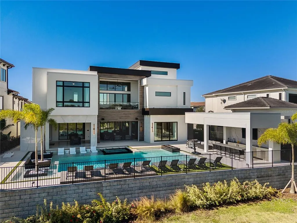
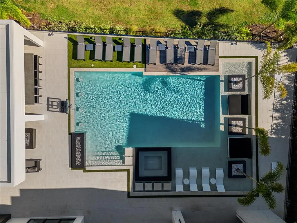
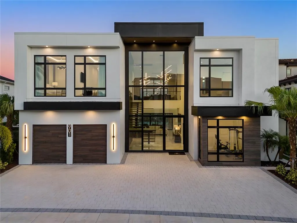
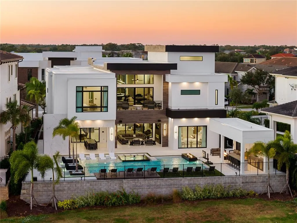
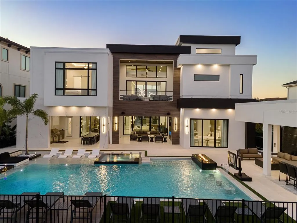
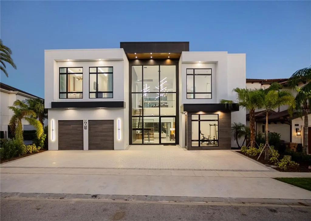
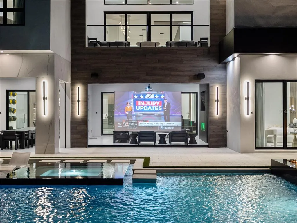
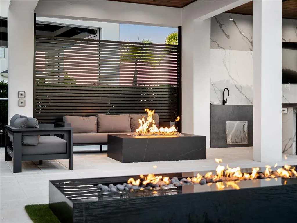

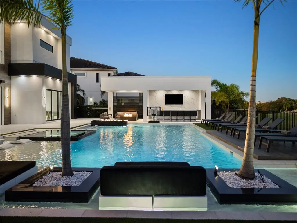
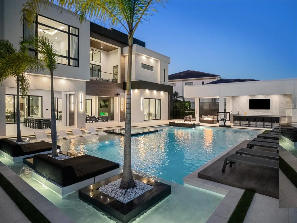
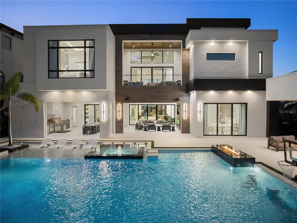
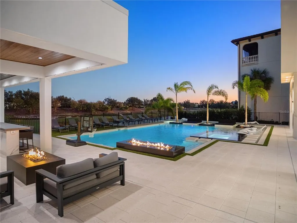
Experience true luxury living in one of Reunion’s most striking custom-built homes — crafted by Trophy Custom Homes and showcasing one of the community’s very first modern flat roof designs. This 11-bedroom, 11 full bath, and 3 half bath residence combines sleek contemporary architecture with resort-style amenities and breathtaking golf course views of the Nicklaus 15th green and 16th tee. Step through the storefront-style Jeld-Wen glass entryway into a light-filled interior featuring custom Brazilian cabinetry by Dell Anno, floating glass staircase, and interior and exterior glass balconies with matte black hardware. Every inch of this home has been curated with precision — from WAC lighting details to integrated home automation by Control4. Entertainment abounds with a Full Swing golf simulator, movie theater, and a garage arcade equipped with its own mini-split A/C system for year-round comfort. The loft-level bar includes an under-counter fridge and ice maker, offering the perfect gathering space for guests. Outdoor living reaches new heights with a resort-style lanai featuring Infratech heaters, outdoor fireplace, and dual fire pits — one in the cabana and another built into the pool. Enjoy an outdoor kitchen with a 54” Wolf BBQ grill, under-counter refrigerator, and ice maker, plus a cabana bar with ice trough and beverage fridge. The outdoor theater and sound system create the ultimate setting for movie nights under the stars, enhanced by custom landscape lighting and Artistic Shellock pavers surrounding the pool deck. Unique touches include a camping-themed bedroom and playroom, designed to inspire imagination and family fun. The home is being offered fully furnished, making it an exceptional turnkey investment opportunity for those seeking a premier vacation rental property or luxury retreat in Reunion Resort. Luxury, innovation, and lifestyle come together seamlessly in this one-of-a-kind home — where every detail reflects craftsmanship, comfort, and modern elegance.
| Price History | |
|---|---|
| 12/19/2025 | Listed $8,250,000 |
General Features
| Sewer | Public Sewer |
|---|---|
| Heating | Heat Pump |
| Cooling | Central Air,Mini-Split Unit(s) |
| Utilities | Cable Available,Cable Connected,Electricity Available,Electricity Connected,Natural Gas Available,Natural Gas Connected,Sewer Available,Sewer Connected,Sprinkler Recycled,Street Lights,Underground Utilities,Water Available,Water Connected |
| Roof | Other |
| Appliances | Bar Fridge,Dishwasher,Disposal,Dryer,Exhaust Fan,Freezer,Ice Maker,Microwave,Other,Range,Range Hood,Refrigerator,Tankless Water Heater,Wine Refrigerator |
| Zoning | OPUD |
| HOA Fee | 749 |
| Association Fee Includes | 24-Hour Guard,Cable TV,Maintenance Structure |
| Patio/Porch Features | Covered,Other |
| Architectural Style | Contemporary |
| Pool Features | Gunite,Heated,In Ground,Lighting,Pool Alarm,Tile |
| Construction Materials | Block,Concrete,Wood Frame |
| Pets Allowed | Yes |
| Year Built | 2024 |
| View | Golf Course |
| Levels | Three Or More |
| Property Subtype | Single Family Residence |
| Tax Year | 2024 |
| Ownership | Fee Simple |
| Community Features | Clubhouse,Dog Park,Fitness Center,Gated Community - Guard,Restaurant,Tennis Court(s) |
| Accessibility | Accessible Bedroom,Accessible Full Bath |
| Assoc Fee Paid Per | Monthly |
| County | Osceola |
| New Construction | false |
| Property Type | Residential |
| Attached Garage | false |
| Subdivision Name | REUNION WEST VILLAGE NORTH |
| Facing Direction | Northwest |
| Garage Y/N | false |
| Other Structures | Cabana |
| Total Rooms | 8 |
| Full Baths | 11 |
| Status | Active |
| Directions | From reunion Main gate, make left at round about. Continue over bridge over I-4. Make right onto Golden bear Dr. House is on your right |
| City | REUNION |
| Association Name | John Kingsley |
| Senior Community Y/N | false |
| MLS Area | 34747 - Kissimmee/Celebration |
| Lot Size Units | Square Feet |
| Lot Size Square Feet | 12981 |
| Carport Y/N | false |
| Listing Terms | Cash,Conventional |
| Spa Features | Heated,In Ground |
| Property Attached Y/N | true |
| Land Lease Y/N | false |
| Tax Annual Amount | 11570 |
| Property Condition | Completed |
| Additional Parcels Y/N | false |
| Lease Considered Y/N | true |
| Virtual Tour | https://www.propertypanorama.com/instaview/stellar/O6350383 |
| Building Area Units | Square Feet |
| Living Area Units | Square Feet |
| Builder Name | Trophy Custom Homes of Florida LLC |
| Standard Status | Active |
| Occupancy Type | Tenant |
| TaxOtherAnnualAssessmentAmount | 5056 |
| Tax Lot | 215 |
| Legal Description | REUNION WEST VILLAGES NORTH PB 16 PGS 23-31 LOTS 214 & 215 27-25-27 |
| Minimum Lease | 1-7 Days |
| Water Access Y/N | false |
| Monthly HOA Amount | 749 |
| Additional Rooms | Bonus Room,Family Room,Great Room,Loft,Media Room,Storage Rooms |
| Water View Y/N | false |
| Flood Zone Code | X |
| In Law Suite YN | false |
| Flood Zone Code X | Yes |
Interior Features
| Interior Amenities | Accessibility Features,Built-in Features,Ceiling Fan(s),Coffered Ceiling(s),Eating Space In Kitchen,High Ceilings,In Wall Pest System,Kitchen/Family Room Combo,L Dining,Living Room/Dining Room Combo,Open Floorplan,Primary Bedroom Main Floor,PrimaryBedroom Upstairs,Smart Home,Walk-In Closet(s),Wet Bar |
|---|---|
| Flooring | Carpet,Porcelain Tile |
| Furnished Y/N | Furnished |
| Fireplace Features | Outside |
| Total Stories | 3 |
| Air Conditioning Y/N | true |
| Heating Y/N | true |
| Window Features | Aluminum Frames,Double Pane Windows,Insulated Windows,Low-Emissivity Windows,Wood Frames |
| Fireplace Y/N | true |
| Half Baths | 3 |
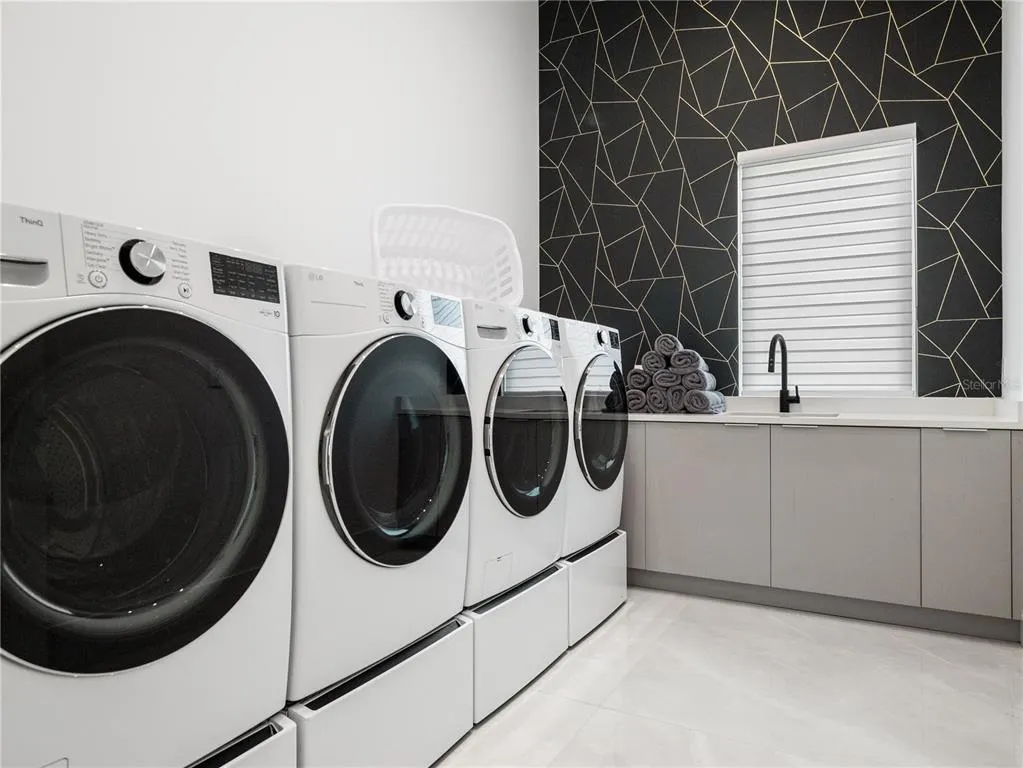
| Laundry Features | Inside,Laundry Room |
| Total Bedrooms | 11 |
| LivingAreaSource | Builder |
| Total Baths | 14 |
Exterior Features
| Exterior Amenities | Balcony,Irrigation System,Lighting,Outdoor Grill,Outdoor Kitchen,Outdoor Shower,Rain Gutters,Sidewalk,Storage |
|---|---|
| Lot Features | Cleared,On Golf Course |
| Water Source | Public |
| Lot Size Area | 12981 |
| Foundation Details | Slab,Stem Wall |
| Spa | true |
| Building Area Total | 12198 |
| Lot Size Acres | 0.3 |
| Road Surface Type | Paved,Asphalt |
| Private Pool | true |
| Waterfront Y/N | false |
| Road Frontage Type | Street Paved |
| Builder Model | Custom |
Amenities
- Foreclosure
- Views
- Short Sale
- New Construction
- Adult 55+
- Lease To Own
- No HOA Fees
- Furnished
- Primary On Main
- Air Conditioning
- Seller Finance
- Green
- Fixer Upper
- Horse
- Golf
- Fireplace
- Deck
- Garage
- Basement
- Pool
Property vs Single Family Average in 34747
Price
Taxes
Year Built
 Copyright © MFRMLS.com All information deemed reliable but not guaranteed. All properties are subject to prior sale, change or withdrawal. Neither listing broker(s) or information provider(s) shall be responsible for any typographical errors, misinformation, misprints and shall be held totally harmless. Listing(s) information is provided for consumers personal, non-commercial use and may not be used for any purpose other than to identify prospective properties consumers may be interested in purchasing. Information on this site was last updated Last updated on September 11, 2026 11:43 PM UTC The listing information on this page last changed on Last updated on September 11, 2026 11:43 PM UTCd. The data relating to real estate for sale on this website comes in part from the Internet Data Exchange program of MFR MLS.
All information deemed reliable but not guaranteed. All properties are subject to prior sale, change or withdrawal. Neither listing broker(s) or information provider(s) shall be responsible for any typographical errors, misinformation, misprints and shall be held totally harmless. Listing(s) information is provided for consumers personal, non-commercial use and may not be used for any purpose other than to identify prospective properties consumers may be interested in purchasing.
Updated on September 11, 2026 11:43 PM UTC
Copyright © MFRMLS.com All information deemed reliable but not guaranteed. All properties are subject to prior sale, change or withdrawal. Neither listing broker(s) or information provider(s) shall be responsible for any typographical errors, misinformation, misprints and shall be held totally harmless. Listing(s) information is provided for consumers personal, non-commercial use and may not be used for any purpose other than to identify prospective properties consumers may be interested in purchasing. Information on this site was last updated Last updated on September 11, 2026 11:43 PM UTC The listing information on this page last changed on Last updated on September 11, 2026 11:43 PM UTCd. The data relating to real estate for sale on this website comes in part from the Internet Data Exchange program of MFR MLS.
All information deemed reliable but not guaranteed. All properties are subject to prior sale, change or withdrawal. Neither listing broker(s) or information provider(s) shall be responsible for any typographical errors, misinformation, misprints and shall be held totally harmless. Listing(s) information is provided for consumers personal, non-commercial use and may not be used for any purpose other than to identify prospective properties consumers may be interested in purchasing.
Updated on September 11, 2026 11:43 PM UTC
 Copyright Southeast Florida Multiple Listing Service © 2026. Accuracy of listing information is not guaranteed. Listing information is provided for personal consumer, non-commercial use, solely to identify potential properties for potential purchase. All other use is strictly prohibited, is a violation of the terms of use, and may violate federal and state law.
Data Last Updated: September 12, 2026 12:31 AM UTC
Copyright Southeast Florida Multiple Listing Service © 2026. Accuracy of listing information is not guaranteed. Listing information is provided for personal consumer, non-commercial use, solely to identify potential properties for potential purchase. All other use is strictly prohibited, is a violation of the terms of use, and may violate federal and state law.
Data Last Updated: September 12, 2026 12:31 AM UTC
