
New Construction

Address
521 Skyline Drive E, LAKELAND, FL
Price
$ 279,000
Property Attributes
- MLS#L4964548
- TypeSingle Family
- Listing Status Active
- CountyPolk
- CityLAKELAND
- AreaLakeland
- NeighborhoodSAMS LEISURE LAKE ESTATES
- Zip33801
- StyleSingle Family Residence
- Year Built2025
- Taxes$ 229
- Price$ 279,000
- Bedrooms3
- Full Bathrooms2
- Half Bathrooms0
- Sqr Footage1279
- Lot Size0.15 Acres
Data Source:
Stellar MLS
Property Description
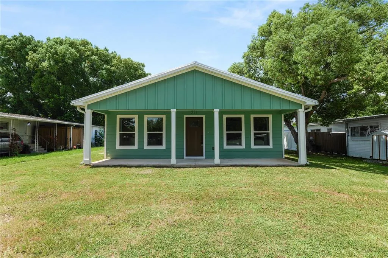
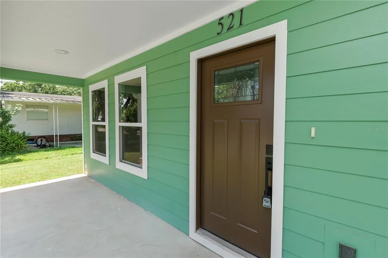
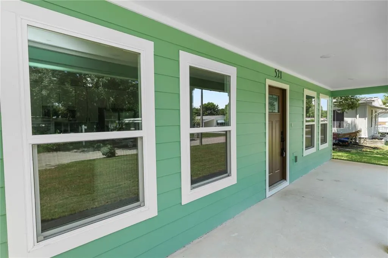
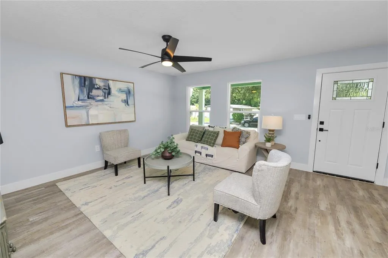
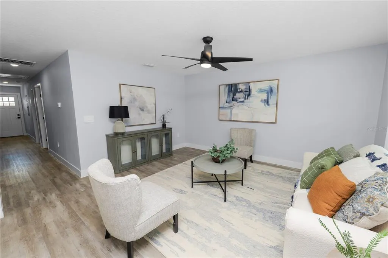
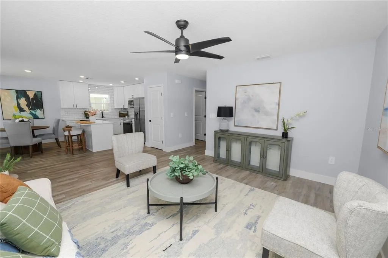
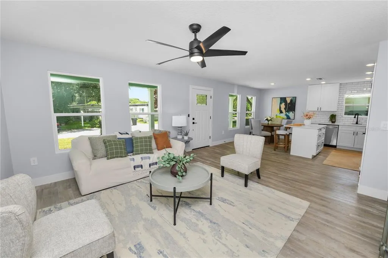
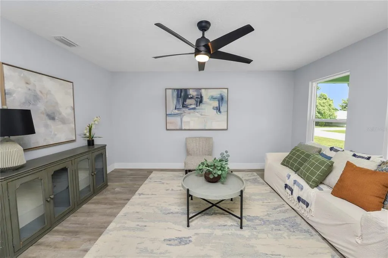
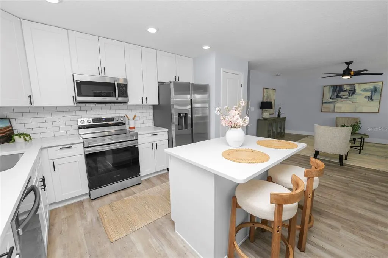
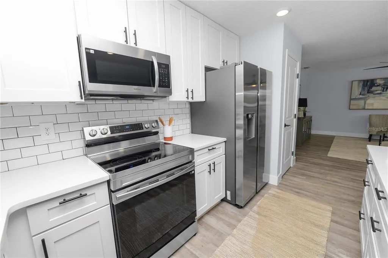
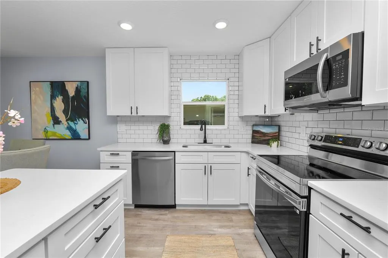
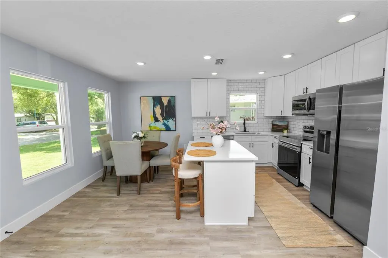
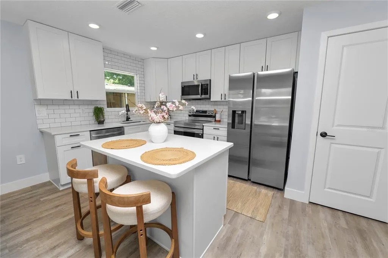
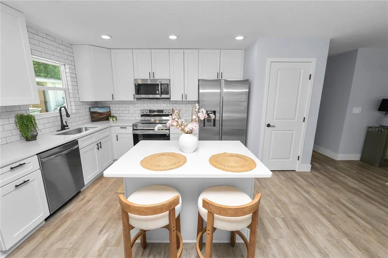
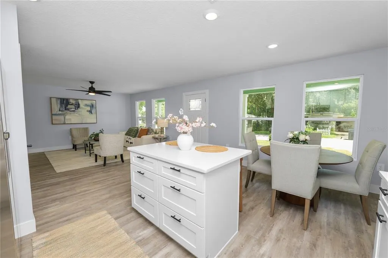
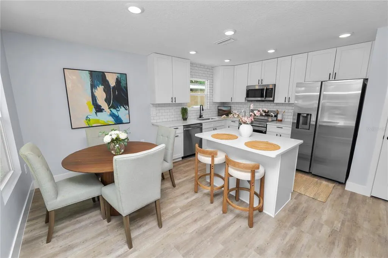
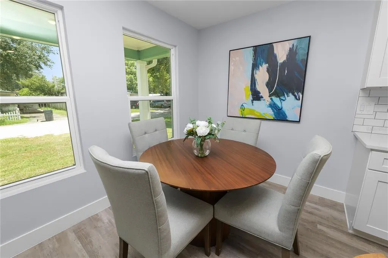
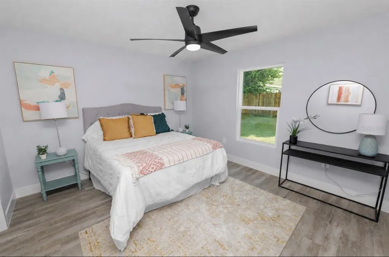
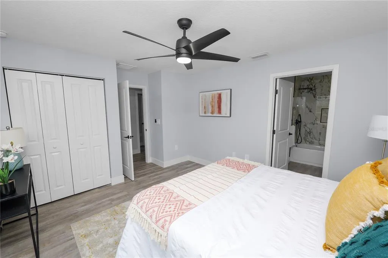
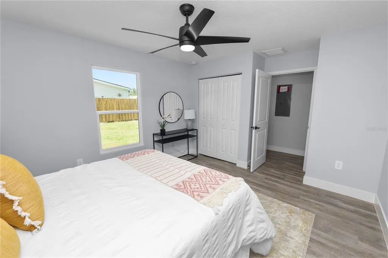
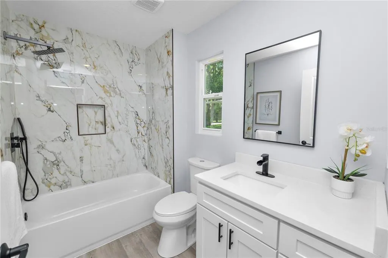
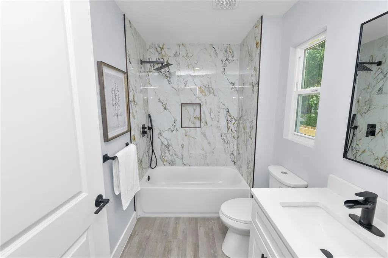
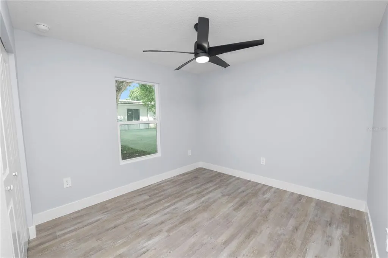
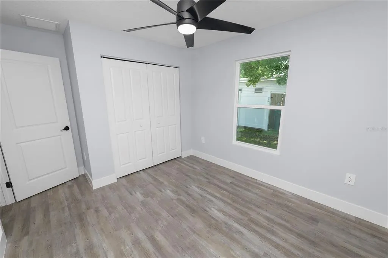
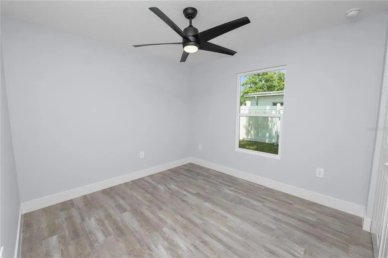
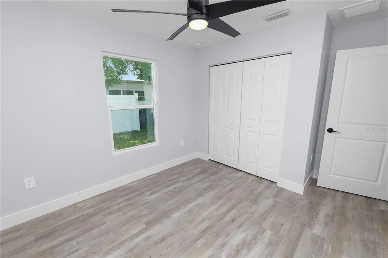
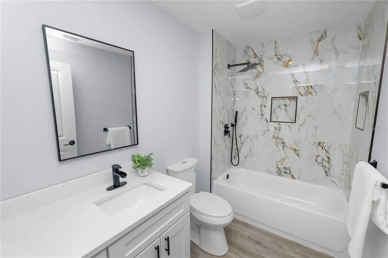
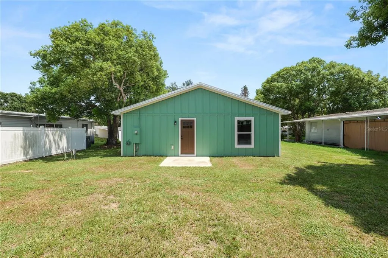
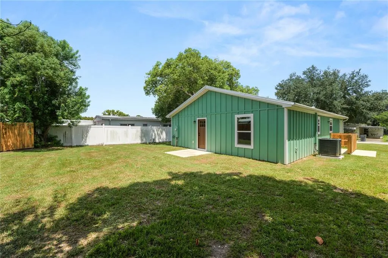
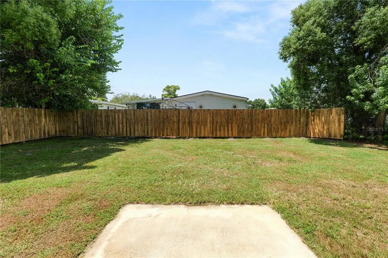
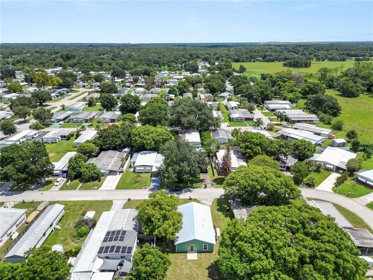
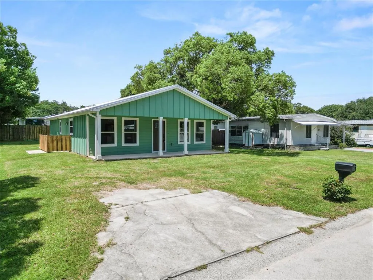
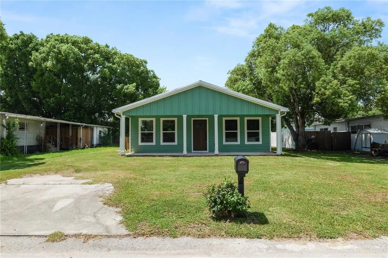
There is something special about being the first to call a home yours, especially when new construction comes at an approachable price. Welcome to 521 Skyline Dr E in Lakeland, Florida, a newly built 2025 home thoughtfully designed with three bedrooms, two bathrooms, and an easy-flowing single-story layout. Pull up and the first thing you’ll notice is the inviting green exterior, covered front porch, and mature trees that give the homesite a little extra character. Come inside and this is where the home really starts to shine. Natural light pours through multiple windows into an open living, dining, and kitchen area that feels bright, comfortable, and easy to enjoy. Now take a look at the kitchen. There’s a large center island with room to pull up a couple of stools, plenty of cabinetry, generous counter space, a tile backsplash, recessed lighting, pantry storage, and stainless-finish appliances. It all opens directly to the dining and living areas, so you can cook dinner without feeling tucked away from everything else happening at home. As you make your way through, you’ll notice the vinyl flooring continues throughout for a clean, cohesive look. The split-bedroom layout gives the primary bedroom its own space, complete with a built-in closet and en suite bath. The bathrooms bring a little extra personality too, with sleek fixtures and eye-catching tilework around the tub and shower area. Then head out back. There’s a nice stretch of open lawn with mature trees around the property and plenty of room to imagine how you’d make the outdoor space your own. The current listing also reflects public water and sewer with no HOA or CDD fees. And when you’re ready to head out, shopping, dining, parks, recreation, and everyday Lakeland conveniences are within reach. If you’ve been searching for affordable new construction in Lakeland and thought a brand-new three-bedroom home might be out of reach, 521 Skyline Dr E may surprise you. Come walk through it and see how easily it could feel like home.
| Elementary School | Middle School | High School |
|---|---|---|
| Rosabelle W. Blake Elementary School | Crystal Lake Middle/Jun Middle School | Tenoroc Senior High School |
| Price History | |
|---|---|
| 8/28/2026 | Listed $279,000 |
General Features
| Sewer | Public Sewer |
|---|---|
| Heating | Central |
| Cooling | Central Air |
| Utilities | Sewer Connected,Water Connected |
| Roof | Metal |
| Appliances | Dishwasher,Electric Water Heater,Refrigerator |
| Zoning | R-3 |
| Construction Materials | Wood Frame |
| Pets Allowed | Yes |
| Year Built | 2025 |
| Levels | One |
| Property Subtype | Single Family Residence |
| Tax Year | 2025 |
| Ownership | Fee Simple |
| County | Polk |
| New Construction | true |
| Property Type | Residential |
| Subdivision Name | SAMS LEISURE LAKE ESTATES |
| Facing Direction | East |
| Garage Y/N | false |
| Total Rooms | 9 |
| Full Baths | 2 |
| Status | Active |
| Directions | Reynolds Rd to Barrington ave, right on skyline dr e. Home on right 521 |
| High School | Tenoroc Senior |
| City | LAKELAND |
| Senior Community Y/N | false |
| MLS Area | 33801 - Lakeland |
| Lot Size Units | Square Feet |
| Lot Size Square Feet | 6390 |
| Carport Y/N | false |
| Listing Terms | Cash,Conventional,FHA,USDA Loan,VA Loan |
| Elementary School | Rosabelle W. Blake |
| Land Lease Y/N | false |
| Tax Annual Amount | 229.15 |
| Middle/Junior High School | Crystal Lake Middle/Jun |
| Property Condition | Completed |
| Additional Parcels Y/N | false |
| Lease Considered Y/N | true |
| Virtual Tour | https://www.dropbox.com/scl/fi/y621oul9kz0730hpjxfib/Brandon-GenglerAugust-24Video-521-Skyline-dr-e.mp4?rlkey=6xa6x8b060s47jhys2qvwozlm&st=s4qit53a&e=1&dl=0 |
| Building Area Units | Square Feet |
| Living Area Units | Square Feet |
| Standard Status | Active |
| Occupancy Type | Vacant |
| Tax Lot | 26 |
| Legal Description | SAMS LEISURE LAKE ESTS UNIT 1 PB 56 PG 9 LOT 26 |
| Minimum Lease | No Minimum |
| Water Access Y/N | false |
| Water View Y/N | false |
| Flood Zone Code | X |
| In Law Suite YN | false |
| Flood Zone Code X | Yes |
Interior Features
| Interior Amenities | Ceiling Fan(s),Split Bedroom,Thermostat |
|---|---|
| Flooring | Vinyl |
| Furnished Y/N | Unfurnished |
| Air Conditioning Y/N | true |
| Heating Y/N | true |
| Fireplace Y/N | false |
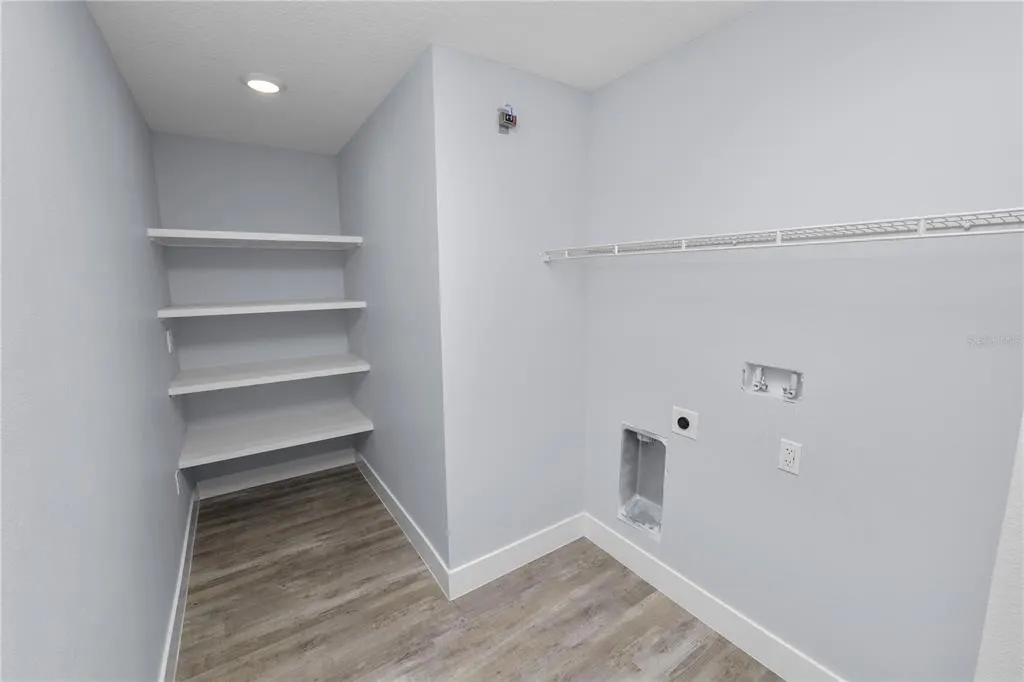
| Laundry Features | Inside,Laundry Room |
| Total Bedrooms | 3 |
| LivingAreaSource | Public Records |
| Total Baths | 2 |
Exterior Features
| Exterior Amenities | None |
|---|---|
| Water Source | Public |
| Lot Size Area | 6390 |
| Foundation Details | Slab |
| Building Area Total | 1440 |
| Lot Dimensions | 60 x 106 |
| Lot Size Acres | 0.15 |
| Road Surface Type | Asphalt |
| Private Pool | false |
| Waterfront Y/N | false |
Amenities
- Foreclosure
- Views
- Short Sale
- New Construction
- Adult 55+
- Lease To Own
- No HOA Fees
- Furnished
- Primary On Main
- Air Conditioning
- Seller Finance
- Green
- Fixer Upper
- Horse
- Golf
- Fireplace
- Deck
- Garage
- Basement
- Pool
Property vs Single Family Average in 33801
Price
Taxes
Year Built
 Copyright © MFRMLS.com All information deemed reliable but not guaranteed. All properties are subject to prior sale, change or withdrawal. Neither listing broker(s) or information provider(s) shall be responsible for any typographical errors, misinformation, misprints and shall be held totally harmless. Listing(s) information is provided for consumers personal, non-commercial use and may not be used for any purpose other than to identify prospective properties consumers may be interested in purchasing. Information on this site was last updated Last updated on September 13, 2026 12:03 AM UTC The listing information on this page last changed on Last updated on September 13, 2026 12:03 AM UTCd. The data relating to real estate for sale on this website comes in part from the Internet Data Exchange program of MFR MLS.
All information deemed reliable but not guaranteed. All properties are subject to prior sale, change or withdrawal. Neither listing broker(s) or information provider(s) shall be responsible for any typographical errors, misinformation, misprints and shall be held totally harmless. Listing(s) information is provided for consumers personal, non-commercial use and may not be used for any purpose other than to identify prospective properties consumers may be interested in purchasing.
Updated on September 13, 2026 12:03 AM UTC
Copyright © MFRMLS.com All information deemed reliable but not guaranteed. All properties are subject to prior sale, change or withdrawal. Neither listing broker(s) or information provider(s) shall be responsible for any typographical errors, misinformation, misprints and shall be held totally harmless. Listing(s) information is provided for consumers personal, non-commercial use and may not be used for any purpose other than to identify prospective properties consumers may be interested in purchasing. Information on this site was last updated Last updated on September 13, 2026 12:03 AM UTC The listing information on this page last changed on Last updated on September 13, 2026 12:03 AM UTCd. The data relating to real estate for sale on this website comes in part from the Internet Data Exchange program of MFR MLS.
All information deemed reliable but not guaranteed. All properties are subject to prior sale, change or withdrawal. Neither listing broker(s) or information provider(s) shall be responsible for any typographical errors, misinformation, misprints and shall be held totally harmless. Listing(s) information is provided for consumers personal, non-commercial use and may not be used for any purpose other than to identify prospective properties consumers may be interested in purchasing.
Updated on September 13, 2026 12:03 AM UTC
 Copyright Southeast Florida Multiple Listing Service © 2026. Accuracy of listing information is not guaranteed. Listing information is provided for personal consumer, non-commercial use, solely to identify potential properties for potential purchase. All other use is strictly prohibited, is a violation of the terms of use, and may violate federal and state law.
Data Last Updated: September 13, 2026 12:33 AM UTC
Copyright Southeast Florida Multiple Listing Service © 2026. Accuracy of listing information is not guaranteed. Listing information is provided for personal consumer, non-commercial use, solely to identify potential properties for potential purchase. All other use is strictly prohibited, is a violation of the terms of use, and may violate federal and state law.
Data Last Updated: September 13, 2026 12:33 AM UTC
