
Views - Primary on Main

















Address
6907 Sw 82nd Terrace, GAINESVILLE, FL
Price
$ 399,900
Property Attributes
- MLS#GC543404
- TypeSingle Family
- Listing Status Active
- CountyAlachua
- CityGAINESVILLE
- AreaGainesville
- NeighborhoodMENTONE CLUSTER PH II
- Zip32608
- StyleSingle Family Residence
- Year Built1998
- Taxes$ 3428
- Price$ 399,900
- Bedrooms4
- Full Bathrooms2
- Half Bathrooms0
- Sqr Footage1857
- Lot Size0.24 Acres
Data Source:
Stellar MLS
Property Description
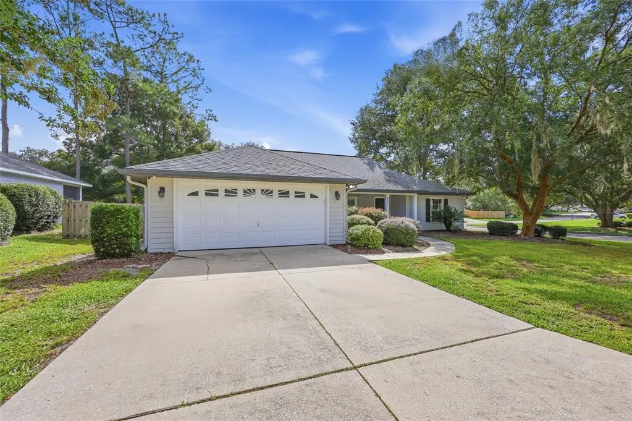
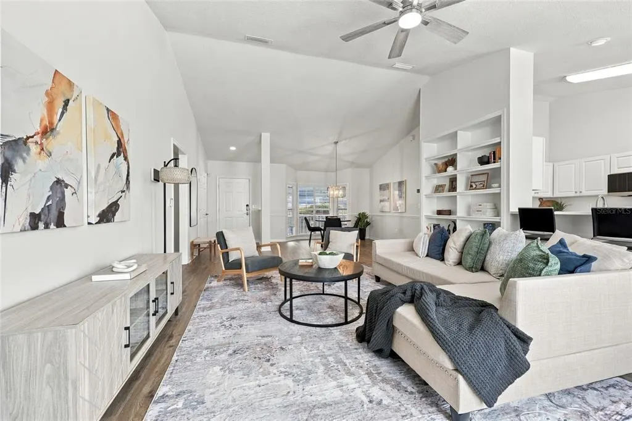
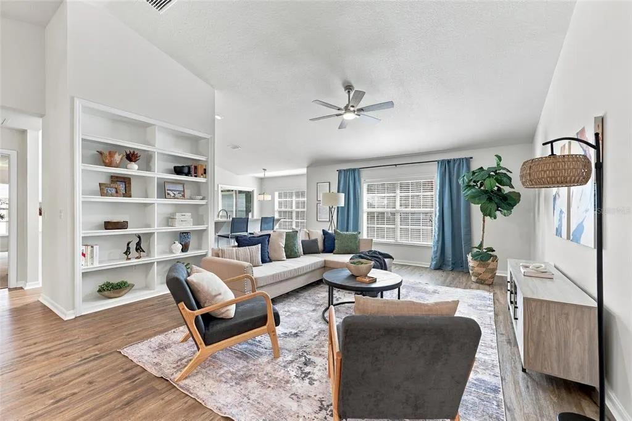
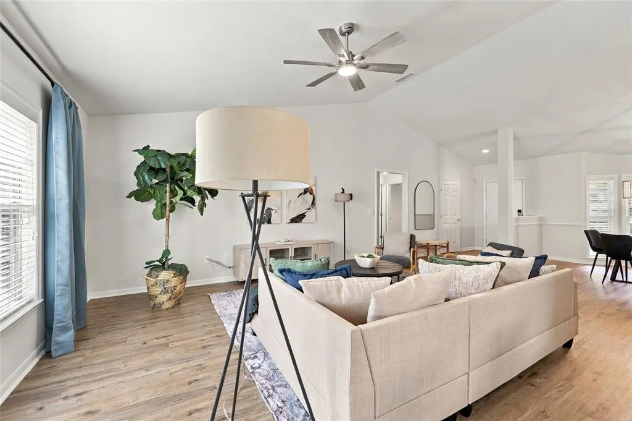
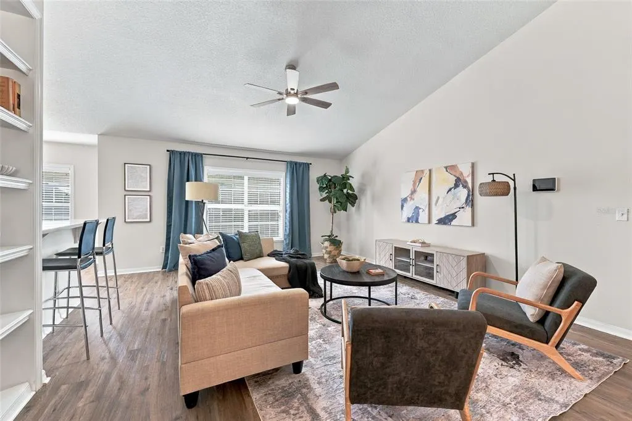
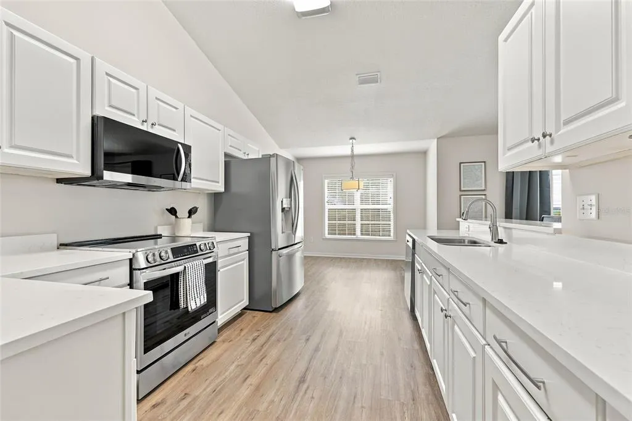
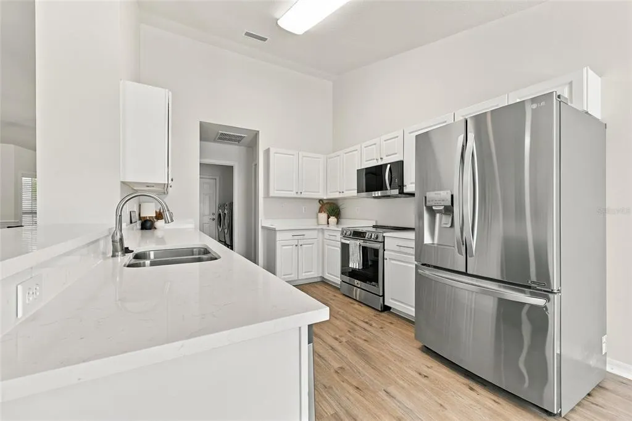
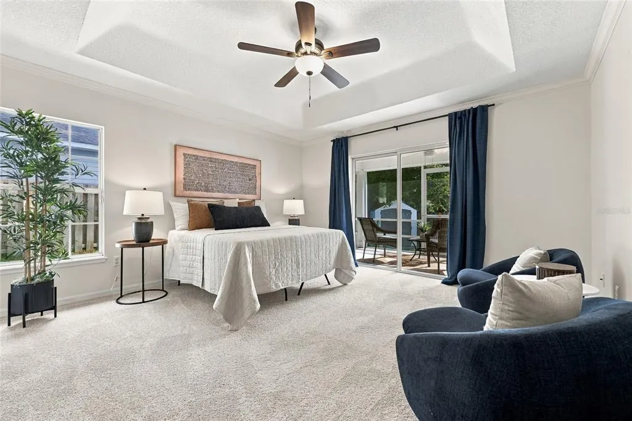
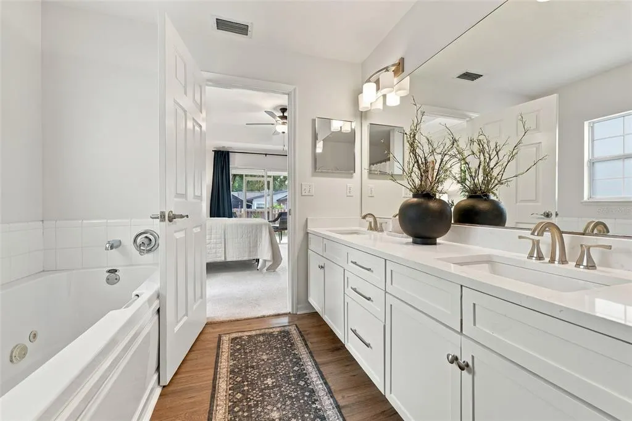
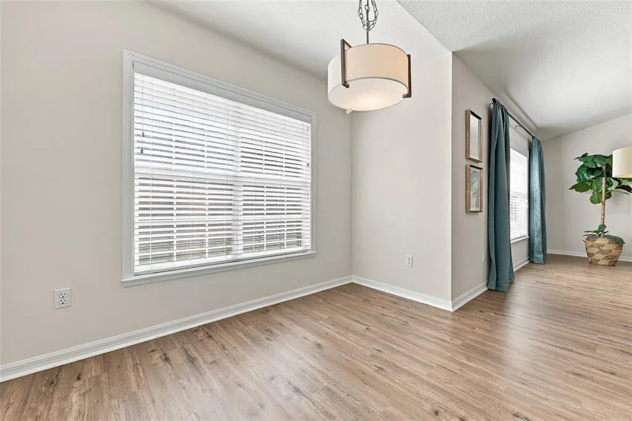
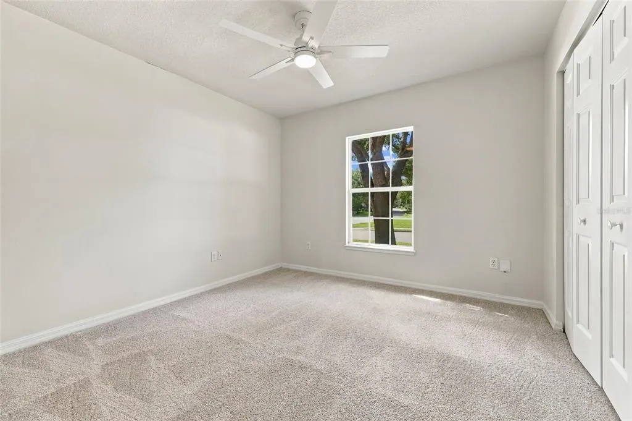
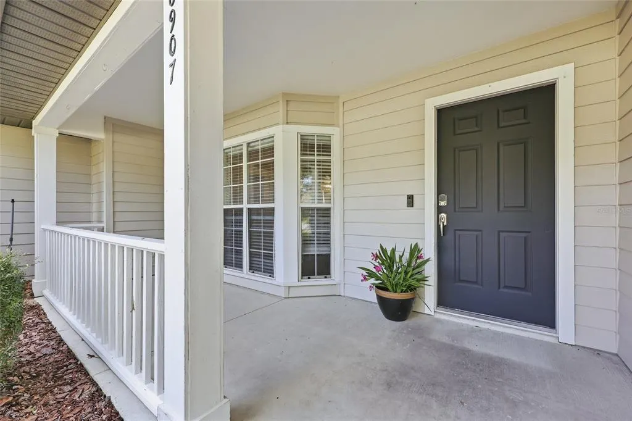
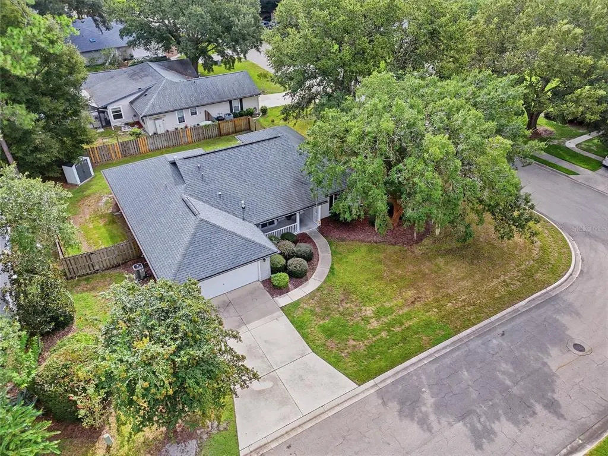
Welcome to this beautifully updated 4BR/2BA home in Mentone, a sought-after amenity-rich community in SW Gainesville. Situated on an oversized quarter-acre corner lot shaded by mature oaks, this single-level home is bright, open, and truly move-in ready. The kitchen and primary bathroom have both been updated with brand-new quartz countertops in 2026, and the kitchen showcases a newer stainless appliance package including range, built-in microwave, and French-door refrigerator with ice and water, plus a breakfast bar and pass-through to the living area. Brand-new carpet has just been installed in all four bedrooms and new luxury vinyl plank flooring flows through every common area, complemented by fresh paint, updated lighting, and ceiling fans throughout. Major systems are already handled with a 2023 Bryant variable-speed system providing efficient central AC and heat. Soaring vaulted ceilings, custom built-in shelving in the great room, crown molding, and chair rail deliver character you won't find in newer construction. Living and dining flow together beneath a dramatic vaulted ceiling and a bay window that fills the space with natural light. The private primary suite is a true retreat with a tray ceiling, crown molding, walk-in closet, and a spa-like en-suite bath offering dual quartz vanities, a jetted garden tub, and a separate shower. Three additional bedrooms provide flexibility for guests, a home office, or a hobby room. A dedicated laundry room with washer and dryer included and an attached two-car garage add everyday convenience. Step through either of two sliding doors, one from the great room and one from the primary suite, onto the spacious screened lanai with ceiling fan, overlooking a fully privacy-fenced backyard backing to mature trees, with a large storage shed for tools, gear, and lawn equipment. Additional updates include a fully renovated guest bath (2018), new seamless gutters (2025), and updated electrical service. Residents enjoy an exceptional amenity package including a resort-style lap pool with separate wading pool, clubhouse, lighted tennis and basketball courts, sand volleyball, playground, covered picnic pavilion, open playing field, and a walking trail, all along tree-lined streets with sidewalks. Located minutes from UF Health Shands and the VA Medical Center, with no HOA minimum lease period, offering flexibility that appeals to residents, fellows, and traveling medical staff, or to investors seeking a turnkey rental. Also convenient to the University of Florida, Celebration Pointe, Butler Plaza, shopping, dining, and I-75. Foundation was professionally stabilized with engineering documentation available. Schedule your private showing today, this one won't last!
| Elementary School | Middle School | High School |
|---|---|---|
| Kimball Wiles Elementary School-AL Elementary School | Kanapaha Middle School-AL Middle School | Gainesville High School-AL High School |
| Price History | |
|---|---|
| 9/17/2026 | Listed $399,900 |
General Features
| Sewer | Public Sewer |
|---|---|
| Heating | Central |
| Cooling | Central Air |
| Utilities | BB/HS Internet Available,Cable Available,Cable Connected,Electricity Available,Electricity Connected,Phone Available,Water Available,Water Connected |
| Roof | Shingle |
| Appliances | Dishwasher,Dryer,Microwave,Range,Refrigerator,Washer |
| Zoning | R-1A |
| HOA Fee | 208 |
| Garage Spaces | 2 |
| Association Fee Includes | Community Pool,Recreational Facilities |
| Patio/Porch Features | Covered,Front Porch,Rear Porch,Screened |
| Security Features | Security System |
| Construction Materials | Cement Siding,Concrete,HardiPlank Type |
| Pets Allowed | Cats OK,Dogs OK,Yes |
| Year Built | 1998 |
| View | Trees/Woods |
| Levels | One |
| Property Subtype | Single Family Residence |
| Tax Year | 2025 |
| Ownership | Fee Simple |
| Community Features | Clubhouse,Playground,Tennis Court(s) |
| Assoc Fee Paid Per | Quarterly |
| County | Alachua |
| New Construction | false |
| Property Type | Residential |
| Association Amenities | Basketball Court,Clubhouse,Park,Pickleball Court(s),Playground,Pool,Recreation Facilities,Tennis Court(s) |
| Attached Garage | true |
| Subdivision Name | MENTONE CLUSTER PH II |
| Facing Direction | West |
| Garage Y/N | true |
| Other Structures | Shed(s) |
| Total Rooms | 11 |
| Full Baths | 2 |
| Status | Active |
| Directions | From I-75, take Exit 384 (FL-24/Archer Road) and head west. Continue on Archer Road approximately 3.5 miles, then turn left onto SW 81st Street into the Mentone community. Take the second right onto SW 67th Place and follow it as it curves left onto SW 82nd Terrace. Continue to the end of the cul-de-sac — home is on the left at 6907 SW 82nd Terrace. |
| High School | Gainesville High School-AL |
| City | GAINESVILLE |
| Association Name | Bosshardt Property Management |
| Senior Community Y/N | false |
| MLS Area | 32608 - Gainesville |
| Lot Size Units | Square Feet |
| Lot Size Square Feet | 10454 |
| Carport Y/N | false |
| Listing Terms | Cash,Conventional,FHA,VA Loan |
| Elementary School | Kimball Wiles Elementary School-AL |
| Land Lease Y/N | false |
| Tax Annual Amount | 3428.99 |
| Middle/Junior High School | Kanapaha Middle School-AL |
| Property Condition | Completed |
| Additional Parcels Y/N | false |
| Lease Considered Y/N | true |
| Virtual Tour | https://www.propertypanorama.com/instaview/stellar/GC543404 |
| Building Area Units | Square Feet |
| Living Area Units | Square Feet |
| Standard Status | Active |
| Occupancy Type | Vacant |
| Tax Lot | 9 |
| Legal Description | MENTONE CLUSTER PH II PB T-23 LOT 9 OR 2301/2506 |
| Minimum Lease | No Minimum |
| Water Access Y/N | false |
| Monthly HOA Amount | 69.33 |
| Water View Y/N | false |
| Flood Zone Code | X |
| In Law Suite YN | false |
| Flood Zone Code X | Yes |
| DockY/N | false |
Interior Features
| Interior Amenities | Built-in Features,Ceiling Fan(s),Chair Rail,Crown Molding,High Ceilings,Living Room/Dining Room Combo,Open Floorplan,Primary Bedroom Main Floor,Split Bedroom,Stone Counters,Tray Ceiling(s),Vaulted Ceiling(s),Walk-In Closet(s),Window Treatments |
|---|---|
| Flooring | Carpet,Luxury Vinyl |
| Furnished Y/N | Furnished |
| Total Stories | 1 |
| Common Walls | Corner Unit |
| Air Conditioning Y/N | true |
| Heating Y/N | true |
| Window Features | Blinds |
| Fireplace Y/N | false |
| Laundry Features | Electric Dryer Hookup,Inside,Laundry Room |
| Total Bedrooms | 4 |
| LivingAreaSource | Public Records |
| Total Baths | 2 |
Exterior Features
| Exterior Amenities | Lighting,Private Mailbox,Private Yard,Rain Gutters,Sidewalk,Sliding Doors,Tennis Court(s) |
|---|---|
| Fencing | Wood |
| Parking Features | Driveway,Garage Door Opener,Ground Level |
| Water Source | Public |
| Lot Size Area | 10454 |
| Foundation Details | Slab |
| Building Area Total | 2536 |
| Lot Size Acres | 0.24 |
| Road Surface Type | Asphalt,Paved |
| Private Pool | false |
| Waterfront Y/N | false |
| Covered Spaces | 2 |
| Road Responsibility | Public Maintained Road |
Amenities
- Foreclosure
- Views
- Short Sale
- New Construction
- Adult 55+
- Lease To Own
- No HOA Fees
- Furnished
- Primary On Main
- Air Conditioning
- Seller Finance
- Green
- Fixer Upper
- Horse
- Golf
- Fireplace
- Deck
- Garage
- Basement
- Pool
Property vs Single Family Average in 32608
Price
Taxes
Year Built
 Copyright © MFRMLS.com All information deemed reliable but not guaranteed. All properties are subject to prior sale, change or withdrawal. Neither listing broker(s) or information provider(s) shall be responsible for any typographical errors, misinformation, misprints and shall be held totally harmless. Listing(s) information is provided for consumers personal, non-commercial use and may not be used for any purpose other than to identify prospective properties consumers may be interested in purchasing. Information on this site was last updated Last updated on September 21, 2026 1:20 PM UTC The listing information on this page last changed on Last updated on September 21, 2026 1:20 PM UTCd. The data relating to real estate for sale on this website comes in part from the Internet Data Exchange program of MFR MLS.
All information deemed reliable but not guaranteed. All properties are subject to prior sale, change or withdrawal. Neither listing broker(s) or information provider(s) shall be responsible for any typographical errors, misinformation, misprints and shall be held totally harmless. Listing(s) information is provided for consumers personal, non-commercial use and may not be used for any purpose other than to identify prospective properties consumers may be interested in purchasing.
Updated on September 21, 2026 1:20 PM UTC
Copyright © MFRMLS.com All information deemed reliable but not guaranteed. All properties are subject to prior sale, change or withdrawal. Neither listing broker(s) or information provider(s) shall be responsible for any typographical errors, misinformation, misprints and shall be held totally harmless. Listing(s) information is provided for consumers personal, non-commercial use and may not be used for any purpose other than to identify prospective properties consumers may be interested in purchasing. Information on this site was last updated Last updated on September 21, 2026 1:20 PM UTC The listing information on this page last changed on Last updated on September 21, 2026 1:20 PM UTCd. The data relating to real estate for sale on this website comes in part from the Internet Data Exchange program of MFR MLS.
All information deemed reliable but not guaranteed. All properties are subject to prior sale, change or withdrawal. Neither listing broker(s) or information provider(s) shall be responsible for any typographical errors, misinformation, misprints and shall be held totally harmless. Listing(s) information is provided for consumers personal, non-commercial use and may not be used for any purpose other than to identify prospective properties consumers may be interested in purchasing.
Updated on September 21, 2026 1:20 PM UTC
 Copyright Southeast Florida Multiple Listing Service © 2026. Accuracy of listing information is not guaranteed. Listing information is provided for personal consumer, non-commercial use, solely to identify potential properties for potential purchase. All other use is strictly prohibited, is a violation of the terms of use, and may violate federal and state law.
Data Last Updated: September 21, 2026 2:17 PM UTC
Copyright Southeast Florida Multiple Listing Service © 2026. Accuracy of listing information is not guaranteed. Listing information is provided for personal consumer, non-commercial use, solely to identify potential properties for potential purchase. All other use is strictly prohibited, is a violation of the terms of use, and may violate federal and state law.
Data Last Updated: September 21, 2026 2:17 PM UTC
