
Price Reduction
Address
2238 Nw 16th Avenue, GAINESVILLE, FL
Price
$ 419,900
Property Attributes
- MLS#GC542935
- TypeSingle Family
- Listing Status Active
- CountyAlachua
- CityGAINESVILLE
- AreaGainesville
- NeighborhoodHENDERSON HEIGHTS
- Zip32605
- StyleTraditional
- Year Built1959
- Taxes$ 3131
- Price$ 419,900
- Bedrooms3
- Full Bathrooms2
- Half Bathrooms1
- Sqr Footage2137
- Lot Size0.53 Acres
Data Source:
Stellar MLS
Property Description
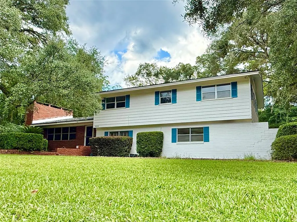
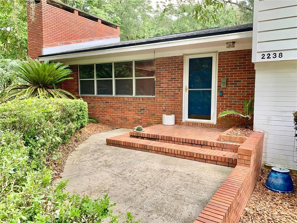
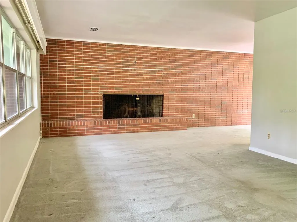
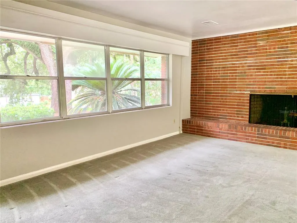
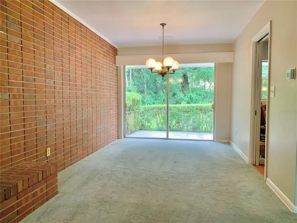
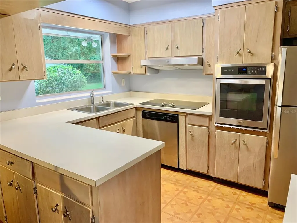
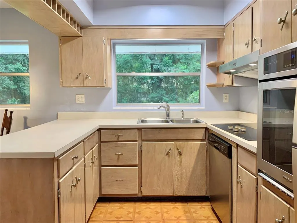
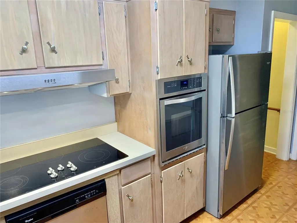
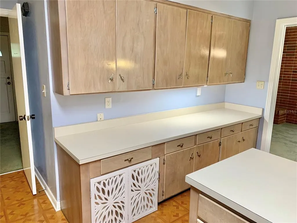
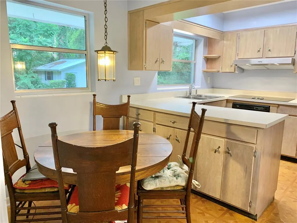
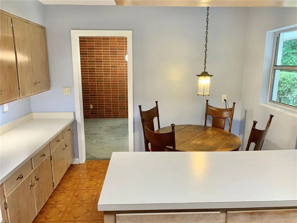
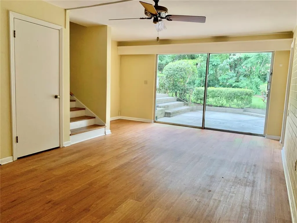
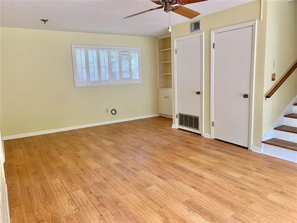
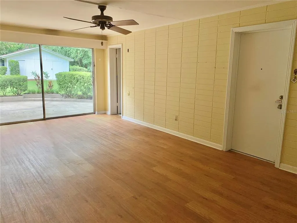
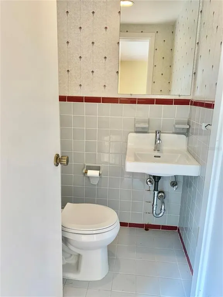
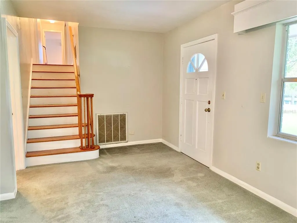
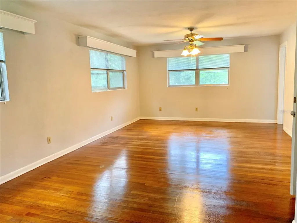
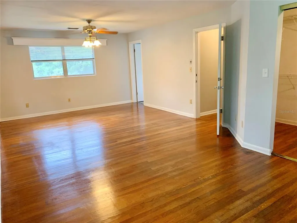
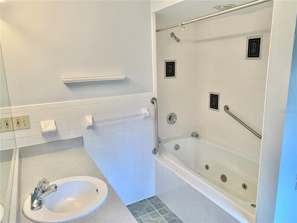
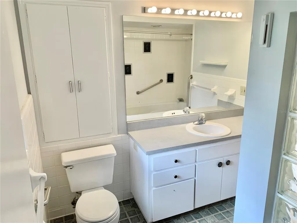
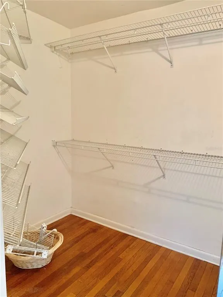
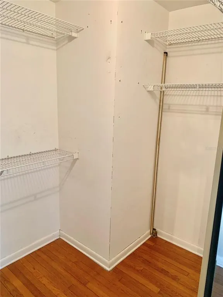
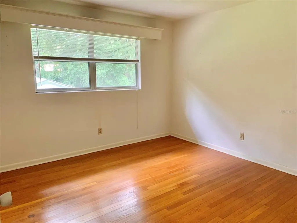
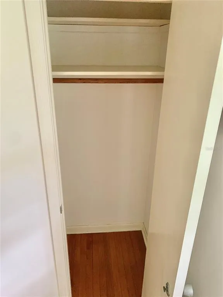
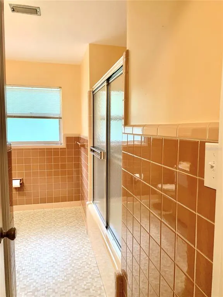
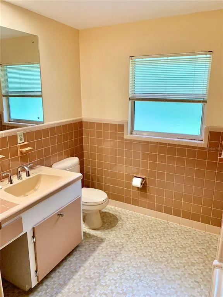
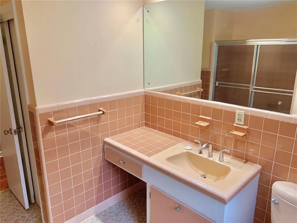
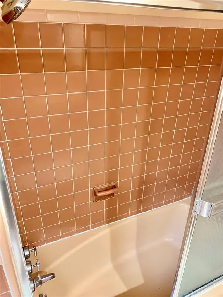
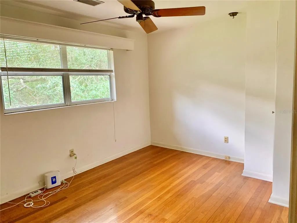
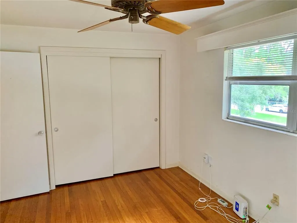
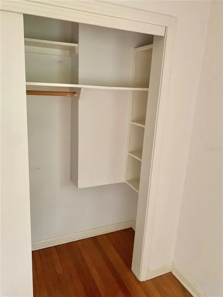
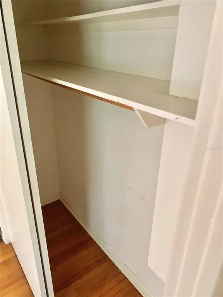
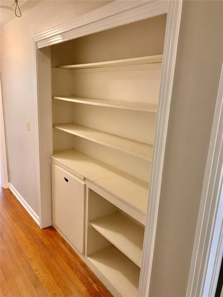
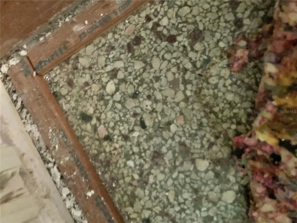
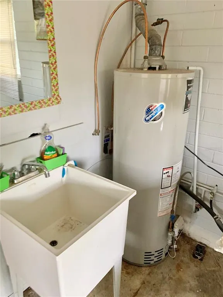
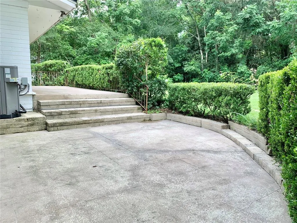
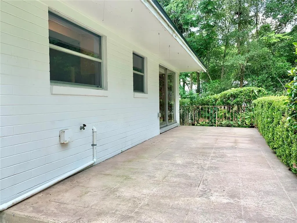
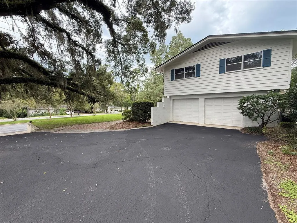
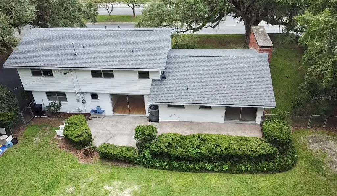
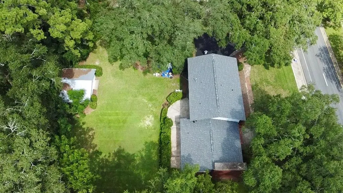
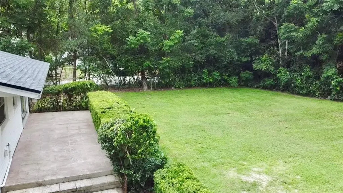
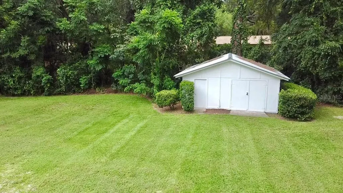
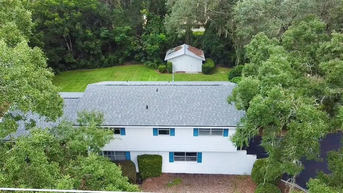
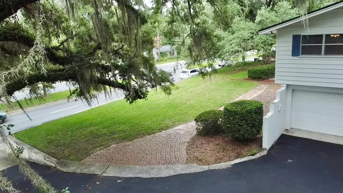
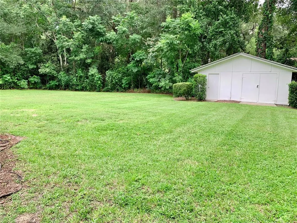
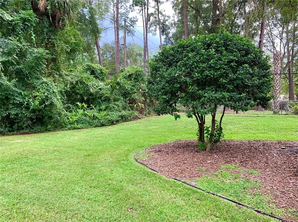
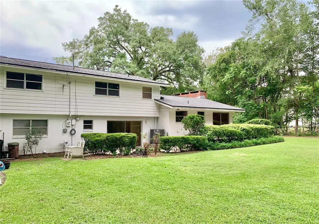
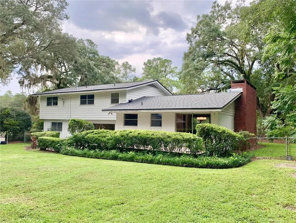
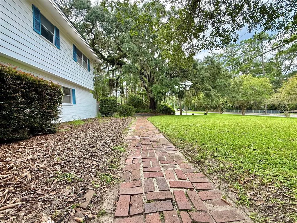
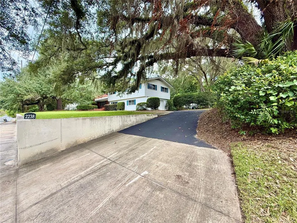
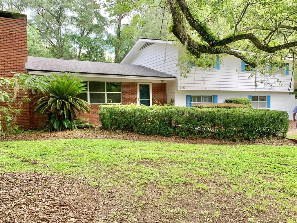
Beautiful Split-level home in the heart of Gainesville. Located just north of the University of Florida, this home offers lots of space with a wonderful yard in a prime location. Original family owned home with some wonderful mid-century charms. When entering the home you will find a spacious living room with an impressive brick fireplace and accent wall which spans into the dining room. The large sliding glass door in the dining look out onto the patio and overlooks the gorgeous backyard. The kitchen has all wood cabinets and includes a breakfast area. The kitchen has lots of potential for expansion into said breakfast area. Down a short flight of stairs you will find the family room, equipped with built in shelving and a half bathroom. The huge sliding glass doors look out to the lower patio and over the backyard as well. Upstairs you will find the oversized primary suite with large walk in closet and en suite bathroom. The primary bath is spacious and has a jetted tub, single vanity with extra counter space and built in storage cabinet. In addition to the primary, you will find two additional guest bedrooms all with the original oak hardwood floors. The guest bathroom features a bright pop of color with the mid-century subway tiled walls and neutral toned mosaic tile floors. Speaking of mid-century...the main living/dining room and lower family room all have the original terrazzo flooring under the current flooring, just waiting to be uncovered and restored. The home has an attached 2 car garage with extra storage space and laundry area. The backyard is fenced and spacious with a large shed/shop in the back. The property is adorn with beautiful live oaks that span over several areas of the yard. HVAC replaced in 2021. Hot water heater and laundry sink done in 2020. New roof in 2025. Much of the interior was repainted in the last 5yrs. The home has been well loved by the current family that built the home in 1959 and is ready for its next chapter and new memories to be made. Come see the amazing potential this home holds for you!
| Price History | |
|---|---|
| 8/22/2026 | Listed $424,900 |
| 9/16/2026 | 1$419,900 |
General Features
| Sewer | Public Sewer |
|---|---|
| Heating | Central,Natural Gas |
| Cooling | Central Air |
| Utilities | Cable Available,Electricity Connected,Fiber Optics,Natural Gas Connected,Phone Available,Sewer Connected,Street Lights,Water Connected |
| Possession | Close Of Escrow |
| Roof | Shingle |
| Appliances | Built-In Oven,Cooktop,Dishwasher,Dryer,Gas Water Heater,Range Hood,Refrigerator,Washer |
| Zoning | RSF1 |
| Garage Spaces | 2 |
| Patio/Porch Features | Patio |
| Architectural Style | Traditional |
| Construction Materials | Block,Brick |
| Pets Allowed | Cats OK,Dogs OK |
| Year Built | 1959 |
| Levels | Multi/Split |
| Property Subtype | Single Family Residence |
| Tax Year | 2025 |
| Ownership | Fee Simple |
| County | Alachua |
| New Construction | false |
| Property Type | Residential |
| Attached Garage | true |
| Subdivision Name | HENDERSON HEIGHTS |
| Facing Direction | South |
| Garage Y/N | true |
| Other Structures | Storage |
| Total Rooms | 5 |
| Full Baths | 2 |
| Status | Active |
| Directions | From NW 13th St and NW 16th Ave intersection. Follow NW 16th Ave West. The home will be the 3rd house after the traffic light at NW 22nd st and NW 16th Ave (Entrance or Forest Ridge.) See for sale sign and sign next to driveway. |
| City | GAINESVILLE |
| Senior Community Y/N | false |
| MLS Area | 32605 - Gainesville |
| Lot Size Units | Square Feet |
| Lot Size Square Feet | 23087 |
| Carport Y/N | false |
| Listing Terms | Cash,Conventional,FHA,VA Loan |
| Land Lease Y/N | false |
| Tax Annual Amount | 3131.03 |
| Home Warranty Y/N | false |
| Property Condition | Completed |
| Additional Parcels Y/N | false |
| Lease Considered Y/N | true |
| Virtual Tour | https://www.propertypanorama.com/instaview/stellar/GC542935 |
| Building Area Units | Square Feet |
| Living Area Units | Square Feet |
| Standard Status | Active |
| Occupancy Type | Vacant |
| Legal Description | S 165.66 FT OF N 2597.28 FT OF E 140 FT OF W 586.67 FT OR 1833/636 |
| Minimum Lease | No Minimum |
| Water Access Y/N | false |
| Additional Rooms | Breakfast Room Separate,Family Room,Formal Living Room Separate |
| Water View Y/N | false |
| Flood Zone Code | X |
| In Law Suite YN | false |
| Flood Zone Code X | Yes |
Interior Features
| Interior Amenities | Ceiling Fan(s),Living Room/Dining Room Combo,PrimaryBedroom Upstairs,Solid Wood Cabinets,Thermostat,Walk-In Closet(s),Window Treatments |
|---|---|
| Flooring | Carpet,Laminate,Terrazzo,Tile,Hardwood |
| Furnished Y/N | Unfurnished |
| Fireplace Features | Living Room,Masonry,Wood Burning |
| Total Stories | 2 |
| Air Conditioning Y/N | true |
| Heating Y/N | true |
| Window Features | Blinds,Double Pane Windows |
| Fireplace Y/N | true |
| Half Baths | 1 |
| Laundry Features | In Garage |
| Total Bedrooms | 3 |
| LivingAreaSource | Public Records |
| Total Baths | 3 |
Exterior Features
| Exterior Amenities | Private Mailbox,Rain Gutters,Sidewalk,Sliding Doors |
|---|---|
| Vegetation | Mature Landscaping,Trees/Landscaped |
| Fencing | Chain Link |
| Parking Features | Driveway,Garage Door Opener,Garage Faces Side,Off Street,Split Garage |
| Lot Features | City Lot,Sidewalk |
| Water Source | Public |
| Lot Size Area | 23087 |
| Foundation Details | Slab |
| Spa | false |
| Building Area Total | 3277 |
| Lot Size Acres | 0.53 |
| Road Surface Type | Paved,Asphalt |
| Private Pool | false |
| Waterfront Y/N | false |
| Covered Spaces | 2 |
| Road Frontage Type | Street Paved |
| Road Responsibility | Public Maintained Road |
Amenities
- Foreclosure
- Views
- Short Sale
- New Construction
- Adult 55+
- Lease To Own
- No HOA Fees
- Furnished
- Primary On Main
- Air Conditioning
- Seller Finance
- Green
- Fixer Upper
- Horse
- Golf
- Fireplace
- Deck
- Garage
- Basement
- Pool
Property vs Single Family Average in 32605
Price
Taxes
Year Built
 Copyright © MFRMLS.com All information deemed reliable but not guaranteed. All properties are subject to prior sale, change or withdrawal. Neither listing broker(s) or information provider(s) shall be responsible for any typographical errors, misinformation, misprints and shall be held totally harmless. Listing(s) information is provided for consumers personal, non-commercial use and may not be used for any purpose other than to identify prospective properties consumers may be interested in purchasing. Information on this site was last updated Last updated on September 21, 2026 1:20 PM UTC The listing information on this page last changed on Last updated on September 21, 2026 1:20 PM UTCd. The data relating to real estate for sale on this website comes in part from the Internet Data Exchange program of MFR MLS.
All information deemed reliable but not guaranteed. All properties are subject to prior sale, change or withdrawal. Neither listing broker(s) or information provider(s) shall be responsible for any typographical errors, misinformation, misprints and shall be held totally harmless. Listing(s) information is provided for consumers personal, non-commercial use and may not be used for any purpose other than to identify prospective properties consumers may be interested in purchasing.
Updated on September 21, 2026 1:20 PM UTC
Copyright © MFRMLS.com All information deemed reliable but not guaranteed. All properties are subject to prior sale, change or withdrawal. Neither listing broker(s) or information provider(s) shall be responsible for any typographical errors, misinformation, misprints and shall be held totally harmless. Listing(s) information is provided for consumers personal, non-commercial use and may not be used for any purpose other than to identify prospective properties consumers may be interested in purchasing. Information on this site was last updated Last updated on September 21, 2026 1:20 PM UTC The listing information on this page last changed on Last updated on September 21, 2026 1:20 PM UTCd. The data relating to real estate for sale on this website comes in part from the Internet Data Exchange program of MFR MLS.
All information deemed reliable but not guaranteed. All properties are subject to prior sale, change or withdrawal. Neither listing broker(s) or information provider(s) shall be responsible for any typographical errors, misinformation, misprints and shall be held totally harmless. Listing(s) information is provided for consumers personal, non-commercial use and may not be used for any purpose other than to identify prospective properties consumers may be interested in purchasing.
Updated on September 21, 2026 1:20 PM UTC
 Copyright Southeast Florida Multiple Listing Service © 2026. Accuracy of listing information is not guaranteed. Listing information is provided for personal consumer, non-commercial use, solely to identify potential properties for potential purchase. All other use is strictly prohibited, is a violation of the terms of use, and may violate federal and state law.
Data Last Updated: September 21, 2026 2:17 PM UTC
Copyright Southeast Florida Multiple Listing Service © 2026. Accuracy of listing information is not guaranteed. Listing information is provided for personal consumer, non-commercial use, solely to identify potential properties for potential purchase. All other use is strictly prohibited, is a violation of the terms of use, and may violate federal and state law.
Data Last Updated: September 21, 2026 2:17 PM UTC
