
Price Reduction - Views - Primary on Main
Address
5730 Nw 52nd Place, GAINESVILLE, FL
Price
$ 627,000
Property Attributes
- MLS#GC541593
- TypeSingle Family
- Listing Status Active
- CountyAlachua
- CityGAINESVILLE
- AreaGainesville
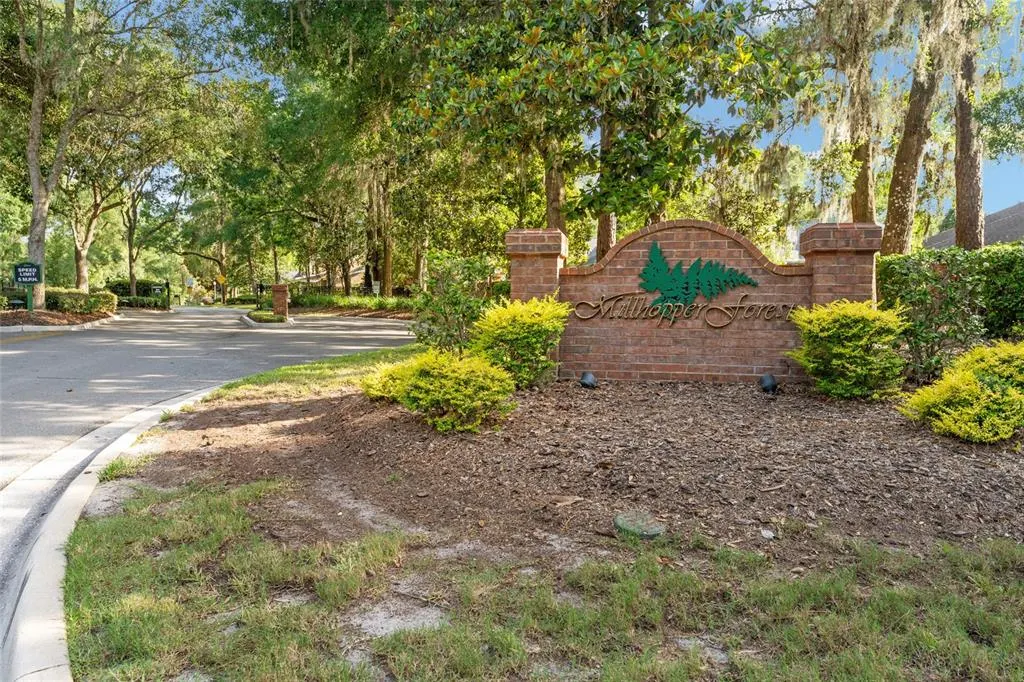
- NeighborhoodMILLHOPPER FOREST UNIT 2A
- Zip32653
- StyleSingle Family Residence
- Year Built2004
- Taxes$ 7453
- Price$ 627,000
- Bedrooms4
- Full Bathrooms3
- Half Bathrooms1
- Sqr Footage2981
- Lot Size0.25 Acres
Data Source:
Stellar MLS
Property Description
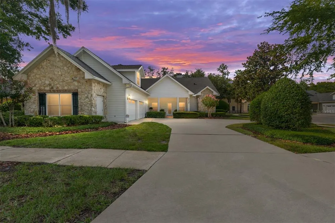
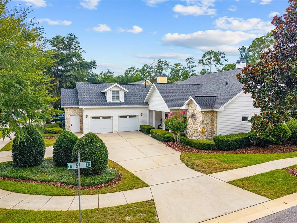
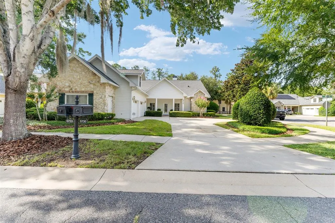
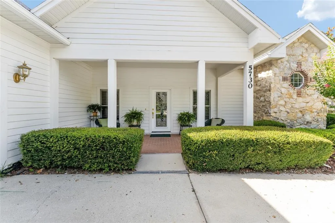
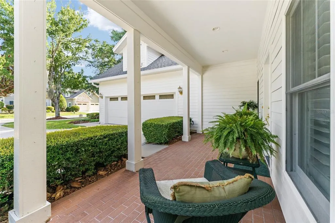
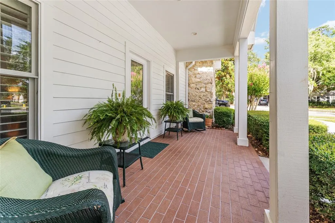
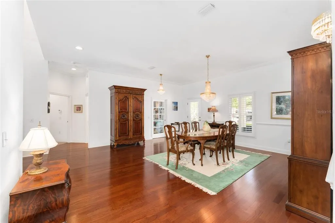
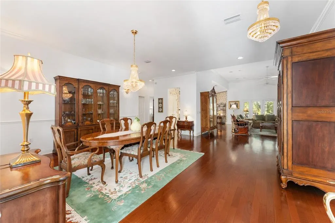
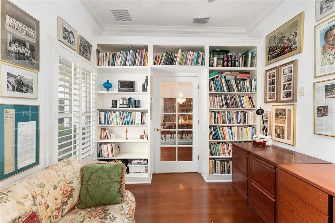
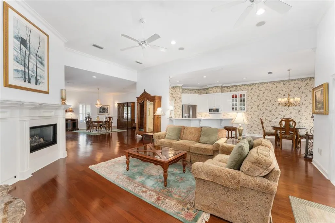
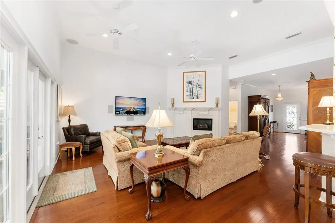
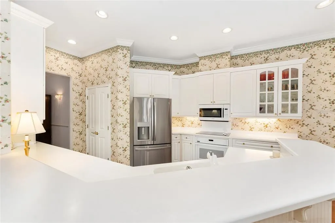
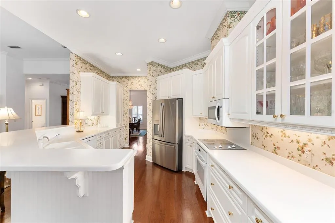
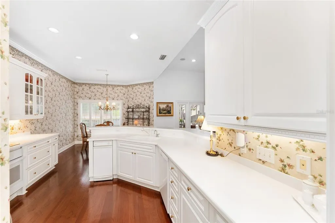
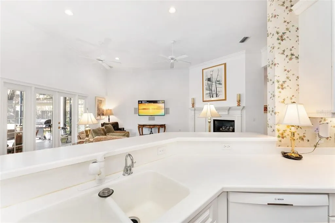
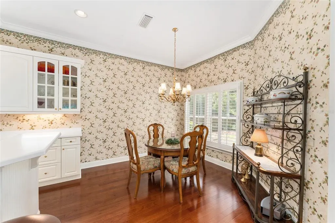
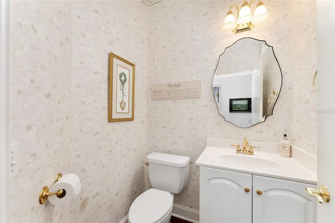
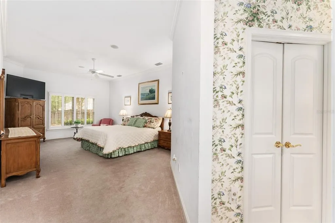
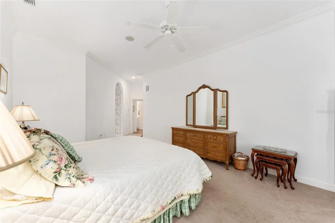
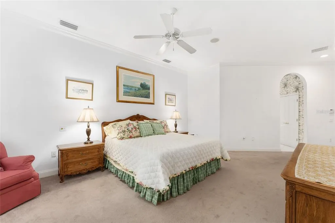
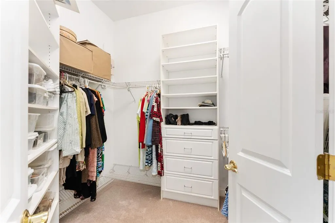
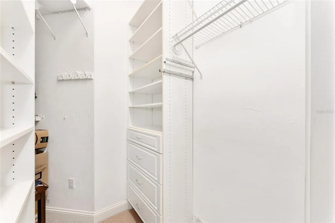
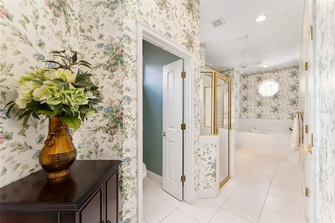
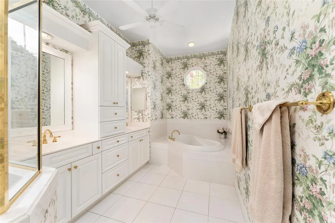
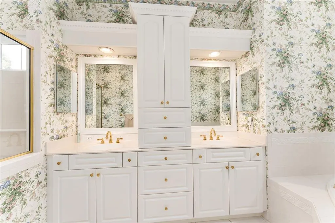
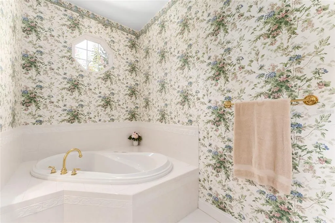
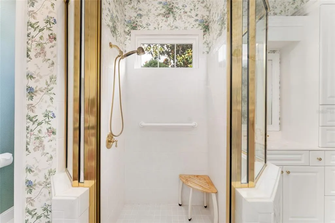
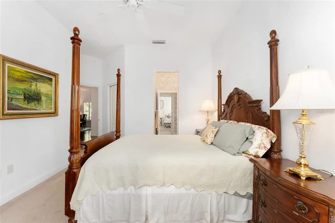
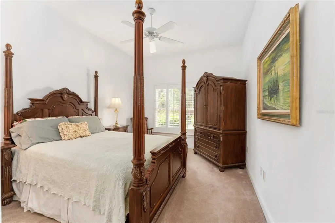
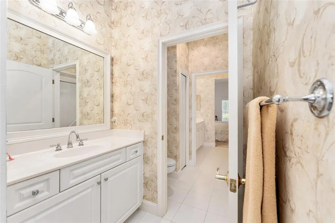
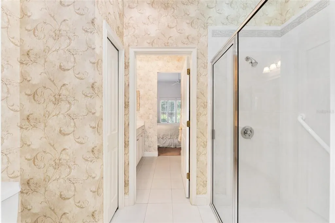
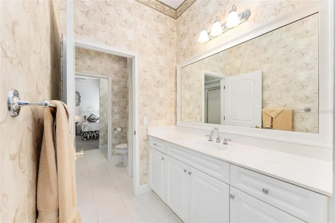
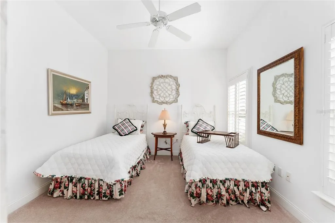
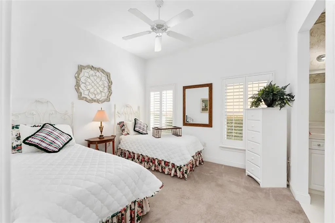
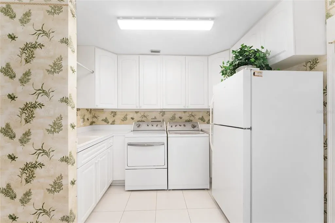
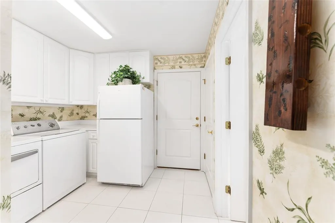
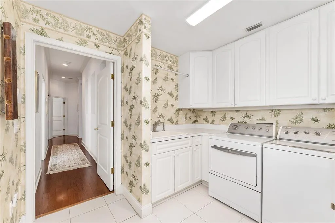
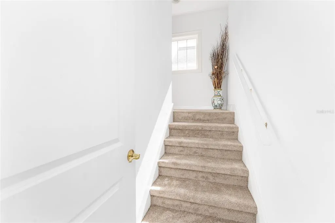
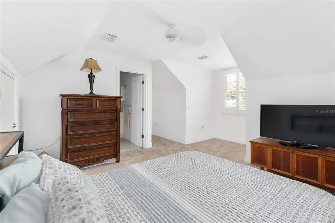
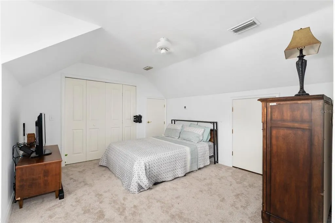
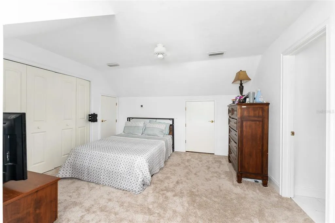
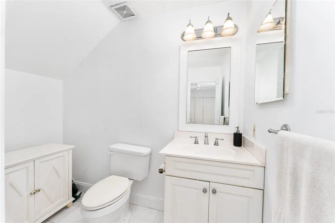
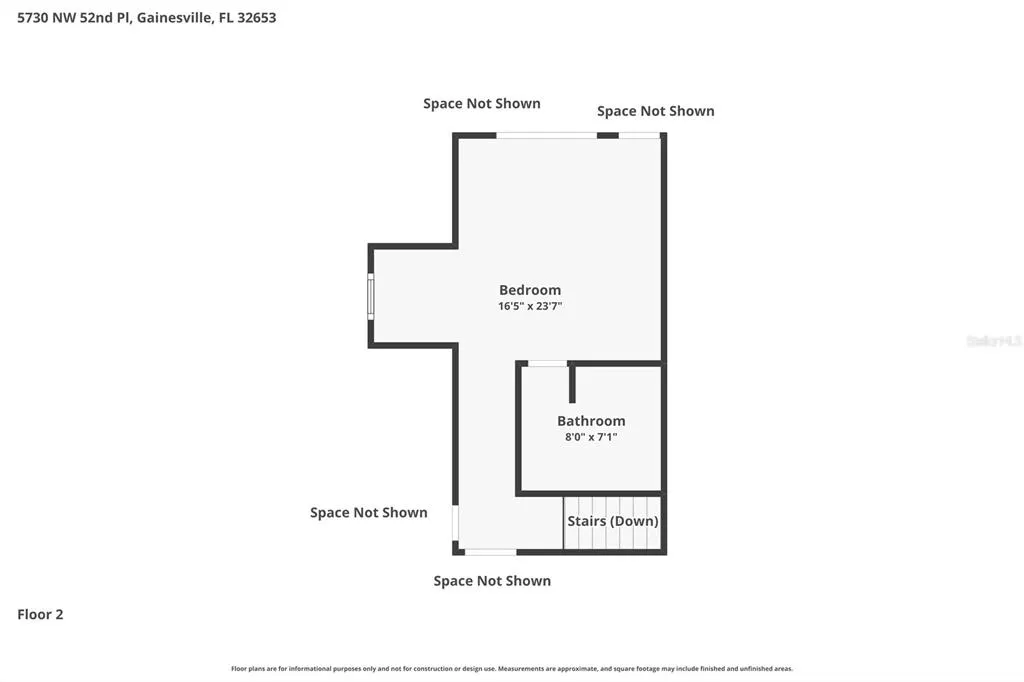
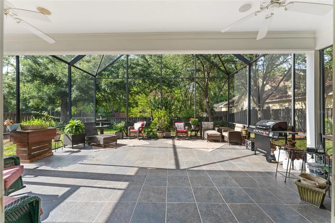
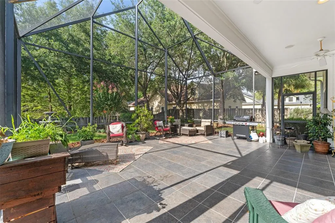
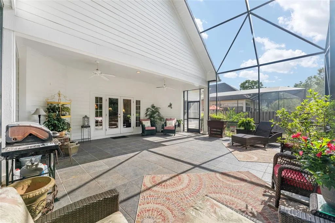
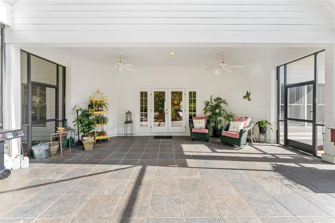
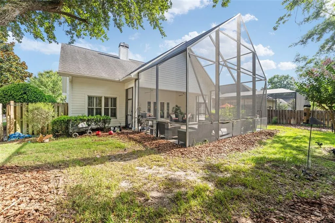
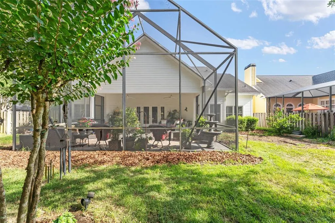
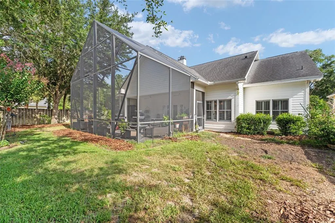
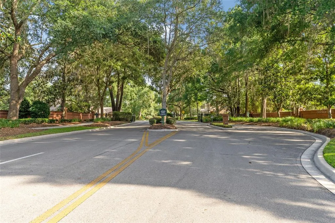
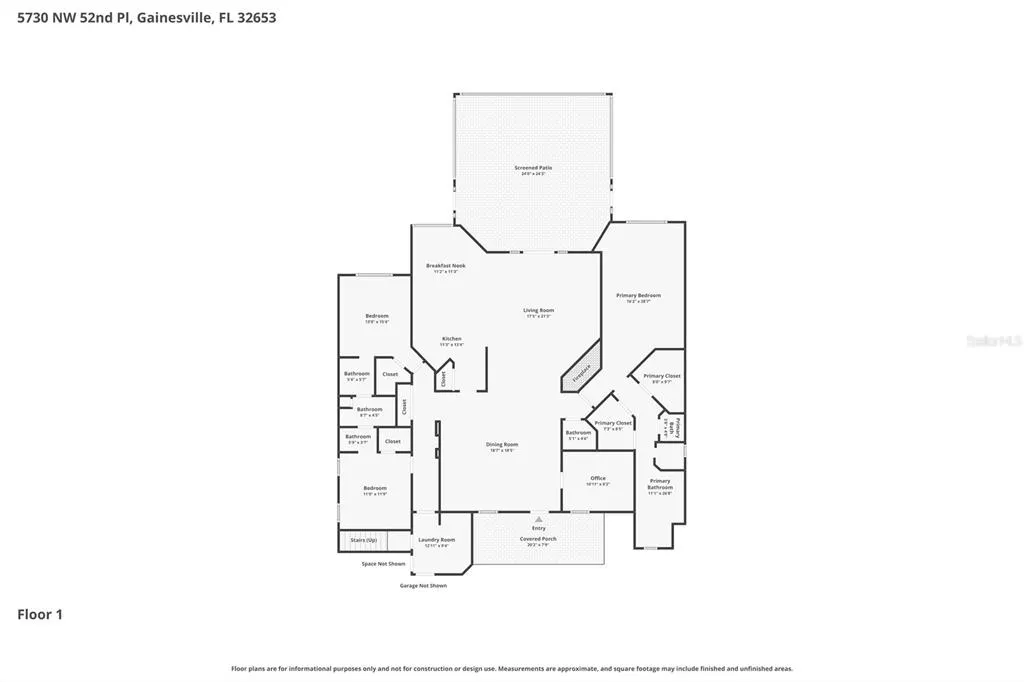
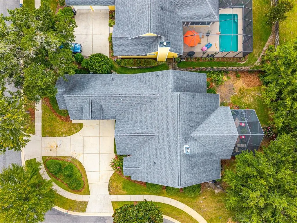
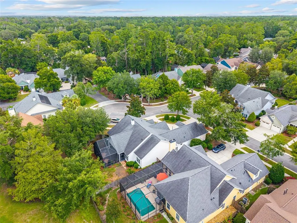
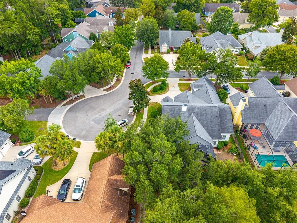
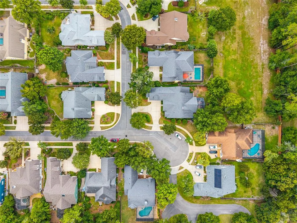
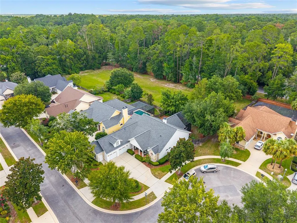
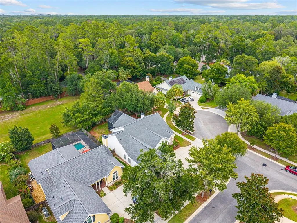
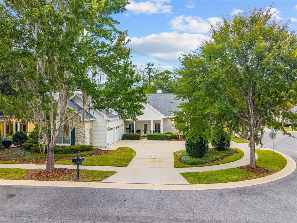
Graceful architecture, generous proportions, and exceptional privacy define this beautifully maintained four-bedroom home, ideally situated within the gated community of Millhopper Forest. Perfectly positioned on a private lot backing to protected green space with no future development planned beyond the property, the setting offers a rare sense of tranquility. Just beyond the entry, a distinguished library-inspired office immediately establishes the home's timeless character. Framed by French doors, floor-to-ceiling built-in bookcases, and classic interior shutters, the space is equally suited for focused work, quiet reading, or creative pursuits. Rich engineered wood plank flooring continues into the formal dining room, where an elegant chandelier creates an inviting setting for memorable gatherings. From there, the home unfolds naturally into the welcoming living room, anchored by a beautiful corner fireplace and seamlessly connected to the kitchen for effortless entertaining. White cabinetry, abundant storage, and a convenient connection to the dining room make the kitchen both functional and inviting, while the adjoining breakfast nook provides a comfortable space for everyday meals. Whether hosting celebrations or enjoying an unhurried morning coffee, these thoughtfully designed gathering spaces encourage connection and conversation. The expansive primary suite offers room to truly unwind, complemented by dual walk-in closets and a spacious five-piece bath that blends classic design with generous storage. Two secondary bedrooms share a Jack-and-Jill bath, while an upper-level guest suite provides the comfort and privacy of its own en suite bath. A thoughtfully designed laundry and mud room with built-in cabinetry and a utility sink adds everyday practicality without sacrificing style. Outside, the covered lanai creates a shaded extension of the living space overlooking a large, level backyard with endless possibilities for entertaining, gardening, recreation, or peaceful evenings outdoors. A whole-home central vacuum system, water softener, and attached two-car garage with a dedicated workshop area further enhance the home's thoughtful design and functionality. Combining timeless craftsmanship, practical updates, and an exceptionally private setting within one of Gainesville's most established gated communities, this is a rare opportunity to enjoy both everyday comfort and enduring quality.
| Price History | |
|---|---|
| 7/16/2026 | Listed $647,000 |
| 8/7/2026 | 2$637,000 |
| 9/14/2026 | 2$627,000 |
General Features
| Sewer | Public Sewer |
|---|---|
| Heating | Natural Gas |
| Cooling | Central Air |
| Utilities | BB/HS Internet Available,Electricity Available,Electricity Connected,Natural Gas Available,Natural Gas Connected,Public,Sewer Available,Sewer Connected,Street Lights,Water Available,Water Connected |
| Roof | Shingle |
| Appliances | Cooktop,Dishwasher,Disposal,Exhaust Fan,Microwave,Other,Range,Refrigerator,Trash Compactor,Water Softener |
| Zoning | PD |
| HOA Fee | 85 |
| Garage Spaces | 2 |
| Association Fee Includes | Maintenance Grounds |
| Patio/Porch Features | Rear Porch,Screened |
| Security Features | Security System |
| Construction Materials | HardiPlank Type |
| Pets Allowed | Yes |
| Year Built | 2004 |
| View | Trees/Woods |
| Levels | Two |
| Property Subtype | Single Family Residence |
| Tax Year | 2025 |
| Ownership | Fee Simple |
| Community Features | Gated Community - No Guard |
| Assoc Fee Paid Per | Monthly |
| County | Alachua |
| New Construction | false |
| Property Type | Residential |
| Association Amenities | Gated |
| Attached Garage | true |
| Subdivision Name | MILLHOPPER FOREST UNIT 2A |
| Facing Direction | South |
| Garage Y/N | true |
| Total Rooms | 13 |
| Full Baths | 3 |
| Status | Active |
| Directions | From the intersection of NW 43rd Street and NW 53rd Avenue, head west on NW 53rd Avenue. Turn left onto NW 57th Street, then right onto NW 57th Terrace. The home is located on the corner of NW 57th Terrace and NW 52nd Place, on the left. |
| City | GAINESVILLE |
| Association Name | Cornestone Management Services- John McClanahan |
| Senior Community Y/N | false |
| MLS Area | 32653 - Gainesville |
| Lot Size Units | Square Feet |
| Lot Size Square Feet | 10890 |
| Carport Y/N | false |
| Listing Terms | Cash,Conventional,Other |
| Land Lease Y/N | false |
| Tax Annual Amount | 7453.37 |
| Additional Parcels Y/N | false |
| Lease Considered Y/N | true |
| Virtual Tour | https://www.dropbox.com/scl/fi/d4ihoog70kwytcfwhz0dz/Craig-Wilburn-5730-NW-52nd-Pl-Gainesville-FL.mp4?rlkey=m1p8ysc0hwluqy4bail9zaa2t&e=1&dl=0 |
| Building Area Units | Square Feet |
| Living Area Units | Square Feet |
| Standard Status | Active |
| Occupancy Type | Owner |
| Tax Lot | 75 |
| Legal Description | MILLHOPPER FOREST UNIT 2A PB 23 PG 70 LOT 75 OR 3002/0625 |
| Minimum Lease | 7 Months |
| Water Access Y/N | false |
| Monthly HOA Amount | 85 |
| HOA Monthly Maintenance | 215 |
| Additional Rooms | Bonus Room,Den/Library/Office |
| Water View Y/N | false |
| Flood Zone Code | X |
| In Law Suite YN | false |
| Flood Zone Code X | Yes |
Interior Features
| Interior Amenities | Built-in Features,Ceiling Fan(s),Central Vacuum,Crown Molding,Eating Space In Kitchen,High Ceilings,Kitchen/Family Room Combo,Living Room/Dining Room Combo,Open Floorplan,Primary Bedroom Main Floor,Solid Surface Counters,Split Bedroom,Walk-In Closet(s),Window Treatments |
|---|---|
| Flooring | Carpet,Engineered Hardwood,Tile |
| Furnished Y/N | Unfurnished |
| Fireplace Features | Gas,Living Room |
| Total Stories | 2 |
| Common Walls | Corner Unit |
| Air Conditioning Y/N | true |
| Heating Y/N | true |
| Window Features | Shutters |
| Fireplace Y/N | true |
| Half Baths | 1 |
| Laundry Features | Inside,Laundry Room |
| Total Bedrooms | 4 |
| LivingAreaSource | Public Records |
| Total Baths | 4 |
Exterior Features
| Exterior Amenities | Irrigation System |
|---|---|
| Vegetation | Trees/Landscaped |
| Fencing | Wood |
| Parking Features | Circular Driveway,Workshop in Garage |
| Water Source | Public |
| Lot Size Area | 10890 |
| Foundation Details | Slab |
| Building Area Total | 4026 |
| Lot Size Acres | 0.25 |
| Road Surface Type | Paved |
| Private Pool | false |
| Waterfront Y/N | false |
| Covered Spaces | 2 |
| Road Responsibility | Private Maintained Road |
Amenities
- Foreclosure
- Views
- Short Sale
- New Construction
- Adult 55+
- Lease To Own
- No HOA Fees
- Furnished
- Primary On Main
- Air Conditioning
- Seller Finance
- Green
- Fixer Upper
- Horse
- Golf
- Fireplace
- Deck
- Garage
- Basement
- Pool
Property vs Single Family Average in 32653
Price
Taxes
Year Built
 Copyright © MFRMLS.com All information deemed reliable but not guaranteed. All properties are subject to prior sale, change or withdrawal. Neither listing broker(s) or information provider(s) shall be responsible for any typographical errors, misinformation, misprints and shall be held totally harmless. Listing(s) information is provided for consumers personal, non-commercial use and may not be used for any purpose other than to identify prospective properties consumers may be interested in purchasing. Information on this site was last updated Last updated on September 21, 2026 1:20 PM UTC The listing information on this page last changed on Last updated on September 21, 2026 1:20 PM UTCd. The data relating to real estate for sale on this website comes in part from the Internet Data Exchange program of MFR MLS.
All information deemed reliable but not guaranteed. All properties are subject to prior sale, change or withdrawal. Neither listing broker(s) or information provider(s) shall be responsible for any typographical errors, misinformation, misprints and shall be held totally harmless. Listing(s) information is provided for consumers personal, non-commercial use and may not be used for any purpose other than to identify prospective properties consumers may be interested in purchasing.
Updated on September 21, 2026 1:20 PM UTC
Copyright © MFRMLS.com All information deemed reliable but not guaranteed. All properties are subject to prior sale, change or withdrawal. Neither listing broker(s) or information provider(s) shall be responsible for any typographical errors, misinformation, misprints and shall be held totally harmless. Listing(s) information is provided for consumers personal, non-commercial use and may not be used for any purpose other than to identify prospective properties consumers may be interested in purchasing. Information on this site was last updated Last updated on September 21, 2026 1:20 PM UTC The listing information on this page last changed on Last updated on September 21, 2026 1:20 PM UTCd. The data relating to real estate for sale on this website comes in part from the Internet Data Exchange program of MFR MLS.
All information deemed reliable but not guaranteed. All properties are subject to prior sale, change or withdrawal. Neither listing broker(s) or information provider(s) shall be responsible for any typographical errors, misinformation, misprints and shall be held totally harmless. Listing(s) information is provided for consumers personal, non-commercial use and may not be used for any purpose other than to identify prospective properties consumers may be interested in purchasing.
Updated on September 21, 2026 1:20 PM UTC
 Copyright Southeast Florida Multiple Listing Service © 2026. Accuracy of listing information is not guaranteed. Listing information is provided for personal consumer, non-commercial use, solely to identify potential properties for potential purchase. All other use is strictly prohibited, is a violation of the terms of use, and may violate federal and state law.
Data Last Updated: September 21, 2026 2:17 PM UTC
Copyright Southeast Florida Multiple Listing Service © 2026. Accuracy of listing information is not guaranteed. Listing information is provided for personal consumer, non-commercial use, solely to identify potential properties for potential purchase. All other use is strictly prohibited, is a violation of the terms of use, and may violate federal and state law.
Data Last Updated: September 21, 2026 2:17 PM UTC
