
Views - Primary on Main
Address
4511 Nw 35th Street, GAINESVILLE, FL
Price
$ 300,000
Property Attributes
- MLS#GC539695
- TypeSingle Family
- Listing Status Active
- CountyAlachua
- CityGAINESVILLE
- AreaGainesville
- NeighborhoodCAPRI
- Zip32605
- StyleCraftsman
- Year Built1996
- Taxes$ 3111
- Price$ 300,000
- Bedrooms2
- Full Bathrooms2
- Half Bathrooms0
- Sqr Footage1268
- Lot Size0.17 Acres
Data Source:
Stellar MLS
Property Description

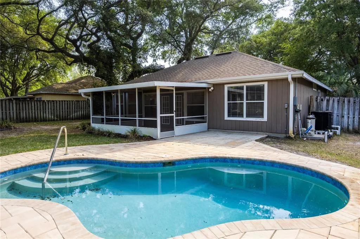

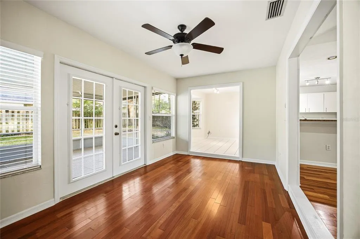
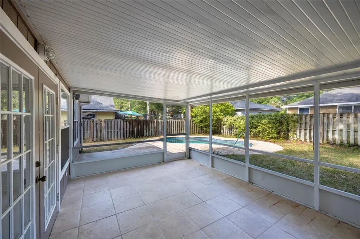
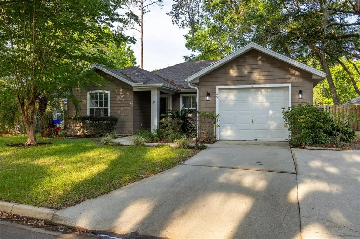
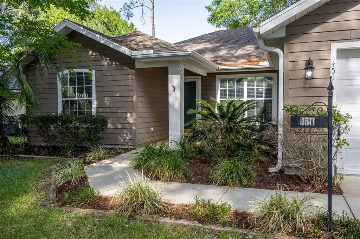
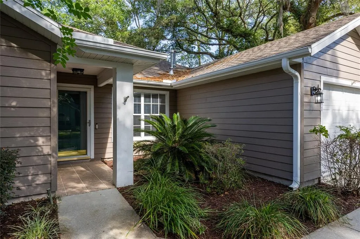
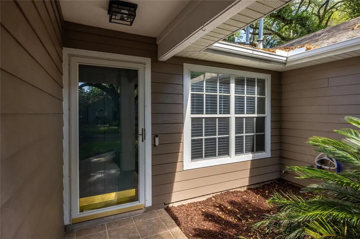
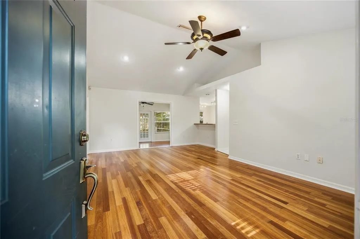
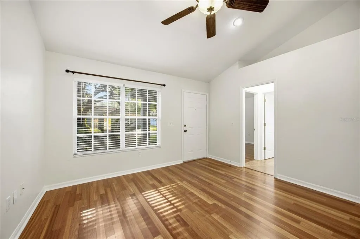
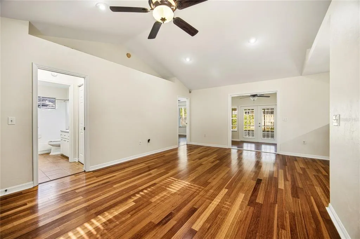
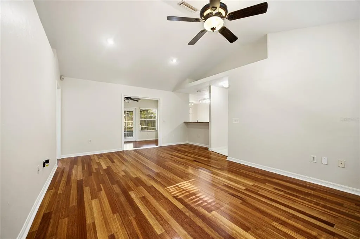
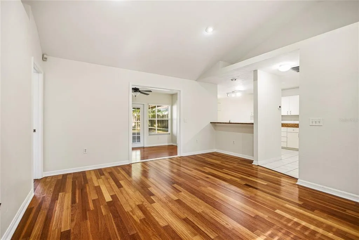
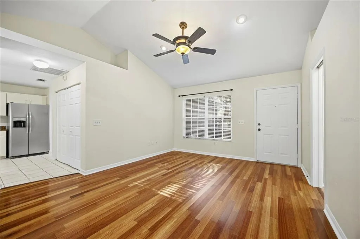
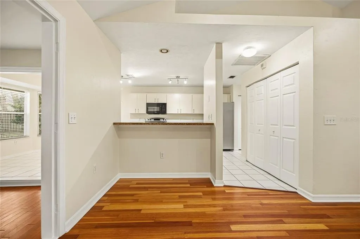
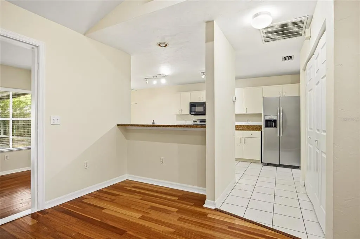
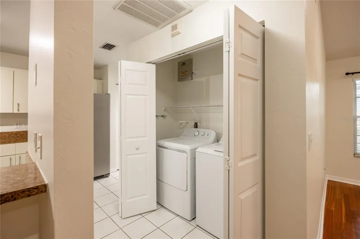
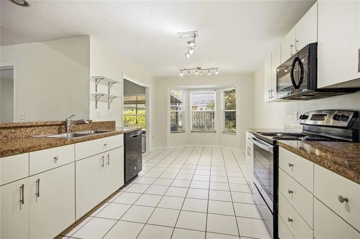
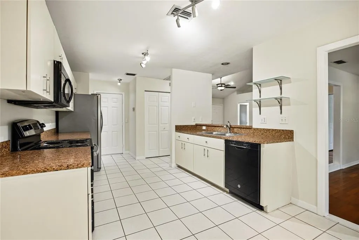
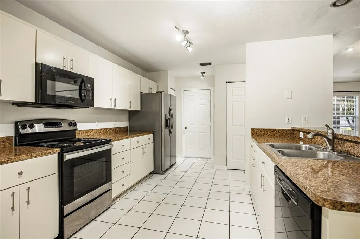
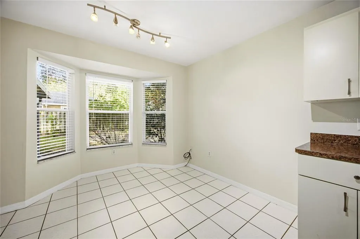
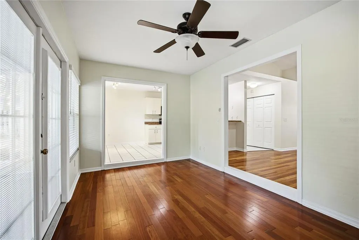
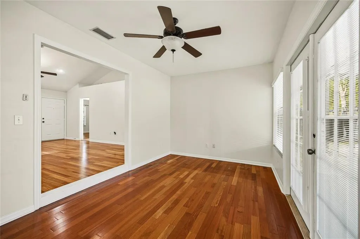
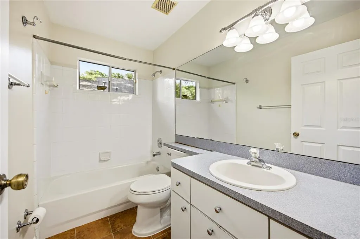
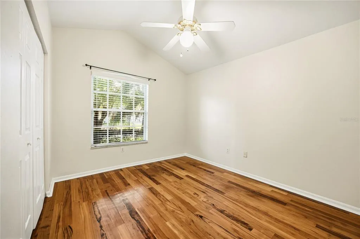
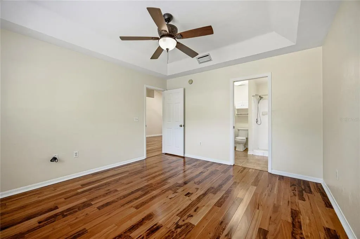
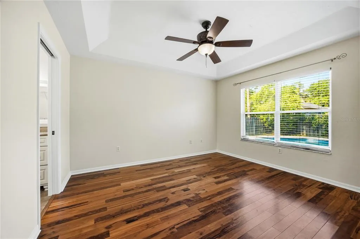
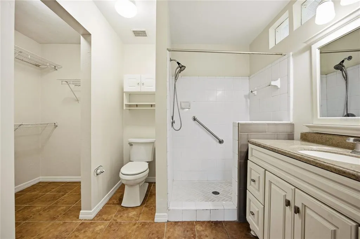
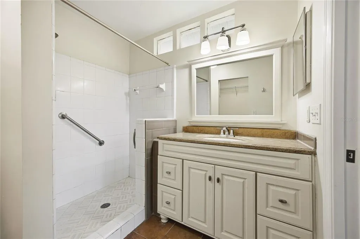
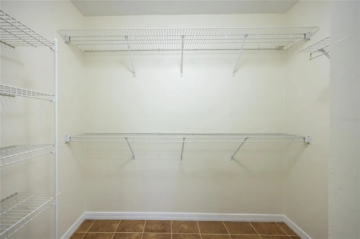
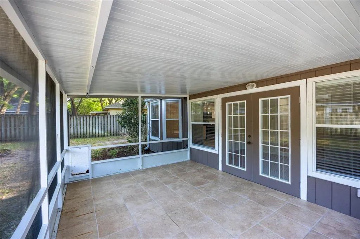
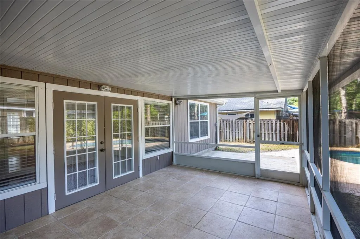
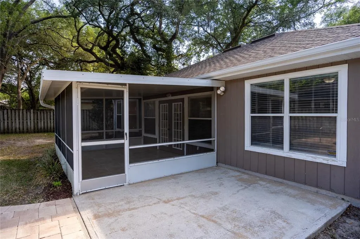
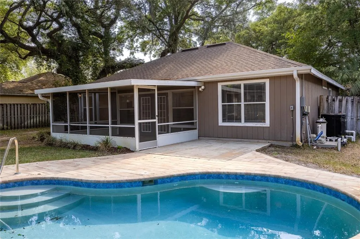
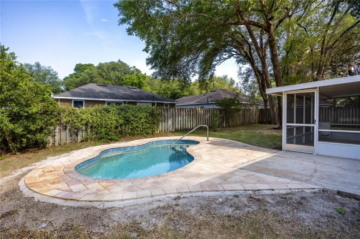
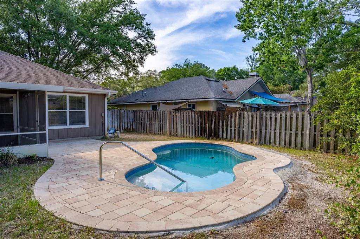
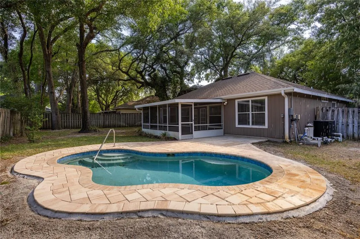
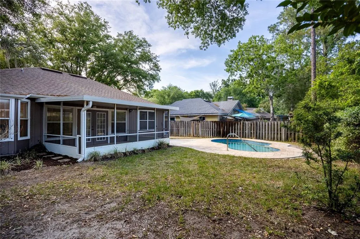
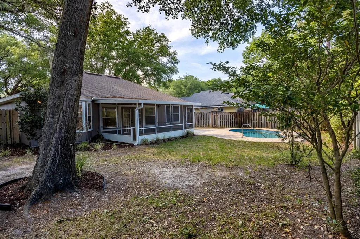
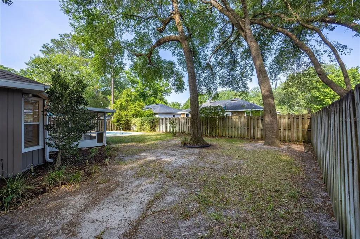
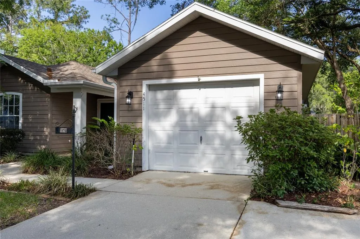
Move-In Ready Pool Home in Sought-After NW Gainesville – Welcome to Capri! Looking for the perfect combination of a move-in ready home and an unbeatable NW Gainesville location? Welcome to Capri, one of Gainesville's most desirable neighborhoods. This beautifully maintained 2 bedroom, 2 bathroom pool home offers 1,268 heated and cooled square feet and sits on a quiet cul-de-sac. Built in 1996 by renowned Gainesville developer Phil Emmer, Capri is known for its charming streets, outstanding amenities and convenient location. Residents enjoy a large clubhouse, community pool, playground and sports courts, all with a low HOA fee of just $94 per month. Best of all, you're only 4 miles from the University of Florida, Santa Fe College and downtown Gainesville, with nearby walking trails, bike paths, shopping and restaurants just minutes away. Recent Updates include Roof (2016), HVAC (2024), Heated in-ground pool (2024) and Fresh interior paint (2026) From the covered front entry, you'll step into a spacious Great Room featuring soaring vaulted ceilings, Brazilian oak engineered hardwood flooring, fresh interior paint, and an open floor plan that feels bright and inviting. To the left of the entry is the guest room, featuring a generously sized guest bedroom with vaulted ceilings, hardwood floors and a double closet. Adjacent is the updated guest bathroom with attractive tile flooring, a large vanity and a tub/shower combination. The open kitchen is designed for everyday living and entertaining, offering a breakfast bar, pantry, abundant cabinetry and a dining area overlooking the backyard. Just off the kitchen is a convenient laundry closet with washer, dryer and additional shelving for added storage. The attached one-car garage includes built-in shelving and an automatic garage door opener. Off the dining area, the Florida Room features beautiful cherry wood flooring and French doors that open onto a covered, screened porch—the perfect transition to your private backyard retreat. Outside, you'll find a newly installed heated in-ground pool (2024) surrounded by an attractive paver patio, creating the ideal space for relaxing or entertaining year-round. The fully fenced backyard includes irrigation, mature landscaping, and beautiful Live Oak trees, all situated on a 0.17-acre lot. The spacious primary suite overlooks the pool through a large picture window and features fresh interior paint, hardwood flooring, and an elegant tray ceiling. The updated en suite bathroom includes a new vanity, modern fixtures, updated lighting, a large walk-in shower and a generous walk-in closet. Zoned for: Norton Elementary, Westwood Middle School and Gainesville High Schools. Whether you're looking for a primary residence, a low-maintenance lifestyle or a home that's perfect for entertaining, this Capri pool home offers an exceptional opportunity in one of NW Gainesville's most convenient locations.
| Elementary School | Middle School | High School |
|---|---|---|
| C. W. Norton Elementary School-AL Elementary School | Westwood Middle School-AL Middle School | Gainesville High School-AL High School |
| Price History | |
|---|---|
| 4/27/2026 | Listed $340,000 |
| 5/6/2026 | 4$325,000 |
| 5/27/2026 | 2$320,000 |
| 6/29/2026 | 2$315,000 |
| 7/14/2026 | 2$310,000 |
| 8/14/2026 | 3$300,000 |
General Features
| Sewer | Public Sewer |
|---|---|
| Heating | Central,Natural Gas |
| Cooling | Central Air |
| Utilities | Cable Connected,Electricity Connected,Fiber Optics,Natural Gas Connected,Phone Available,Sewer Connected,Street Lights,Underground Utilities,Water Connected |
| Possession | Close Of Escrow |
| Roof | Shingle |
| Appliances | Cooktop,Dishwasher,Disposal,Dryer,Gas Water Heater,Microwave,Refrigerator,Washer |
| Zoning | RSF1 |
| HOA Fee | 94 |
| Garage Spaces | 1 |
| Association Fee Includes | Other |
| Patio/Porch Features | Covered,Enclosed,Patio,Rear Porch,Screened |
| Architectural Style | Craftsman |
| Pool Features | Heated,In Ground,Salt Water |
| Security Features | Smoke Detector(s) |
| Construction Materials | HardiPlank Type,Wood Siding |
| Pets Allowed | Cats OK,Dogs OK,Number Limit,Yes |
| Year Built | 1996 |
| View | Garden,Pool,Trees/Woods |
| Levels | One |
| Property Subtype | Single Family Residence |
| Tax Year | 2025 |
| Ownership | Fee Simple |
| Community Features | Pool,Tennis Court(s) |
| Accessibility | Accessible Closets,Accessible Common Area,Accessible Full Bath,Visitor Bathroom,Accessible Kitchen,Accessible Washer/Dryer |
| Assoc Fee Paid Per | Monthly |
| County | Alachua |
| New Construction | false |
| Property Type | Residential |
| Association Amenities | Clubhouse,Pool,Tennis Court(s) |
| Attached Garage | true |
| Subdivision Name | CAPRI |
| Facing Direction | West |
| Garage Y/N | true |
| Total Rooms | 3 |
| Full Baths | 2 |
| Status | Active |
| Directions | From NW 34th Street and NW 39th Avenue, head north on NW 34th Street. Turn left into Capri at NW 44th Place. Turn right onto NW 35th Street. Home will be on your right. |
| High School | Gainesville High School-AL |
| City | GAINESVILLE |
| Association Name | Capri Homeowners Association |
| Senior Community Y/N | false |
| MLS Area | 32605 - Gainesville |
| Lot Size Units | Square Feet |
| Lot Size Square Feet | 7405 |
| Carport Y/N | false |
| Listing Terms | Cash,Conventional,FHA,VA Loan |
| Elementary School | C. W. Norton Elementary School-AL |
| Property Attached Y/N | false |
| Land Lease Y/N | false |
| Tax Annual Amount | 3111.31 |
| Middle/Junior High School | Westwood Middle School-AL |
| Property Condition | Completed |
| Additional Parcels Y/N | false |
| Lease Considered Y/N | true |
| Virtual Tour | https://my.matterport.com/show/?m=nU5VU6Ahm47 |
| AssociationName2 | n/a |
| Building Area Units | Square Feet |
| Living Area Units | Square Feet |
| Builder Name | Phil Emmer |
| Standard Status | Active |
| Occupancy Type | Vacant |
| Tax Lot | 36 |
| Legal Description | Lot 36 CAPRI CLUSTER Subdivision Phase 1 Plat Book S Page 45 |
| Minimum Lease | No Minimum |
| Water Access Y/N | false |
| Monthly HOA Amount | 94 |
| Additional Rooms | Florida Room,Great Room,Inside Utility |
| Water View Y/N | false |
| Flood Zone Code | X |
| In Law Suite YN | false |
| Flood Zone Code X | Yes |
| DockY/N | false |
Interior Features
| Interior Amenities | Cathedral Ceiling(s),Ceiling Fan(s),Eating Space In Kitchen,High Ceilings,Open Floorplan,Primary Bedroom Main Floor,Split Bedroom,Thermostat,Vaulted Ceiling(s),Walk-In Closet(s),Window Treatments |
|---|---|
| Flooring | Engineered Hardwood,Tile |
| Furnished Y/N | Unfurnished |
| Air Conditioning Y/N | true |
| Heating Y/N | true |
| Window Features | Blinds |
| Fireplace Y/N | false |
| Laundry Features | Inside,Laundry Closet |
| Total Bedrooms | 2 |
| LivingAreaSource | Public Records |
| Total Baths | 2 |
Exterior Features
| Exterior Amenities | French Doors,Irrigation System,Rain Gutters |
|---|---|
| Vegetation | Mature Landscaping,Trees/Landscaped |
| Fencing | Wood |
| Parking Features | Garage Door Opener |
| Lot Features | Cul-De-Sac,City Lot,Landscaped |
| Water Source | Public |
| Lot Size Area | 7405 |
| Foundation Details | Slab |
| Spa | false |
| Building Area Total | 1584 |
| Lot Size Acres | 0.17 |
| Road Surface Type | Paved |
| Private Pool | true |
| Waterfront Y/N | false |
| Covered Spaces | 1 |
| Number of Lots | 1 |
| Road Responsibility | Public Maintained Road |
Amenities
- Foreclosure
- Views
- Short Sale
- New Construction
- Adult 55+
- Lease To Own
- No HOA Fees
- Furnished
- Primary On Main
- Air Conditioning
- Seller Finance
- Green
- Fixer Upper
- Horse
- Golf
- Fireplace
- Deck
- Garage
- Basement
- Pool
Property vs Single Family Average in 32605
Price
Taxes
Year Built
 Copyright © MFRMLS.com All information deemed reliable but not guaranteed. All properties are subject to prior sale, change or withdrawal. Neither listing broker(s) or information provider(s) shall be responsible for any typographical errors, misinformation, misprints and shall be held totally harmless. Listing(s) information is provided for consumers personal, non-commercial use and may not be used for any purpose other than to identify prospective properties consumers may be interested in purchasing. Information on this site was last updated Last updated on September 17, 2026 1:13 PM UTC The listing information on this page last changed on Last updated on September 17, 2026 1:13 PM UTCd. The data relating to real estate for sale on this website comes in part from the Internet Data Exchange program of MFR MLS.
All information deemed reliable but not guaranteed. All properties are subject to prior sale, change or withdrawal. Neither listing broker(s) or information provider(s) shall be responsible for any typographical errors, misinformation, misprints and shall be held totally harmless. Listing(s) information is provided for consumers personal, non-commercial use and may not be used for any purpose other than to identify prospective properties consumers may be interested in purchasing.
Updated on September 17, 2026 1:13 PM UTC
Copyright © MFRMLS.com All information deemed reliable but not guaranteed. All properties are subject to prior sale, change or withdrawal. Neither listing broker(s) or information provider(s) shall be responsible for any typographical errors, misinformation, misprints and shall be held totally harmless. Listing(s) information is provided for consumers personal, non-commercial use and may not be used for any purpose other than to identify prospective properties consumers may be interested in purchasing. Information on this site was last updated Last updated on September 17, 2026 1:13 PM UTC The listing information on this page last changed on Last updated on September 17, 2026 1:13 PM UTCd. The data relating to real estate for sale on this website comes in part from the Internet Data Exchange program of MFR MLS.
All information deemed reliable but not guaranteed. All properties are subject to prior sale, change or withdrawal. Neither listing broker(s) or information provider(s) shall be responsible for any typographical errors, misinformation, misprints and shall be held totally harmless. Listing(s) information is provided for consumers personal, non-commercial use and may not be used for any purpose other than to identify prospective properties consumers may be interested in purchasing.
Updated on September 17, 2026 1:13 PM UTC
 Copyright Southeast Florida Multiple Listing Service © 2026. Accuracy of listing information is not guaranteed. Listing information is provided for personal consumer, non-commercial use, solely to identify potential properties for potential purchase. All other use is strictly prohibited, is a violation of the terms of use, and may violate federal and state law.
Data Last Updated: September 17, 2026 1:25 PM UTC
Copyright Southeast Florida Multiple Listing Service © 2026. Accuracy of listing information is not guaranteed. Listing information is provided for personal consumer, non-commercial use, solely to identify potential properties for potential purchase. All other use is strictly prohibited, is a violation of the terms of use, and may violate federal and state law.
Data Last Updated: September 17, 2026 1:25 PM UTC
