
Golf Course - Primary on Main - Eco Friendly - Adult 55+












Address
3524 Litchfield Court, CLERMONT, FL
Price
$ 445,000
Property Attributes
- MLS#G5117972
- TypeSingle Family
- Listing Status Active
- CountyLake
- CityCLERMONT
- AreaClermont
- NeighborhoodHERITAGE HILLS PH 4A
- Zip34711
- StyleContemporary
- Year Built2014
- Taxes$ 3841
- Price$ 445,000
- Bedrooms4
- Full Bathrooms3
- Half Bathrooms0
- Sqr Footage2293
- Lot Size0.23 Acres
Data Source:
Stellar MLS
Property Description
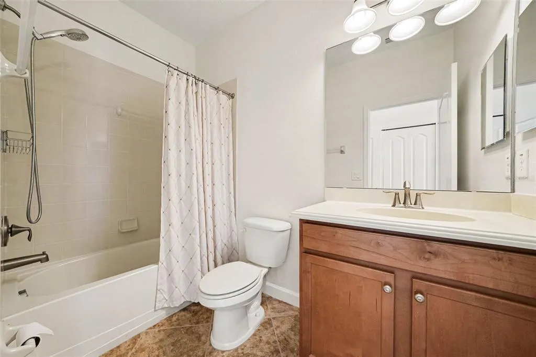
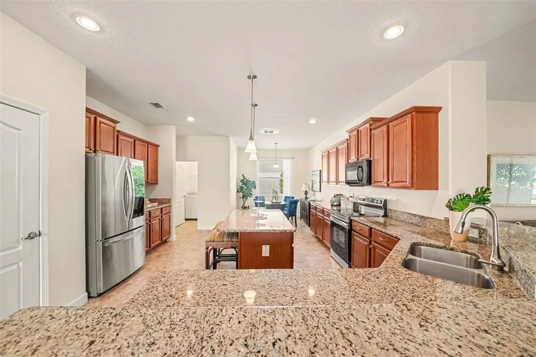
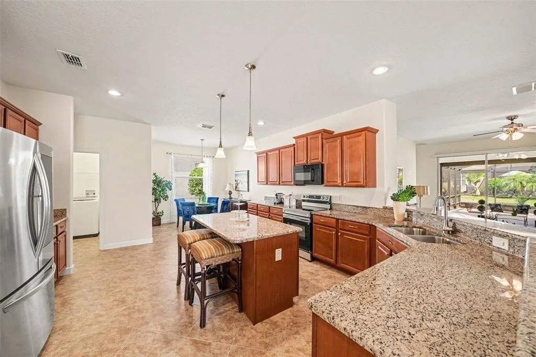
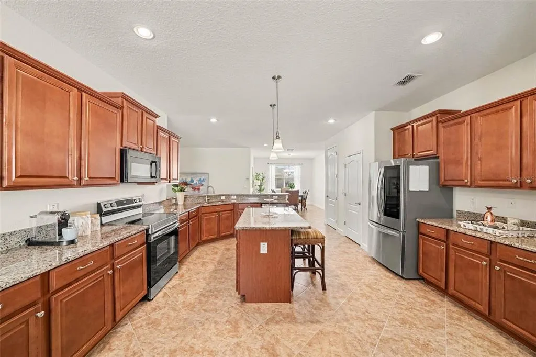
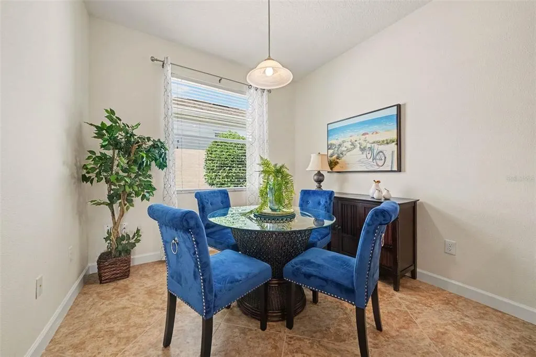
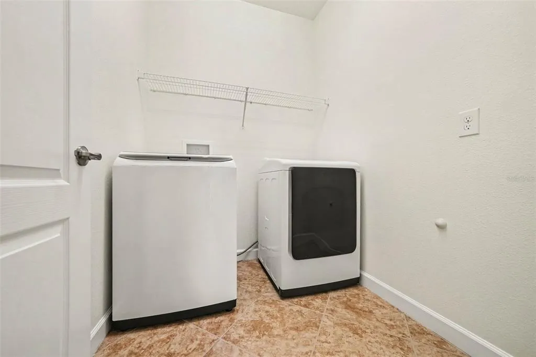
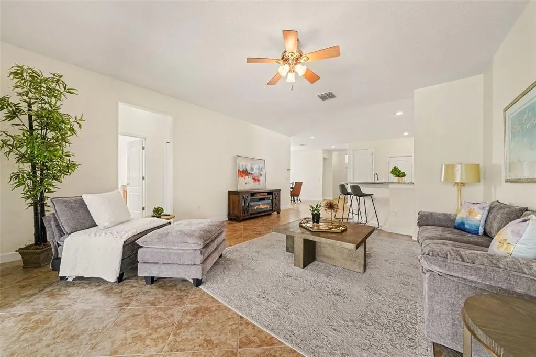
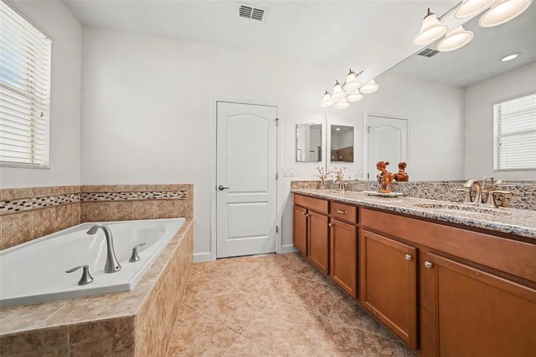
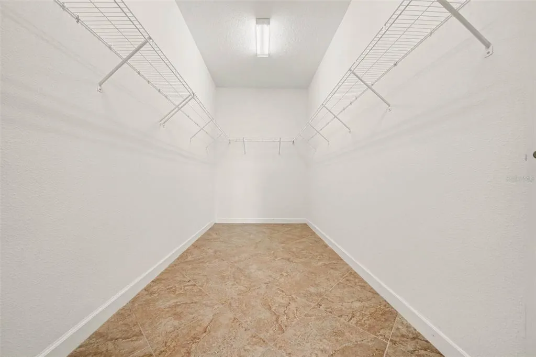
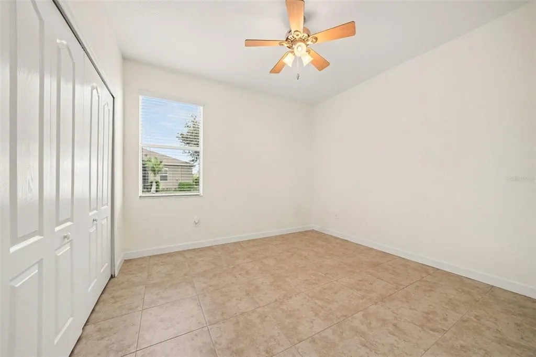
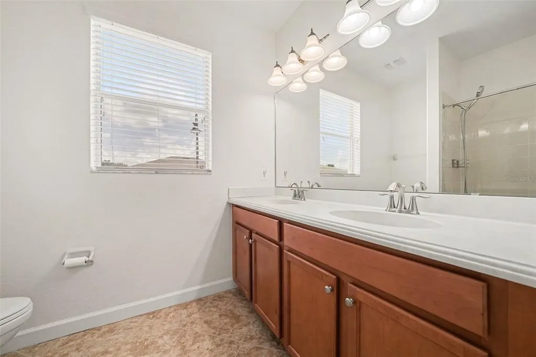
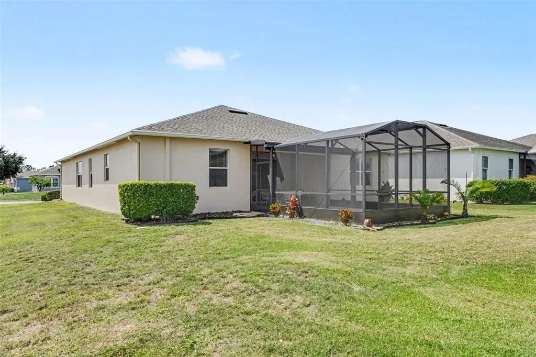
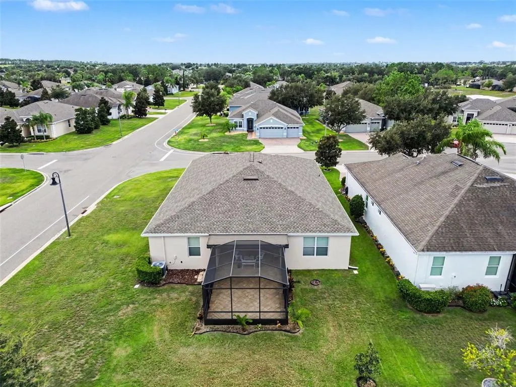
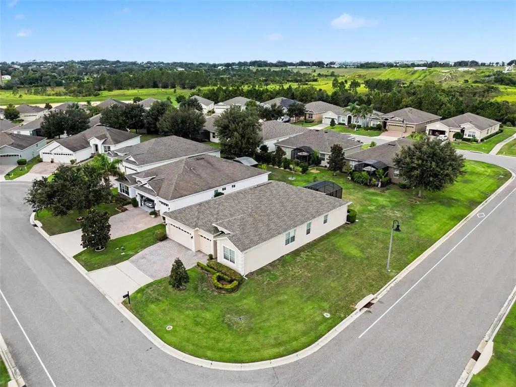
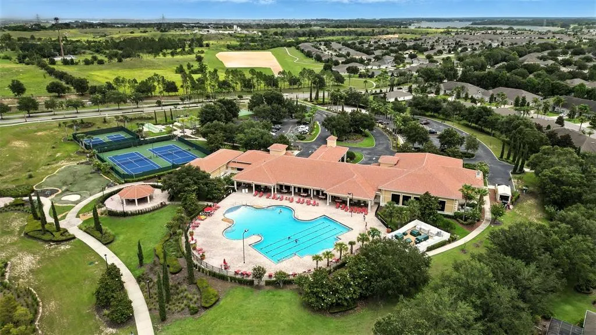
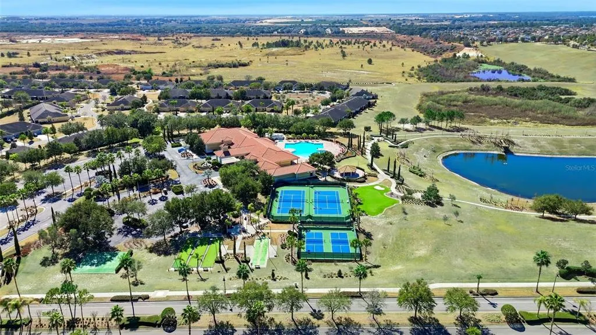
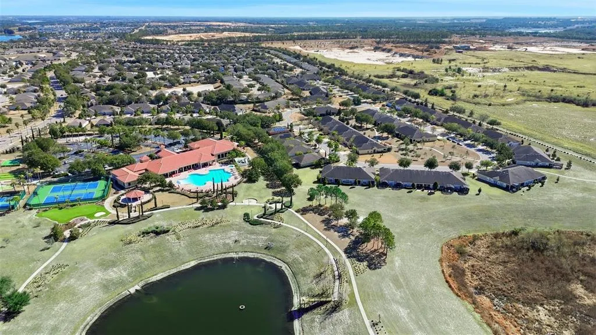
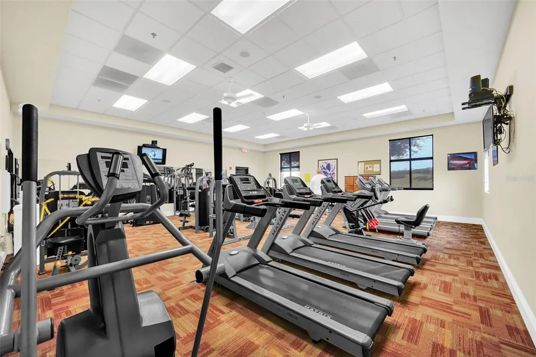
Welcome to 3524 Litchfield Ct. in Heritage Hills, a gated 55+ community in Clermont. Located on a spacious 1/4-acre corner lot, this popular Kennedy II model offers 4 bedrooms, 3 full baths, and a comfortable layout designed for both everyday living and entertaining. The kitchen is the heart of the home, featuring granite countertops, a center island with breakfast bar, breakfast nook, walk-in pantry, and abundant cabinet storage. The adjacent laundry room adds convenience, and the washer and dryer are included. The kitchen opens to the formal dining room and family room, creating an easy flow for gatherings and daily life. The primary suite offers a generous retreat with an oversized walk-in closet, large tiled walk-in shower, garden tub, dual-sink vanity, and linen closet. Three additional bedrooms and two full baths provide flexibility for guests, an office, hobbies, or other needs. Tile flooring runs throughout the home. Several recent improvements add to the home’s appeal, including a NEW ROOF in 2024, NEW screens and NEW door on the extended screened lanai, a NEW front entry screen door, exterior paint completed in 2025, freshly painted interior, and tile floors that have been cleaned and sealed. The extended screened lanai provides a comfortable spot to enjoy the Florida outdoors, whether you’re starting the morning with coffee or relaxing at the end of the day. The corner-lot setting also provides plenty of space around the home. Heritage Hills offers an active 55+ lifestyle with amenities including a heated pool and spa, tennis, pickleball, basketball, bocce ball, shuffleboard, fitness center, clubhouse, ballroom, billiards room, card room, arts and crafts room, and a variety of clubs and activities. Residents can also enjoy the community’s approximately 5-mile walking trail. The HOA includes yard maintenance, Spectrum cable, and high-speed internet, and the community has a scheduled exterior painting program. With its spacious floor plan, large corner lot, recent updates, and access to the many amenities of Heritage Hills, 3524 Litchfield Ct. offers a wonderful opportunity to enjoy the Clermont lifestyle. Schedule your private showing and come see it for yourself!
| Price History | |
|---|---|
| 9/22/2026 | Listed $445,000 |
General Features
| Sewer | Public Sewer |
|---|---|
| Heating | Central,Electric |
| Cooling | Central Air |
| Utilities | BB/HS Internet Available,Cable Connected,Electricity Connected,Public,Sewer Connected,Street Lights,Underground Utilities,Water Connected |
| Roof | Shingle |
| Appliances | Dishwasher,Dryer,Electric Water Heater,Microwave,Range,Refrigerator,Washer |
| HOA Fee | 523 |
| Garage Spaces | 3 |
| Association Fee Includes | Cable TV,Community Pool,Internet,Maintenance Grounds,Manager,Pest Control,Pool Maintenance,Private Road |
| Patio/Porch Features | Covered,Enclosed,Rear Porch,Screened |
| Architectural Style | Contemporary |
| Security Features | Gated Community,Smoke Detector(s) |
| Construction Materials | Block,Stucco |
| Pets Allowed | Cats OK,Dogs OK,Number Limit,Yes |
| Year Built | 2014 |
| Levels | One |
| Property Subtype | Single Family Residence |
| Tax Year | 2024 |
| Ownership | Fee Simple |
| Community Features | Buyer Approval Required,Clubhouse,Deed Restrictions,Fitness Center,Gated Community - Guard,Golf Carts OK,Irrigation-Reclaimed Water,Pool,Sidewalks,Tennis Court(s) |
| Assoc Fee Paid Per | Monthly |
| County | Lake |
| New Construction | false |
| Property Type | Residential |
| Association Amenities | Basketball Court,Clubhouse,Fitness Center,Gated,Pickleball Court(s),Pool,Sauna,Shuffleboard Court,Spa/Hot Tub,Tennis Court(s) |
| Attached Garage | true |
| Subdivision Name | HERITAGE HILLS PH 4A |
| Facing Direction | South |
| Garage Y/N | true |
| Green Water Conservation | Irrigation-Reclaimed Water |
| Total Rooms | 13 |
| Full Baths | 3 |
| Status | Active |
| Directions | West on Hwy 50 from Winter Garden to left on Hancock Rd. Left on Heritage Hills Blvd. Proceed through guard gate. Continue to left on Bavaro Way, then second left onto Litchfield Ct. Home is on right at corner of Litchfield Ct. and Bavaro Way. |
| City | CLERMONT |
| Association Name | Antoinette Ferraro |
| Senior Community Y/N | true |
| MLS Area | 34711 - Clermont |
| Lot Size Units | Square Feet |
| Lot Size Square Feet | 9929 |
| Carport Y/N | false |
| Listing Terms | Cash,Conventional,FHA,VA Loan |
| Land Lease Y/N | false |
| Tax Annual Amount | 3841.24 |
| Additional Parcels Y/N | false |
| Lease Considered Y/N | true |
| Virtual Tour | https://listings.nextdoorphotos.com/vd/266316311 |
| Building Area Units | Square Feet |
| Living Area Units | Square Feet |
| Builder Name | Lennar |
| Standard Status | Active |
| Occupancy Type | Vacant |
| Tax Lot | 24 |
| Virtual Tour | https://u.listvt.com/mls/266248056 |
| Legal Description | HERITAGE HILLS PHASE 4A PB 65 PG 37-40 LOT 24 ORB 4494 PG 4 |
| Minimum Lease | 7 Months |
| Water Access Y/N | false |
| Monthly HOA Amount | 523 |
| Additional Rooms | Breakfast Room Separate,Formal Dining Room Separate,Formal Living Room Separate,Inside Utility |
| Water View Y/N | false |
| Flood Zone Code | X |
| In Law Suite YN | false |
| Flood Zone Code X | Yes |
Interior Features
| Interior Amenities | Ceiling Fan(s),Eating Space In Kitchen,Open Floorplan,Primary Bedroom Main Floor,Solid Surface Counters,Split Bedroom,Stone Counters,Walk-In Closet(s),Window Treatments |
|---|---|
| Flooring | Ceramic Tile |
| Furnished Y/N | Partially |
| Total Stories | 1 |
| Air Conditioning Y/N | true |
| Heating Y/N | true |
| Window Features | Blinds,Window Treatments |
| Fireplace Y/N | false |
| Laundry Features | Inside,Laundry Room,Washer Hookup |
| Total Bedrooms | 4 |
| LivingAreaSource | Public Records |
| Total Baths | 3 |
Exterior Features
| Exterior Amenities | Irrigation System,Private Mailbox,Rain Gutters,Sliding Doors |
|---|---|
| Parking Features | Driveway,Garage Door Opener |
| Lot Features | Corner Lot,Cul-De-Sac,City Lot,Landscaped,Level |
| Water Source | Public |
| Lot Size Area | 9929 |
| Foundation Details | Slab |
| Spa | false |
| Building Area Total | 3359 |
| Lot Size Acres | 0.23 |
| Road Surface Type | Paved |
| Private Pool | false |
| Waterfront Y/N | false |
| Covered Spaces | 3 |
| Builder Model | Kennedy II |
| Road Responsibility | Private Maintained Road |
Amenities
- Foreclosure
- Views
- Short Sale
- New Construction
- Adult 55+
- Lease To Own
- No HOA Fees
- Furnished
- Primary On Main
- Air Conditioning
- Seller Finance
- Green
- Fixer Upper
- Horse
- Golf
- Fireplace
- Deck
- Garage
- Basement
- Pool
Property vs Single Family Average in 34711
Price
Taxes
Year Built
 Copyright © MFRMLS.com All information deemed reliable but not guaranteed. All properties are subject to prior sale, change or withdrawal. Neither listing broker(s) or information provider(s) shall be responsible for any typographical errors, misinformation, misprints and shall be held totally harmless. Listing(s) information is provided for consumers personal, non-commercial use and may not be used for any purpose other than to identify prospective properties consumers may be interested in purchasing. Information on this site was last updated Last updated on September 22, 2026 2:21 PM UTC The listing information on this page last changed on Last updated on September 22, 2026 2:21 PM UTCd. The data relating to real estate for sale on this website comes in part from the Internet Data Exchange program of MFR MLS.
All information deemed reliable but not guaranteed. All properties are subject to prior sale, change or withdrawal. Neither listing broker(s) or information provider(s) shall be responsible for any typographical errors, misinformation, misprints and shall be held totally harmless. Listing(s) information is provided for consumers personal, non-commercial use and may not be used for any purpose other than to identify prospective properties consumers may be interested in purchasing.
Updated on September 22, 2026 2:21 PM UTC
Copyright © MFRMLS.com All information deemed reliable but not guaranteed. All properties are subject to prior sale, change or withdrawal. Neither listing broker(s) or information provider(s) shall be responsible for any typographical errors, misinformation, misprints and shall be held totally harmless. Listing(s) information is provided for consumers personal, non-commercial use and may not be used for any purpose other than to identify prospective properties consumers may be interested in purchasing. Information on this site was last updated Last updated on September 22, 2026 2:21 PM UTC The listing information on this page last changed on Last updated on September 22, 2026 2:21 PM UTCd. The data relating to real estate for sale on this website comes in part from the Internet Data Exchange program of MFR MLS.
All information deemed reliable but not guaranteed. All properties are subject to prior sale, change or withdrawal. Neither listing broker(s) or information provider(s) shall be responsible for any typographical errors, misinformation, misprints and shall be held totally harmless. Listing(s) information is provided for consumers personal, non-commercial use and may not be used for any purpose other than to identify prospective properties consumers may be interested in purchasing.
Updated on September 22, 2026 2:21 PM UTC
 Copyright Southeast Florida Multiple Listing Service © 2026. Accuracy of listing information is not guaranteed. Listing information is provided for personal consumer, non-commercial use, solely to identify potential properties for potential purchase. All other use is strictly prohibited, is a violation of the terms of use, and may violate federal and state law.
Data Last Updated: September 22, 2026 2:13 PM UTC
Copyright Southeast Florida Multiple Listing Service © 2026. Accuracy of listing information is not guaranteed. Listing information is provided for personal consumer, non-commercial use, solely to identify potential properties for potential purchase. All other use is strictly prohibited, is a violation of the terms of use, and may violate federal and state law.
Data Last Updated: September 22, 2026 2:13 PM UTC
