
Price Reduction - Waterfront - Primary on Main
Address
305 Forrest Crest Court, OCOEE, FL
Price
$ 575,000
Property Attributes
- MLS#G5115354
- TypeSingle Family
- Listing Status Pending
- CountyOrange
- CityOCOEE
- AreaOcoee
- NeighborhoodSILVER GLEN PH 01 VILLAGE 01
- Zip34761
- StyleTraditional
- Year Built1992
- Taxes$ 5572
- Price$ 575,000
- Bedrooms4
- Full Bathrooms2
- Half Bathrooms1
- Sqr Footage3000
- Lot Size0.23 Acres
Data Source:
Stellar MLS
Property Description
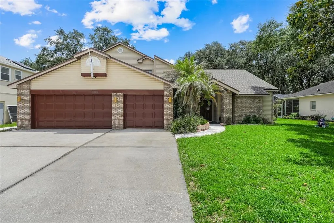
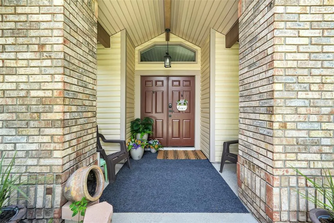
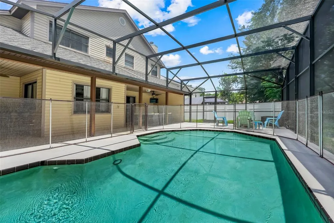
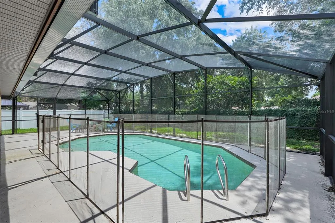
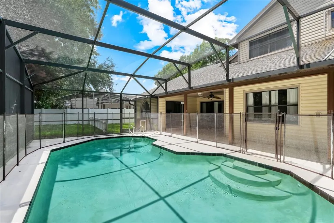
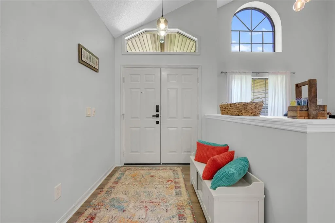
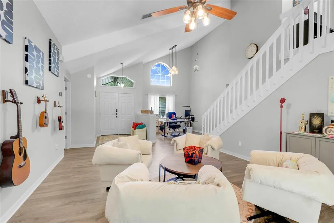
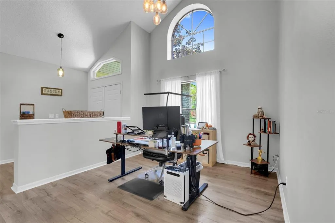
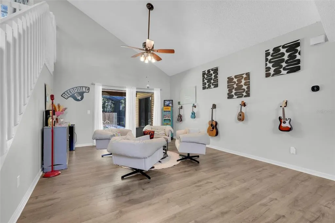
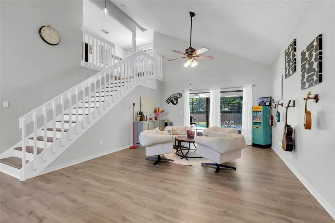
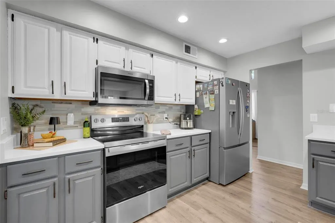
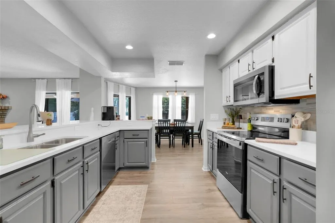
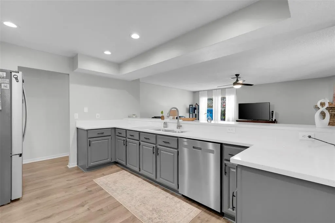
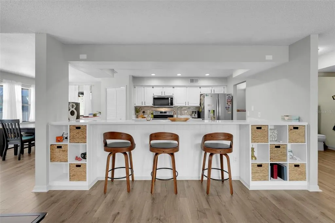
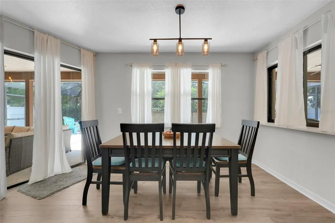
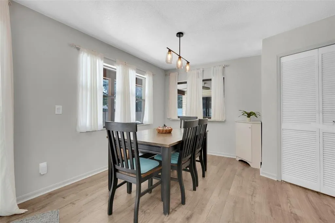
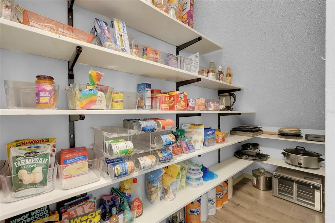
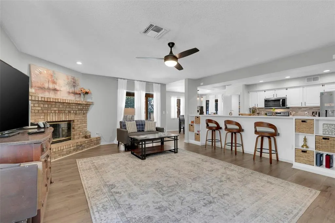
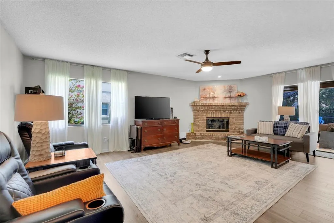
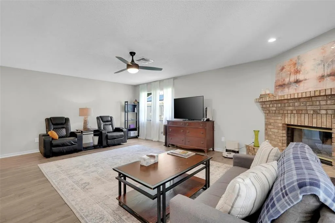
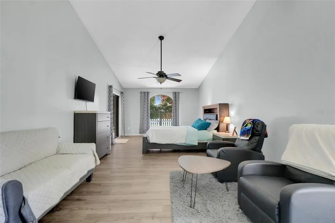
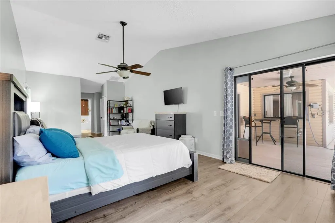
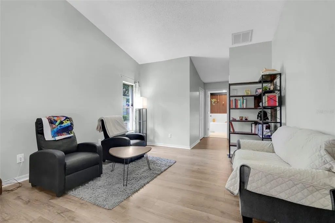
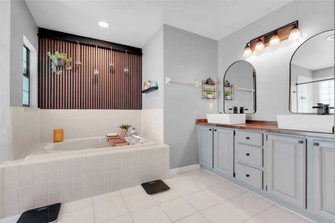
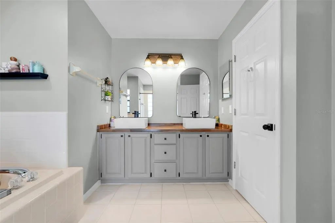
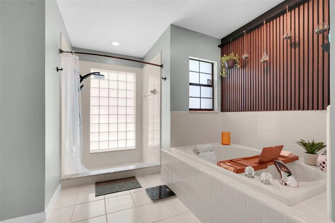
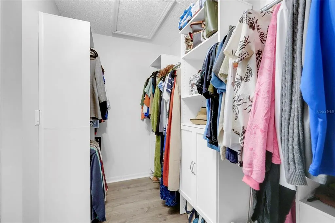
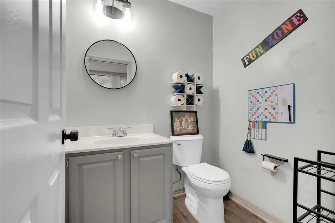
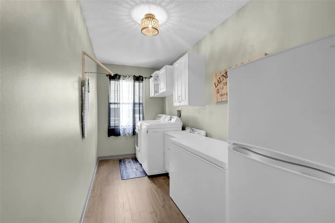
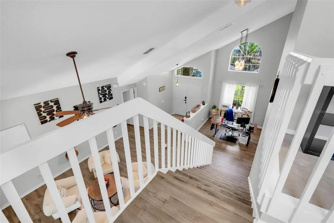
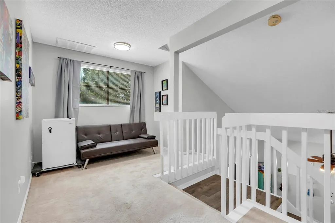
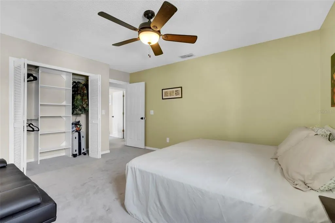
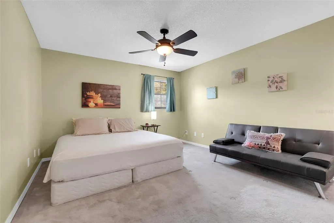
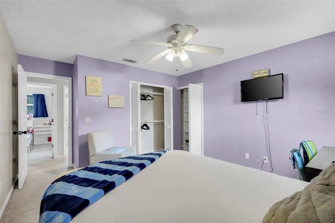
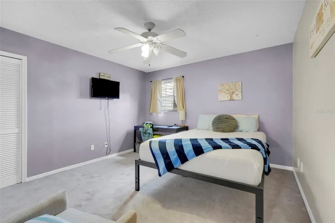
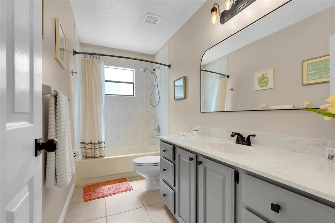
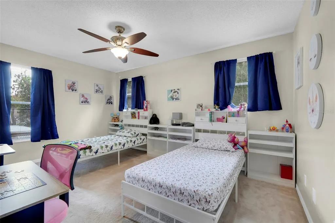
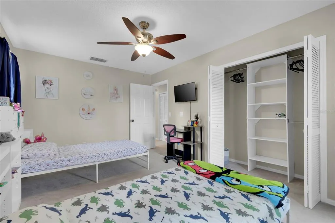
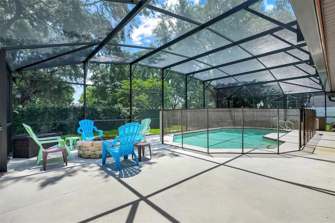
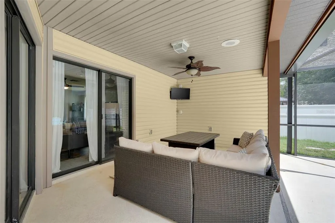
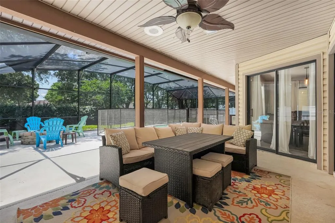
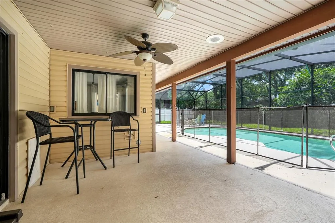
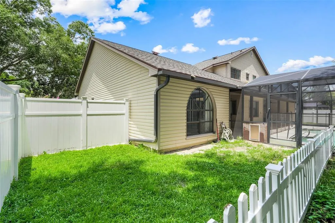
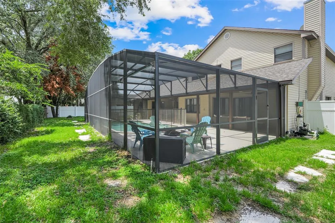
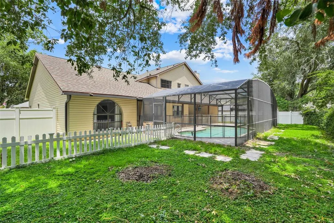
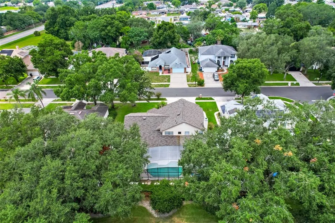
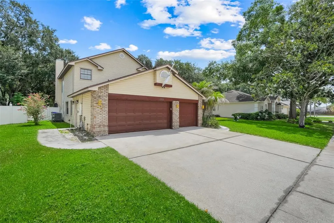
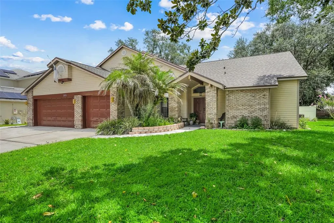
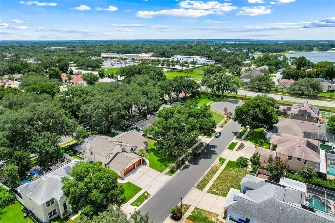
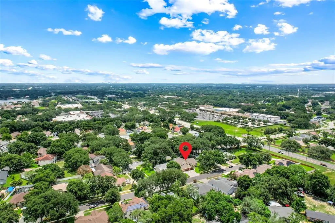
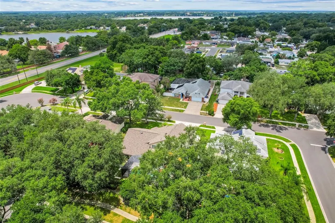
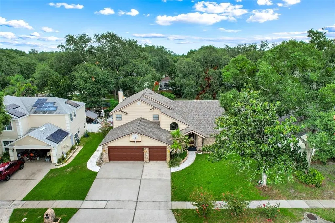
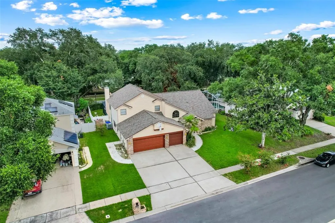
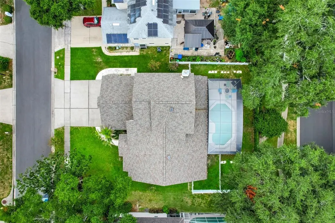
Under contract-accepting backup offers. Home is eligible for up to $10k towards rate buy down. Buyer must qualify and use our preferred lender. SPACIOUS OCOEE POOL HOME WITH FLEXIBLE LIVING SPACES & MAJOR UPDATES! Some homes simply have more room—and this beautifully maintained two-story Ocoee pool home gives you more ways to live. Offering approximately 3,000 square feet, 4 spacious bedrooms, an upstairs loft, an oversized first-floor primary suite, 3-car garage, and multiple indoor and outdoor gathering spaces, this home provides the flexibility today’s buyers are looking for. Whether you need space for a growing family, multi-generational living, a home office, or simply room for everyone to spread out, this Ocoee home delivers. The main level features brand-new luxury vinyl flooring, extending throughout the first floor and up the staircase. At the heart of the home is an updated open-concept kitchen with quartz countertops, built-in storage, new stainless-steel appliances, and a large walk-in pantry. The kitchen flows seamlessly into the family room, creating an inviting space for everyday living and entertaining. A wood-burning fireplace adds warmth and character, while sliding glass doors provide easy access to the screened-in pool area. The oversized first-floor primary suite offers privacy and comfort, featuring an updated en-suite bathroom with dual sinks, a soaking tub, and separate shower. Upstairs, a spacious loft provides an additional flexible living area and is surrounded by three generously sized bedrooms, each offering oversized closets. Florida living truly shines in the backyard. The screened-in pool and covered outdoor living spaces provide plenty of room for relaxing, dining, and entertaining year-round. A convenient pass-through window from the dinette makes serving guests a breeze, while plumbing is already in place for a future outdoor kitchen. Beyond the screened enclosure, the vinyl-fenced backyard provides additional space for pets, play, gardening, or outdoor gatherings. Numerous updates and energy-conscious features add even more value, including a new roof in 2023, two A/C units, two solar attic fans, and a radiant barrier designed to help manage Florida cooling costs. With spacious bedrooms, flexible living areas, an updated kitchen, first-floor primary suite, screened pool, fenced backyard, and 3-car garage, this Ocoee home offers the space, comfort, and Florida lifestyle you've been looking for. Come see why this Ocoee pool home could be the perfect place to call home!
| Price History | |
|---|---|
| 7/22/2026 | Listed $585,000 |
| 8/15/2026 | 1$580,000 |
| 8/26/2026 | 1$575,000 |
General Features
| Sewer | Public Sewer |
|---|---|
| Heating | Central |
| Cooling | Central Air |
| Utilities | Electricity Connected,Public,Sewer Connected,Street Lights,Water Connected |
| Possession | Close Of Escrow |
| Roof | Shingle |
| Appliances | Dishwasher,Dryer,Electric Water Heater,Microwave,Range,Refrigerator,Washer |
| Zoning | PUD-LD |
| HOA Fee | 30 |
| Garage Spaces | 3 |
| Association Fee Includes | None |
| Patio/Porch Features | Rear Porch,Screened |
| Architectural Style | Traditional |
| Pool Features | Child Safety Fence,Deck,Gunite,In Ground,Pool Sweep,Screen Enclosure,Tile |
| Security Features | Smoke Detector(s) |
| Construction Materials | Vinyl Siding,Wood Frame |
| Pets Allowed | Yes |
| Year Built | 1992 |
| Levels | Two |
| Property Subtype | Single Family Residence |
| Tax Year | 2025 |
| Ownership | Fee Simple |
| Waterfront Features | Lake |
| Community Features | Fishing,Lake,Park,Sidewalks |
| Assoc Fee Paid Per | Monthly |
| County | Orange |
| New Construction | false |
| Property Type | Residential |
| Association Amenities | Park |
| Attached Garage | true |
| Subdivision Name | SILVER GLEN PH 01 VILLAGE 01 |
| Facing Direction | West |
| Garage Y/N | true |
| Total Rooms | 8 |
| Full Baths | 2 |
| Status | Pending |
| Directions | Heading West on SR50 from Clermont, make a left on S. Clark Rd to left on E. Silverstar Rd. Then a right into Silver Glen onto Silver Crest Blvd. Then left on Chapel Ridge Dr to right on Forrest Crest Ct. Home will be the second on the left hand side. |
| City | OCOEE |
| Body of Water | SPRING LAKE |
| Association Name | Sentry Management |
| Senior Community Y/N | false |
| MLS Area | 34761 - Ocoee |
| Lot Size Units | Square Feet |
| Lot Size Square Feet | 9857 |
| Carport Y/N | false |
| Listing Terms | Cash,Conventional,FHA,VA Loan |
| Land Lease Y/N | false |
| Tax Annual Amount | 5572 |
| Home Warranty Y/N | true |
| Additional Parcels Y/N | false |
| Lease Considered Y/N | true |
| Virtual Tour | https://www.propertypanorama.com/instaview/stellar/G5115354 |
| Building Area Units | Square Feet |
| Living Area Units | Square Feet |
| Standard Status | Active Under Contract |
| Occupancy Type | Vacant |
| Tax Lot | 2 |
| Legal Description | SILVER GLEN PHASE 1 VILLAGE 1 25/125 LOT2 |
| Water Access Type | Lake |
| Minimum Lease | 7 Months |
| Water Access Y/N | true |
| Monthly HOA Amount | 30 |
| Additional Rooms | Breakfast Room Separate,Family Room,Formal Dining Room Separate,Formal Living Room Separate,Inside Utility |
| Water View Y/N | false |
| Flood Zone Code | X |
| In Law Suite YN | false |
| Flood Zone Code X | Yes |
Interior Features
| Interior Amenities | Built-in Features,Ceiling Fan(s),High Ceilings,Kitchen/Family Room Combo,Living Room/Dining Room Combo,Primary Bedroom Main Floor,Solid Surface Counters,Split Bedroom,Thermostat,Walk-In Closet(s),Window Treatments |
|---|---|
| Flooring | Carpet,Ceramic Tile,Luxury Vinyl |
| Furnished Y/N | Furnished |
| Fireplace Features | Family Room,Wood Burning |
| Air Conditioning Y/N | true |
| Heating Y/N | true |
| Window Features | Blinds,Drapes,Rods |
| Fireplace Y/N | true |
| Half Baths | 1 |
| Laundry Features | Electric Dryer Hookup,Inside,Laundry Room |
| Total Bedrooms | 4 |
| LivingAreaSource | Public Records |
| Total Baths | 3 |
Exterior Features
| Exterior Amenities | Irrigation System,Private Yard,Rain Gutters,Sidewalk,Sliding Doors |
|---|---|
| Vegetation | Mature Landscaping,Trees/Landscaped |
| Fencing | Vinyl |
| Parking Features | Driveway,Garage Door Opener,Oversized |
| Lot Features | Cul-De-Sac,Landscaped,Sidewalk |
| Water Source | Public |
| Lot Size Area | 9857 |
| Foundation Details | Slab |
| Spa | false |
| Building Area Total | 4078 |
| Lot Dimensions | 80 x 123 |
| Lot Size Acres | 0.23 |
| Road Surface Type | Paved |
| Private Pool | true |
| Waterfront Y/N | false |
| Covered Spaces | 3 |
| Road Frontage Type | Street Paved |
| Road Responsibility | Public Maintained Road |
Amenities
- Foreclosure
- Views
- Short Sale
- New Construction
- Adult 55+
- Lease To Own
- No HOA Fees
- Furnished
- Primary On Main
- Air Conditioning
- Seller Finance
- Green
- Fixer Upper
- Horse
- Golf
- Fireplace
- Deck
- Garage
- Basement
- Pool
Property vs Single Family Average in 34761
Price
Taxes
Year Built
 Copyright © MFRMLS.com All information deemed reliable but not guaranteed. All properties are subject to prior sale, change or withdrawal. Neither listing broker(s) or information provider(s) shall be responsible for any typographical errors, misinformation, misprints and shall be held totally harmless. Listing(s) information is provided for consumers personal, non-commercial use and may not be used for any purpose other than to identify prospective properties consumers may be interested in purchasing. Information on this site was last updated Last updated on September 15, 2026 2:01 PM UTC The listing information on this page last changed on Last updated on September 15, 2026 2:01 PM UTCd. The data relating to real estate for sale on this website comes in part from the Internet Data Exchange program of MFR MLS.
All information deemed reliable but not guaranteed. All properties are subject to prior sale, change or withdrawal. Neither listing broker(s) or information provider(s) shall be responsible for any typographical errors, misinformation, misprints and shall be held totally harmless. Listing(s) information is provided for consumers personal, non-commercial use and may not be used for any purpose other than to identify prospective properties consumers may be interested in purchasing.
Updated on September 15, 2026 2:01 PM UTC
Copyright © MFRMLS.com All information deemed reliable but not guaranteed. All properties are subject to prior sale, change or withdrawal. Neither listing broker(s) or information provider(s) shall be responsible for any typographical errors, misinformation, misprints and shall be held totally harmless. Listing(s) information is provided for consumers personal, non-commercial use and may not be used for any purpose other than to identify prospective properties consumers may be interested in purchasing. Information on this site was last updated Last updated on September 15, 2026 2:01 PM UTC The listing information on this page last changed on Last updated on September 15, 2026 2:01 PM UTCd. The data relating to real estate for sale on this website comes in part from the Internet Data Exchange program of MFR MLS.
All information deemed reliable but not guaranteed. All properties are subject to prior sale, change or withdrawal. Neither listing broker(s) or information provider(s) shall be responsible for any typographical errors, misinformation, misprints and shall be held totally harmless. Listing(s) information is provided for consumers personal, non-commercial use and may not be used for any purpose other than to identify prospective properties consumers may be interested in purchasing.
Updated on September 15, 2026 2:01 PM UTC
 Copyright Southeast Florida Multiple Listing Service © 2026. Accuracy of listing information is not guaranteed. Listing information is provided for personal consumer, non-commercial use, solely to identify potential properties for potential purchase. All other use is strictly prohibited, is a violation of the terms of use, and may violate federal and state law.
Data Last Updated: September 15, 2026 2:28 PM UTC
Copyright Southeast Florida Multiple Listing Service © 2026. Accuracy of listing information is not guaranteed. Listing information is provided for personal consumer, non-commercial use, solely to identify potential properties for potential purchase. All other use is strictly prohibited, is a violation of the terms of use, and may violate federal and state law.
Data Last Updated: September 15, 2026 2:28 PM UTC
