
Views
Address
7007 74th Street Circle E, BRADENTON, FL
Price
$ 700,000
Property Attributes
- MLS#A4704741
- TypeSingle Family
- Listing Status Active
- CountyManatee
- CityBRADENTON
- AreaBradenton/Braden River/Lakewood Rch
- NeighborhoodRIVER PLACE
- Zip34203
- StyleMediterranean
- Year Built2006
- Taxes$ 4413
- Price$ 700,000
- Bedrooms4
- Full Bathrooms3
- Half Bathrooms0
- Sqr Footage2999
- Lot Size0.22 Acres
Data Source:
Stellar MLS
Property Description
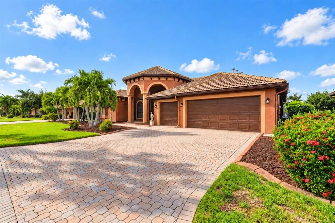
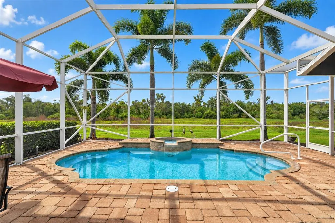
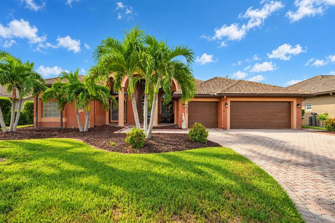
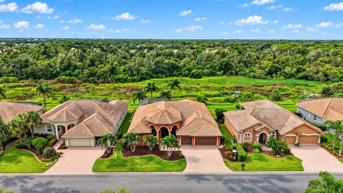
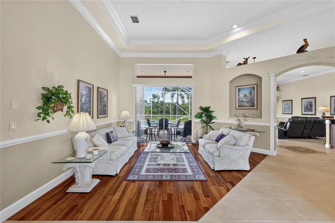
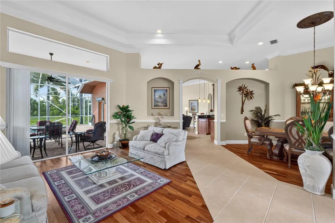
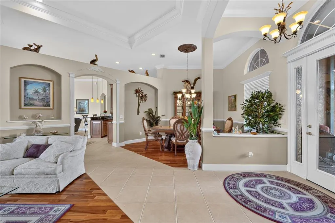
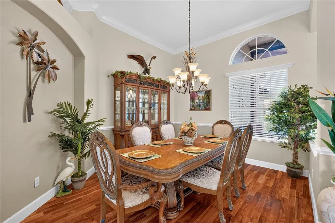
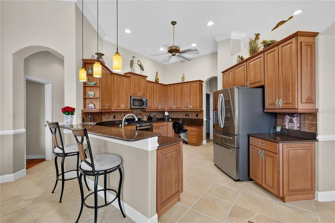
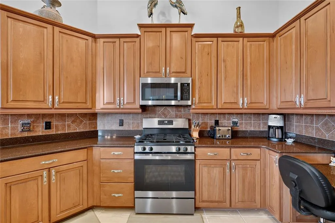
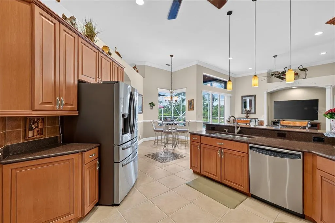
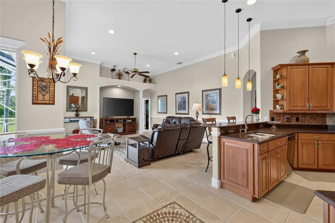
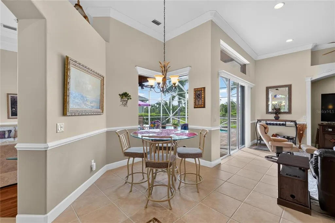
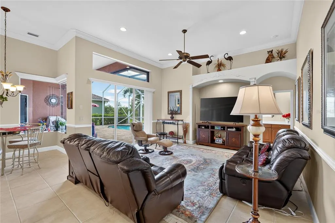
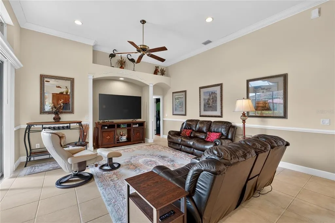
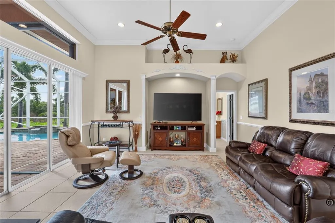
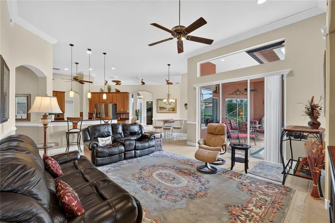
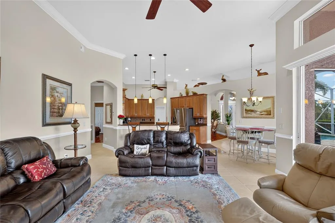
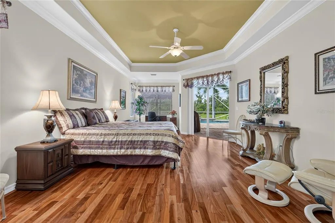
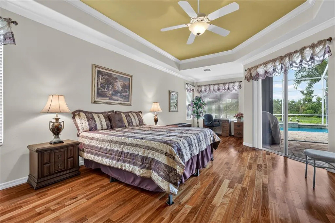
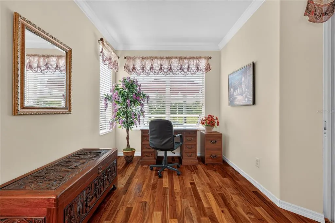
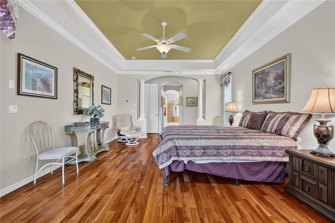
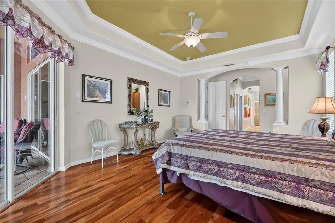
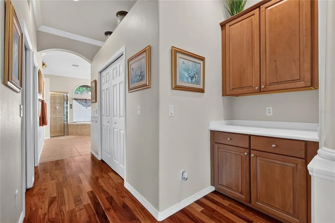
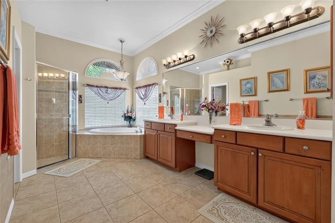
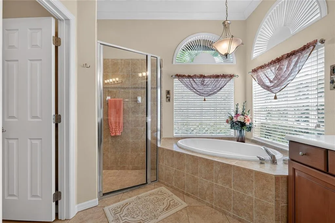
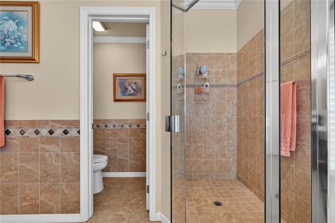
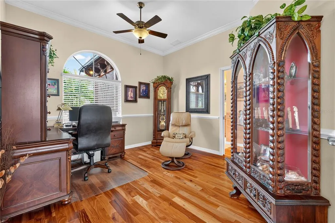
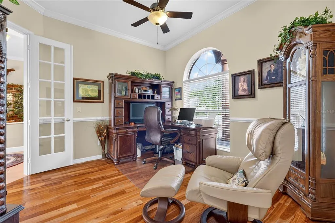
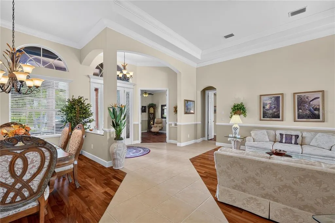
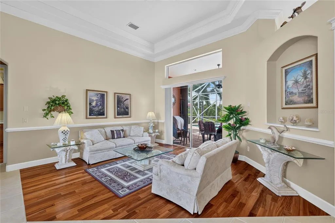
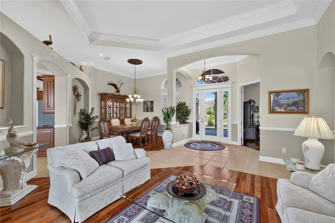
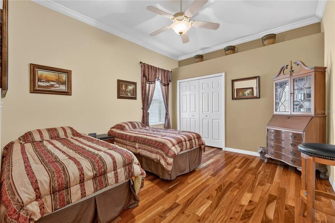
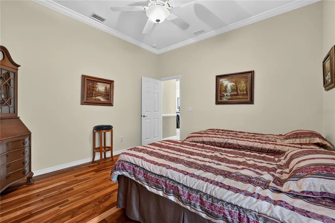
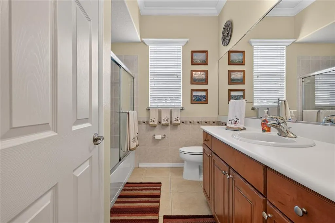
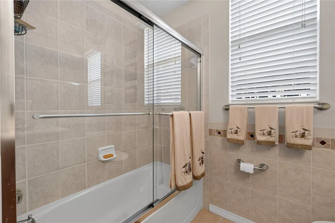
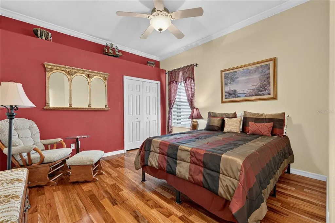
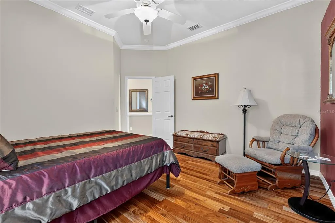
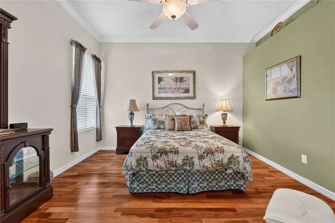
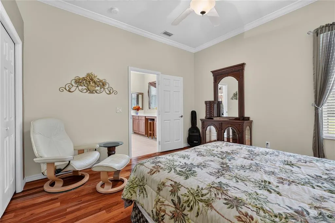
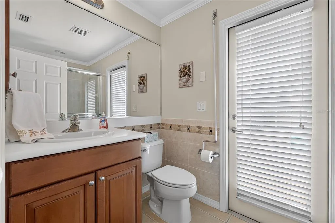
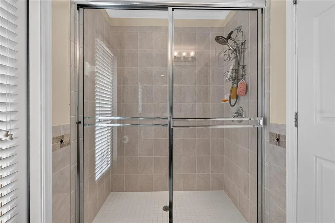
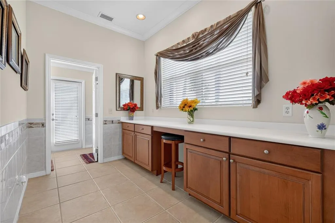
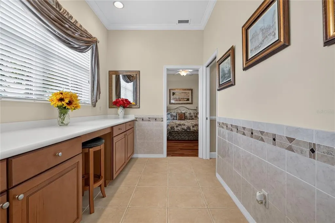
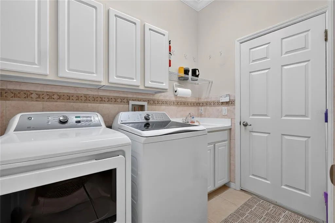
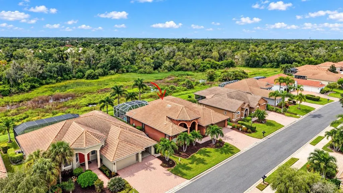
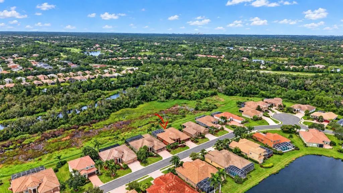
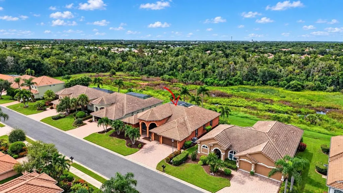
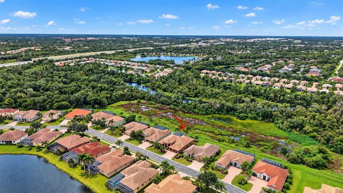
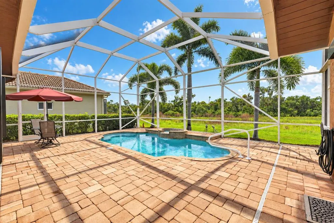
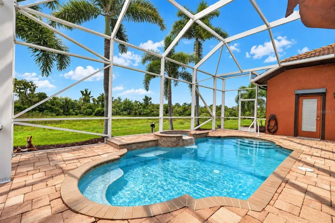
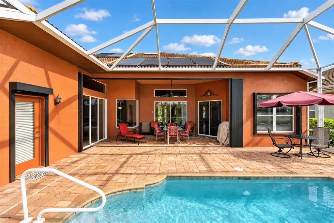
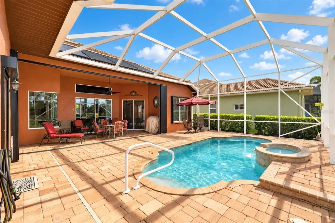
Located in the quiet and highly sought after gated community of River Place, this immaculate, well-kept, luxury home checks all the boxes! Starting with the exterior, this beautiful Spanish Mediterranean home has all the curb appeal you need with its mature landscaping and well-manicured lawn. The 6-car paver driveway adds a touch of class while providing plenty of parking for your guests. The massive portico entryway adds a sense of grandness with its large columns and sitting area. Walk through the beautiful glass front door and be amazed by the 14-foot ceilings and gorgeous Brazilian mahogany hardwood floors. The high ceilings combined with all the natural light gives this 4 bedroom, 3 bathroom home an airy, open feel. The large kitchen overlooks the family room making it the perfect space to entertain family and friends. The kitchen features a breakfast bar, granite countertops, stainless steel appliances, beautiful real wood cabinets, tile backsplash, walk-in pantry, built-in desk, gas stove, and all the storage and counter space one needs. The large primary suite is on one side of the home for ultimate privacy and features tray ceilings, his/her walk-in closets, coffee bar, access to the pool, spa like bathroom with his/her sinks, shower, soaking tub, and access to the large office. The other 3 bedrooms are of ample size. The home also features a large, double-door entry office and a hobby room/flex space with pool access. Enjoy true Florida living as you soak in the sparkling, solar heated pool year-round. The pool area gives off lagoon vibes with nothing but views of the natural preserve. Additional features include crown molding, ceiling fans, 3 car garage, 2 AC units (primary suite has its own), NO CARPET, window treatments, nautilus rolling hurricane shutter system for all windows/doors, hurricane garage doors, rain gutters, bathroom access from the pool, sprinkler system, and beautiful views of the natural preserve from almost every room! Community amenities include gated, clubhouse, heated community swimming pool, fitness center, playground, and natural preserve walking trails. LOCATION, LOCATION, LOCATION…River Place is conveniently located near Interstate 75, Lakewood Ranch, shopping, dining, and award-winning beaches. Call today and schedule your private showing!
| Elementary School | Middle School | High School |
|---|---|---|
| Tara Elementary Elementary School | Braden River Middle Middle School | Braden River High High School |
| Price History | |
|---|---|
| 9/11/2026 | Listed $700,000 |
General Features
| Sewer | Public Sewer |
|---|---|
| Heating | Central,Natural Gas |
| Cooling | Central Air |
| Utilities | BB/HS Internet Available,Cable Available,Electricity Connected,Natural Gas Connected,Sewer Available,Sewer Connected,Sprinkler Well,Street Lights,Underground Utilities |
| Possession | Close Of Escrow |
| Roof | Tile |
| Appliances | Dishwasher,Disposal,Dryer,Gas Water Heater,Microwave,Range,Range Hood,Refrigerator,Washer,Water Softener |
| Zoning | PDR/WPE/ |
| HOA Fee | 442.81 |
| Garage Spaces | 3 |
| Association Fee Includes | Community Pool,Manager,Private Road,Recreational Facilities |
| Patio/Porch Features | Covered,Front Porch,Screened |
| Architectural Style | Mediterranean |
| Pool Features | Auto Cleaner,Child Safety Fence,Gunite,Heated,In Ground,Lighting,Outside Bath Access,Screen Enclosure,Solar Cover,Solar Heat |
| Security Features | Gated Community,Security Gate,Security System,Security System Owned,Smoke Detector(s) |
| Construction Materials | Block,Stucco |
| Pets Allowed | Yes |
| Year Built | 2006 |
| View | Park/Greenbelt,Trees/Woods |
| Levels | One |
| Property Subtype | Single Family Residence |
| Tax Year | 2025 |
| Ownership | Fee Simple |
| Community Features | Water Access,Association Recreation - Owned,Deed Restrictions,Fitness Center,Playground,Pool |
| Assoc Fee Paid Per | Quarterly |
| County | Manatee |
| New Construction | false |
| Property Type | Residential |
| Attached Garage | true |
| Subdivision Name | RIVER PLACE |
| Facing Direction | North |
| Garage Y/N | true |
| Total Rooms | 10 |
| Full Baths | 3 |
| Status | Active |
| Directions | From St Rd 70, turn South on Tara Blvd, cross over Linger Lodge Rd, continue all the way to the end, gate will be on your left. Once through gate make a right turn and home will be on the right, 7007. |
| High School | Braden River High |
| City | BRADENTON |
| Body of Water | BRADEN RIVER & CYPRESS BEND |
| Association Name | Bill McGann |
| Senior Community Y/N | false |
| MLS Area | 34203 - Bradenton/Braden River/Lakewood Rch |
| Lot Size Units | Square Feet |
| Lot Size Square Feet | 9480 |
| Carport Y/N | false |
| Listing Terms | Cash,Conventional,FHA,VA Loan |
| Elementary School | Tara Elementary |
| Land Lease Y/N | false |
| Tax Annual Amount | 4413.79 |
| Middle/Junior High School | Braden River Middle |
| Additional Parcels Y/N | false |
| Lease Considered Y/N | true |
| Virtual Tour | https://www.propertypanorama.com/instaview/stellar/A4704741 |
| Building Area Units | Square Feet |
| Living Area Units | Square Feet |
| Standard Status | Active |
| Occupancy Type | Owner |
| Tax Lot | 176 |
| Legal Description | LOT 176 RIVER PLACE PI#19013.2430/9 |
| Water Access Type | River |
| Pet Size Limit | Extra Large (101+ Lbs.) |
| Minimum Lease | 6 Months |
| Water Access Y/N | true |
| Monthly HOA Amount | 147.6 |
| Additional Rooms | Bonus Room,Den/Library/Office,Family Room,Inside Utility |
| Water View Y/N | false |
| Flood Zone Code | X500 |
| In Law Suite YN | false |
| Flood Zone Code X500 | Yes |
Interior Features
| Interior Amenities | Attic Ventilator,Ceiling Fan(s),Crown Molding,High Ceilings,Solid Wood Cabinets,Split Bedroom,Stone Counters,Walk-In Closet(s),Window Treatments |
|---|---|
| Flooring | Ceramic Tile,Engineered Hardwood |
| Furnished Y/N | Unfurnished |
| Total Stories | 1 |
| Air Conditioning Y/N | true |
| Heating Y/N | true |
| Window Features | Blinds,Shutters,Thermal Windows,Window Treatments |
| Fireplace Y/N | false |
| Laundry Features | Inside,Laundry Room |
| Total Bedrooms | 4 |
| LivingAreaSource | Public Records |
| Total Baths | 3 |
Exterior Features
| Exterior Amenities | Hurricane Shutters,Irrigation System,Sidewalk,Sliding Doors |
|---|---|
| Vegetation | Mature Landscaping,Trees/Landscaped |
| Parking Features | Driveway,Garage Door Opener |
| Lot Features | Landscaped |
| Water Source | Public |
| Lot Size Area | 9480 |
| Foundation Details | Slab |
| Building Area Total | 4149 |
| Lot Dimensions | 79 x 120 |
| Lot Size Acres | 0.22 |
| Road Surface Type | Asphalt |
| Private Pool | true |
| Waterfront Y/N | false |
| Covered Spaces | 3 |
Amenities
- Foreclosure
- Views
- Short Sale
- New Construction
- Adult 55+
- Lease To Own
- No HOA Fees
- Furnished
- Primary On Main
- Air Conditioning
- Seller Finance
- Green
- Fixer Upper
- Horse
- Golf
- Fireplace
- Deck
- Garage
- Basement
- Pool
Property vs Single Family Average in 34203
Price
Taxes
Year Built
 Copyright © MFRMLS.com All information deemed reliable but not guaranteed. All properties are subject to prior sale, change or withdrawal. Neither listing broker(s) or information provider(s) shall be responsible for any typographical errors, misinformation, misprints and shall be held totally harmless. Listing(s) information is provided for consumers personal, non-commercial use and may not be used for any purpose other than to identify prospective properties consumers may be interested in purchasing. Information on this site was last updated Last updated on September 14, 2026 12:19 AM UTC The listing information on this page last changed on Last updated on September 14, 2026 12:19 AM UTCd. The data relating to real estate for sale on this website comes in part from the Internet Data Exchange program of MFR MLS.
All information deemed reliable but not guaranteed. All properties are subject to prior sale, change or withdrawal. Neither listing broker(s) or information provider(s) shall be responsible for any typographical errors, misinformation, misprints and shall be held totally harmless. Listing(s) information is provided for consumers personal, non-commercial use and may not be used for any purpose other than to identify prospective properties consumers may be interested in purchasing.
Updated on September 14, 2026 12:19 AM UTC
Copyright © MFRMLS.com All information deemed reliable but not guaranteed. All properties are subject to prior sale, change or withdrawal. Neither listing broker(s) or information provider(s) shall be responsible for any typographical errors, misinformation, misprints and shall be held totally harmless. Listing(s) information is provided for consumers personal, non-commercial use and may not be used for any purpose other than to identify prospective properties consumers may be interested in purchasing. Information on this site was last updated Last updated on September 14, 2026 12:19 AM UTC The listing information on this page last changed on Last updated on September 14, 2026 12:19 AM UTCd. The data relating to real estate for sale on this website comes in part from the Internet Data Exchange program of MFR MLS.
All information deemed reliable but not guaranteed. All properties are subject to prior sale, change or withdrawal. Neither listing broker(s) or information provider(s) shall be responsible for any typographical errors, misinformation, misprints and shall be held totally harmless. Listing(s) information is provided for consumers personal, non-commercial use and may not be used for any purpose other than to identify prospective properties consumers may be interested in purchasing.
Updated on September 14, 2026 12:19 AM UTC
 Copyright Southeast Florida Multiple Listing Service © 2026. Accuracy of listing information is not guaranteed. Listing information is provided for personal consumer, non-commercial use, solely to identify potential properties for potential purchase. All other use is strictly prohibited, is a violation of the terms of use, and may violate federal and state law.
Data Last Updated: September 14, 2026 12:24 AM UTC
Copyright Southeast Florida Multiple Listing Service © 2026. Accuracy of listing information is not guaranteed. Listing information is provided for personal consumer, non-commercial use, solely to identify potential properties for potential purchase. All other use is strictly prohibited, is a violation of the terms of use, and may violate federal and state law.
Data Last Updated: September 14, 2026 12:24 AM UTC
